MOTIVATED SELLER! Charming & Energy-Efficient Home in Silver Oaks - NW San Antonio Near Alamo Ranch Welcome to this beautifully updated home nestled in the Silver Oaks subdivision in Northwest San Antonio, just minutes from Alamo Ranch. This move-in-ready 3-bedroom, 2.5-bath home has been thoughtfully upgraded for comfort, style, and efficiency. Step inside to discover fresh paint throughout and brand-new flooring that elevate the home's appeal. The spacious floor plan includes all bedrooms upstairs, along with a versatile bonus space-ideal for a home office, second living area, playroom, media room, or whatever else you might be envisioning a little extra space for The primary suite features a generous walk-in closet and an en-suite bathroom, while the secondary bedrooms share a full bath nearby. A convenient half bath downstairs is perfect for guests. Sliding glass doors leading to a fully privacy-fenced backyard, and the serene greenbelt behind the home add everyday practicality and peaceful privacy-with no direct back neighbors. Major system updates include a new HVAC installed just 4 years ago (and serviced in January 2025), and a roof replaced 9 years ago. The home is also routinely pest-treated, providing peace of mind for the next homeowner. One of the most impressive features? 30 solar panels with a 25 year transferable warranty, significantly reducing energy bills and providing long-term savings for eco-conscious buyers. These panels make this home not only environmentally friendly, but economically smart-an investment that keeps giving year after year. Whether you're looking to settle into the community or searching for a home that blends comfort, updates, and energy efficiency, this Silver Oaks gem checks all the boxes. Don't miss the opportunity to make it yours! $5,000 seller concessions and preferred lender incentives are offered.
Sold
Price Unknown
8142 Brushy, San Antonio, TX 78254
3beds
1,808sqft
Single Family Residence
Built in 2007
4,922 Square Feet Lot
$247,900 Zestimate®
$--/sqft
$1,716 Estimated rent
Home value
$247,900
$231,000 - $265,000
$1,716/mo
Zestimate® history
Owner options
List your home for rent
$1,716/mo
Rent Zestimate®
Find your next renter with Zillow Rental Manager. Plus, with online applications, you can quickly screen prospective tenants – for free.
$1,716/mo
Rent Zestimate®
Refinance and save
$80/mo
Est. payment
Refinancing to a lower rate could help reduce your monthly payments and save thousands over the life of the loan.
$80/mo
Est. payment
Explore your selling options
Work with a Zillow partner agent
Leverage their expertise and Zillow's premium Showcase listings to get your home seen by more buyers.
Get startedList with your own agent
Get your home in front of millions of buyers by listing it on Zillow.
Learn how to do itSell it yourself
Take full control of how buyers see your home on Zillow by listing For Sale by Owner (FSBO).
List your homeWhat's special
Brand-new flooringSpacious floor planEn-suite bathroomVersatile bonus spacePrivacy-fenced backyard
Zillow last checked:
Listing updated:
Listed by:
Hannah Dugi TREC #724586 (830) 534-6001,
Real Broker, LLC
Source: LERA MLS,MLS#: 1875780
Facts & features
Interior
Bedrooms & bathrooms
- Bedrooms: 3
- Bathrooms: 3
- Full bathrooms: 2
- 1/2 bathrooms: 1
Primary bedroom
- Features: Walk-In Closet(s), Full Bath
- Level: Upper
- Area: 266
- Dimensions: 14 x 19
Bedroom 2
- Area: 110
- Dimensions: 11 x 10
Bedroom 3
- Area: 90
- Dimensions: 9 x 10
Primary bathroom
- Features: Tub/Shower Combo, Double Vanity
- Area: 64
- Dimensions: 8 x 8
Dining room
- Area: 120
- Dimensions: 12 x 10
Kitchen
- Area: 110
- Dimensions: 11 x 10
Living room
- Area: 336
- Dimensions: 24 x 14
Heating
- Central, Electric
Cooling
- Central Air
Appliances
- Included: Range, Refrigerator, Dishwasher, Electric Water Heater
- Laundry: Washer Hookup, Dryer Connection
Features
- Two Living Area, Separate Dining Room, Breakfast Bar, Pantry, Utility Room Inside, All Bedrooms Upstairs, Ceiling Fan(s), Chandelier
- Flooring: Carpet, Vinyl, Laminate
- Windows: Window Coverings
- Has basement: No
- Attic: Partially Floored
- Has fireplace: No
- Fireplace features: Not Applicable
Interior area
- Total structure area: 1,808
- Total interior livable area: 1,808 sqft
Property
Parking
- Total spaces: 2
- Parking features: Two Car Garage
- Garage spaces: 2
Features
- Levels: Two
- Stories: 2
- Exterior features: Solar Panels
- Pool features: None
Lot
- Size: 4,922 Square Feet
- Features: Corner Lot, Curbs, Sidewalks
Details
- Parcel number: 044506360220
Construction
Type & style
- Home type: SingleFamily
- Property subtype: Single Family Residence
Materials
- Brick, Siding
- Foundation: Slab
- Roof: Composition
Condition
- Pre-Owned
- New construction: No
- Year built: 2007
Utilities & green energy
Green energy
- Energy generation: Solar
Community & HOA
Community
- Features: Playground
- Security: Smoke Detector(s)
- Subdivision: Silver Oaks
HOA
- Has HOA: Yes
- HOA fee: $80 quarterly
- HOA name: SILVER OAKS HOMEOWNERS ASSOCIATION, INC.
Location
- Region: San Antonio
Financial & listing details
- Tax assessed value: $243,390
- Annual tax amount: $4,506
- Date on market: 6/14/2025
- Cumulative days on market: 68 days
- Listing terms: Conventional,FHA,VA Loan,Cash
- Road surface type: Paved, Asphalt
Price history
| Date | Event | Price |
|---|---|---|
| 9/10/2025 | Sold | -- |
Source:  LERA MLS #1875780 Report a problem LERA MLS #1875780 Report a problem | ||
| 8/20/2025 | Pending sale | $260,000$144/sqft |
Source: LERA MLS #1875780 Report a problem | ||
| 8/11/2025 | Contingent | $260,000$144/sqft |
Source: LERA MLS #1875780 Report a problem | ||
| 7/23/2025 | Price change | $260,000-1.9%$144/sqft |
Source: LERA MLS #1875780 Report a problem | ||
| 7/1/2025 | Price change | $265,000-3.6%$147/sqft |
Source: LERA MLS #1875780 Report a problem | ||
| 6/14/2025 | Listed for sale | $275,000$152/sqft |
Source: LERA MLS #1875780 Report a problem | ||
| 5/2/2015 | Listing removed | $1,295$1/sqft |
Source: RE/MAX Alamo Realty #1106841 Report a problem | ||
| 4/27/2015 | Price change | $1,295-3%$1/sqft |
Source: RE/MAX Alamo Realty #1106841 Report a problem | ||
| 4/3/2015 | Listed for rent | $1,335+11.7%$1/sqft |
Source: RE/MAX Alamo Realty #1106841 Report a problem | ||
| 5/2/2012 | Listing removed | $1,195$1/sqft |
Source: RE/MAX Alamo Realty #943010 Report a problem | ||
| 4/27/2012 | Listed for rent | $1,195+1.7%$1/sqft |
Source: RE/MAX Alamo Realty #943010 Report a problem | ||
| 1/26/2012 | Listing removed | $1,175$1/sqft |
Source: RE/MAX Alamo Realty #924324 Report a problem | ||
| 1/24/2012 | Price change | $1,175-2.1%$1/sqft |
Source: RE/MAX Alamo Realty #924324 Report a problem | ||
| 12/15/2011 | Listed for rent | $1,200$1/sqft |
Source: RE/MAX Alamo Realty #924324 Report a problem | ||
Public tax history
| Year | Property taxes | Tax assessment |
|---|---|---|
| 2025 | $1,944 -39.6% | $243,390 -0.2% |
| 2024 | $3,220 +0.4% | $243,830 +2.7% |
| 2023 | $3,209 -14.8% | $237,450 +10% |
| 2022 | $3,767 +2.7% | $215,864 +10% |
| 2021 | $3,668 | $196,240 +4.9% |
| 2020 | $3,668 +3% | $187,130 +3.8% |
| 2019 | $3,560 | $180,330 +6.6% |
| 2018 | $3,560 +8.8% | $169,090 +4.2% |
| 2017 | $3,272 +4.7% | $162,310 +4.5% |
| 2016 | $3,125 +8.1% | $155,370 +7.5% |
| 2015 | $2,891 | $144,590 +4.5% |
| 2014 | $2,891 | $138,390 +9.7% |
| 2013 | -- | $126,150 +2.8% |
| 2012 | -- | $122,720 -11.2% |
| 2011 | -- | $138,270 -0.8% |
| 2010 | -- | $139,410 +0.9% |
| 2009 | -- | $138,230 +4.1% |
| 2008 | -- | $132,740 +563.7% |
| 2007 | -- | $20,000 |
Find assessor info on the county website
Neighborhood: 78254
Nearby homes
- $207,3003 bd2 ba1.2k sqft8138 Brushy Mdw, San Antonio, TX 78254Off Market
- $257,7003 bd3 ba1.8k sqft8134 Brushy Mdw, San Antonio, TX 78254Off Market

- $213,4003 bd2 ba1.1k sqft8146 Brushy Mdw, San Antonio, TX 78254Off Market

- $237,6003 bd2 ba1.8k sqft8127 Brushy Mdw, San Antonio, TX 78254Off Market
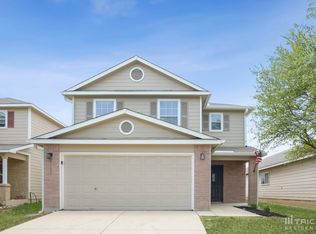
- $271,2003 bd3 ba2.4k sqft8150 Brushy Mdw, San Antonio, TX 78254Off Market
- $204,7003 bd2 ba1.1k sqft8130 Brushy Mdw, San Antonio, TX 78254Off Market
- $100-- bd-- ba-- sqftSilver Pointe, San antonio, TX 78254Off Market
- $--3 bd2 ba1.1k sqft9703 Woodland Pnes, San Antonio, TX 78254Sold
Nearby schools
GreatSchools rating
- 7/10Franklin Elementary SchoolGrades: PK-5Distance: 0.8 mi
- 7/10Folks MiddleGrades: 6-8Distance: 1.4 mi
- 7/10Sonia Sotomayor High SchoolGrades: 9-12Distance: 1.2 mi
Schools provided by the listing agent
- Elementary: Franklin
- Middle: Folks
- High: Sotomayor High School
- District: Northside
Source: LERA MLS. This data may not be complete. We recommend contacting the local school district to confirm school assignments for this home.
Get a cash offer in 3 minutes
Find out how much your home could sell for in as little as 3 minutes with a no-obligation cash offer.
Estimated market value
$247,900
Get a cash offer in 3 minutes
Find out how much your home could sell for in as little as 3 minutes with a no-obligation cash offer.
Estimated market value
$247,900
- Texas
- Bexar County
- San Antonio
- 78254
- 8142 Brushy
Nearby cities
Nearby neighborhoods
Nearby zip codes
Other San Antonio Topics
