Skip main navigation
Off market
  • $744,000

    8142 Prestbury Dr, Orlando, FL 32832

    4beds
    2,586sqft
    SingleFamily
    Built in 2012
    6,094 Square Feet Lot
    $744,000 Zestimate®
    $288/sqft
    $3,290 Estimated rent

    Home value

    $744,000

    $707,000 - $781,000

    $3,290/mo

    Zestimate® history
    Loading
    Loading...

    Owner options

    List your home for rent

    $3,290/mo

    Rent Zestimate®

    Find your next renter with Zillow Rental Manager. Plus, with online applications, you can quickly screen prospective tenants – for free.

    Learn more

    $3,290/mo

    Rent Zestimate®

    Refinance and save

    $5,476/mo

    Est. payment

    Refinancing to a lower rate could help reduce your monthly payments and save thousands over the life of the loan.

    See today's rates

    $5,476/mo

    Est. payment

    Explore your selling options

    Work with a Zillow partner agent

    Leverage their expertise and Zillow's premium Showcase listings to get your home seen by more buyers.

    Get started

    List with your own agent

    Get your home in front of millions of buyers by listing it on Zillow.

    Learn how to do it

    Sell it yourself

    Take full control of how buyers see your home on Zillow by listing For Sale by Owner (FSBO).

    List your home

    What's special

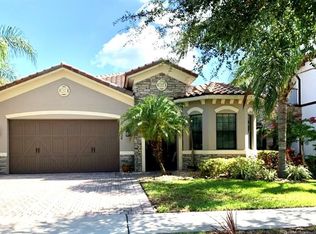
    Beautiful executive home with a custom designed salt water pool located on the 5th fairway (par 3) of the Eagle Creek Golf Course in a guard gated golf community known as Eagle Creek. With limited executive homes directly located with golf course views and access, this is an exceptional find. A brick-paved drive & walkway greet you as you enter the double door entry, featuring glass inserts and a spacious grand entry foyer. This home has amazing upgrades that include a durable tile roof and low maintenance custom tile flooring. This spacious, open concept design is ideal for entertaining guests with a free flowing design between the kitchen, dining room, breakfast area and the family room. The kitchen features gorgeous espresso raised 42" cabinetry, granite counter-tops, stainless steel Whirlpool appliances, and a generous pantry. Designed both inside and out with comfort and entertaining in mind, the back yard features a large, paver-lined lanai, patio and pool area enhanced by beautiful flora and the scenic views of the golf course. This floor plan boasts of a large owner's suite and two bedrooms on the first floor with a roomy upstairs loft and full bathroom on the second floor. The master bedroom features brand new bamboo floors, tray ceilings, and two spacious walk-in closets. The luxurious master bathroom provides separate vanities, a garden tub, and a walk-in shower with a toilet room. This highly sought after community has state of the art amenities & closely located to Lake Nona's Medical City.

    This property is off market, which means it's not currently listed for sale or rent on Zillow. This may be different from what's available on other websites or public sources.
    Facts & features

    Interior

    Bedrooms & bathrooms
    • Bedrooms: 4
    • Bathrooms: 3
    • Full bathrooms: 3
    Heating
    • Forced air
    Cooling
    • Central
    Appliances
    • Included: Dishwasher, Microwave, Refrigerator
    Features
    • Solid Wood Cabinets, Blinds/Shades
    • Flooring: Tile, Carpet
    Interior area
    • Total interior livable area: 2,586 sqft

    Property

    Parking
    • Parking features: Garage - Attached
    Features
    • Exterior features: Stucco
    Lot
    • Size: 6,094 Square Feet
    Details
    • Parcel number: 312429224700430

    Construction

    Type & style
    • Home type: SingleFamily
    Materials
    • masonry
    • Roof: Tile
    Condition
    • Year built: 2012

    Utilities & green energy

    • Utilities for property: Street Lights, City Water

    Community & HOA

    HOA
    • Has HOA: Yes
    • HOA fee: $158 monthly
    Location
    • Region: Orlando

    Financial & listing details

    • Price per square foot: $288/sqft
    • Tax assessed value: $641,599
    • Annual tax amount: $6,764
    • Ownership: Fee Simple

    Price history

    DateEventPrice
    6/9/2017Sold$465,000-3.1%$180/sqft
    Source: Agent Provided Report a problem
    4/14/2017Price change$479,8000%$186/sqft
    Source: JONES GROUP REAL ESTATE #O5504049 Report a problem
    4/13/2017Listed for sale$479,900+41.1%$186/sqft
    Source: JONES GROUP REAL ESTATE #O5504049 Report a problem
    8/22/2012Sold$340,000+491.3%$131/sqft
    Source: Public Record Report a problem
    12/6/2011Sold$57,500$22/sqft
    Source: Public Record Report a problem

    Public tax history

    YearProperty taxesTax assessment
    2024$6,764 +7.3%$440,187 +3%
    2023$6,303 +3.4%$427,366 +3%
    2022$6,096 +1.4%$414,918 +3%
    2021$6,011 -1.4%$402,833 -0.7%
    2020$6,098 -2.1%$405,479 -0.6%
    2019$6,226 +0.7%$408,124 +1.8%
    2018$6,183 $400,787 +4.5%
    2017$6,183 +27.8%$383,604 +2.1%
    2016$4,837 +0.1%$375,540 +2.8%
    2015$4,831 -2.6%$365,334 +12.6%
    2014$4,959 +10.1%$324,320 +10.5%
    2013$4,503 +360.9%$293,541 +433.7%
    2012$977 +30.4%$55,000 +31%
    2011$749 +115.6%$42,000 +110%
    2010$348 $20,000
    Find assessor info on the county website

    Neighborhood: 32832

    Nearby schools

    GreatSchools rating
    Get a cash offer in 3 minutes
    Find out how much your home could sell for in as little as 3 minutes with a no-obligation cash offer.
    Estimated market value
    $744,000
    Get a cash offer in 3 minutes
    Find out how much your home could sell for in as little as 3 minutes with a no-obligation cash offer.
    Estimated market value
    $744,000