Now Even More Enticing, Discover This Stunning Home at Its New Price** MODERN UPGRADES, EXPANSIVE FAIRWAY VIEWS & RESORT-STYLE LIVING IN EAGLE CREEK***Welcome to 8150 Prestbury Drive, a beautifully upgraded 5 BEDROOM, 4 BATHROOM home with over 3,000 square feet of living space and stunning GOLF COURSE VIEWS, ideally situated in the highly sought-after community of Eagle Creek in Lake Nona. From the moment you arrive, you’ll appreciate the elegant curb appeal with stacked-stone accents, lush landscaping, and a paver driveway. Step inside to a light and airy interior featuring fresh paint, upgraded lighting, and ceramic tile throughout the main living areas. The open-concept kitchen boasts granite countertops, brand new professionally painted white cabinetry, a center island, stainless steel appliances, and a new decorative backsplash, all overlooking the spacious family room with wall-to-wall windows showcasing panoramic fairway views. The floor plan includes a FULL BEDROOM AND BATHROOM ON THE MAIN LEVEL, ideal for guests, in-laws, or a home office. Upstairs, you'll find a VERSATILE LOFT AREA and multiple generously sized bedrooms, including a SECONDARY POTENTIAL OWNER’S SUITE with its own en suite bath, and ample space for lounging or multi-generational living. The primary owner's suite offers a tranquil retreat with tray ceilings, walk-in closets, and a luxurious bathroom featuring brand-new shower tile, dual vanities, and a soaking tub and professionally painted cabinets. The rest of the second floor features two more bedrooms as well, as a bath that features dual granite sinks and private shower/tub area. Step outside to your private covered lanai and enjoy the tranquil setting overlooking a fully fenced backyard with expansive views of the fairway. Whether relaxing or entertaining, this outdoor space delivers year-round Florida living at its finest and room right backto design your own pool. Eagle Creek is one of Lake Nona’s premier guard-gated golf communities, featuring top-rated schools, a championship golf course, resort-style amenities, fitness center, playgrounds, pools, tennis courts, and more, all minutes from Medical City, Lake Nona Town Center, and Orlando International Airport. *** For peace of mind the seller is also offering a HOME WARRANTY!!! The seller has recently invested OVER $20K in thoughtful renovations, including interior paint, updated lighting, new primary shower tile, frameless glass door, professionally repainted kitchen and bath cabinetry, and modern hardware throughout. Don't miss your opportunity to own this updated, move-in ready home with exceptional views and flexible living spaces in a prime Lake Nona location!
Sold for $800,000
$800,000
8150 PRESTBURY DRIVE, ORLANDO, FL 32832
5beds
3,094sqft
Single Family Residence
Built in 2012
6,296 Square Feet Lot
$798,400 Zestimate®
$259/sqft
$3,985 Estimated rent
Home value
$798,400
$727,000 - $878,000
$3,985/mo
Zestimate® history
Owner options
List your home for rent
$3,985/mo
Rent Zestimate®
Find your next renter with Zillow Rental Manager. Plus, with online applications, you can quickly screen prospective tenants – for free.
$3,985/mo
Rent Zestimate®
Refinance and save
$5,927/mo
Est. payment
Refinancing to a lower rate could help reduce your monthly payments and save thousands over the life of the loan.
$5,927/mo
Est. payment
Explore your selling options
Work with a Zillow partner agent
Leverage their expertise and Zillow's premium Showcase listings to get your home seen by more buyers.
Get startedList with your own agent
Get your home in front of millions of buyers by listing it on Zillow.
Learn how to do itSell it yourself
Take full control of how buyers see your home on Zillow by listing For Sale by Owner (FSBO).
List your homeWhat's special
Modern hardwareCenter islandVersatile loft areaFresh paintGranite countertopsWall-to-wall windowsCeramic tile
Zillow last checked:
Listing updated:
Listed by:
Kathleen Hereford 407-575-8977,
KELLER WILLIAMS ADVANTAGE III 407-207-0825
Bought with:
Kathleen Hereford, 3084454
KELLER WILLIAMS ADVANTAGE III
Source: Stellar MLS,MLS#: O6307464 Originating MLS: Orlando Regional
Originating MLS: Orlando Regional
Facts & features
Interior
Bedrooms & bathrooms
- Bedrooms: 5
- Bathrooms: 4
- Full bathrooms: 4
Primary bedroom
- Features: Walk-In Closet(s)
- Level: Second
- Area: 270 Square Feet
- Dimensions: 18x15
Bedroom 2
- Features: Built-in Closet
- Level: Second
- Area: 240 Square Feet
- Dimensions: 15x16
Bedroom 3
- Features: Built-in Closet
- Level: Second
- Area: 143 Square Feet
- Dimensions: 13x11
Bedroom 4
- Features: Built-in Closet
- Level: Second
- Area: 132 Square Feet
- Dimensions: 12x11
Bedroom 5
- Features: Built-in Closet
- Level: First
- Area: 121 Square Feet
- Dimensions: 11x11
Primary bathroom
- Features: Dual Sinks, En Suite Bathroom, Exhaust Fan, Garden Bath, Granite Counters, Split Vanities, Tall Countertops, Tub with Separate Shower Stall
- Level: Second
- Area: 120 Square Feet
- Dimensions: 12x10
Great room
- Level: First
- Area: 288 Square Feet
- Dimensions: 18x16
Kitchen
- Features: Breakfast Bar, Pantry, Kitchen Island, Built-in Features, Granite Counters
- Level: First
- Area: 192 Square Feet
- Dimensions: 16x12
Living room
- Level: First
- Area: 210 Square Feet
- Dimensions: 14x15
Heating
- Central, Electric
Cooling
- Central Air
Appliances
- Included: Dishwasher, Disposal, Electric Water Heater, Microwave, Range, Range Hood, Refrigerator
- Laundry: Inside, Laundry Room
Features
- Eating Space In Kitchen, Kitchen/Family Room Combo, Living Room/Dining Room Combo, Open Floorplan, PrimaryBedroom Upstairs, Solid Surface Counters, Solid Wood Cabinets, Split Bedroom, Stone Counters, Thermostat, Tray Ceiling(s), Walk-In Closet(s)
- Flooring: Carpet, Ceramic Tile
- Windows: Window Treatments
- Has fireplace: No
Interior area
- Total structure area: 3,768
- Total interior livable area: 3,094 sqft
Property
Parking
- Total spaces: 2
- Parking features: Driveway, Garage Door Opener
- Attached garage spaces: 2
- Has uncovered spaces: Yes
Features
- Levels: Two
- Stories: 2
- Patio & porch: Covered, Front Porch
- Exterior features: Irrigation System, Sidewalk
- Has view: Yes
- View description: Golf Course
Lot
- Size: 6,296 Square Feet
- Features: City Lot, Landscaped, On Golf Course, Oversized Lot, Sidewalk
- Residential vegetation: Mature Landscaping, Trees/Landscaped
Details
- Parcel number: 292431224700410
- Zoning: P-D
- Special conditions: None
Construction
Type & style
- Home type: SingleFamily
- Architectural style: Florida
- Property subtype: Single Family Residence
Materials
- Block, Concrete, Stucco, Wood Frame
- Foundation: Slab
- Roof: Tile
Condition
- Completed
- New construction: No
- Year built: 2012
Details
- Warranty included: Yes
Utilities & green energy
- Sewer: Public Sewer
- Water: Public
- Utilities for property: Cable Connected, Electricity Connected, Phone Available, Public, Sewer Connected, Street Lights, Underground Utilities, Water Connected
Green energy
- Indoor air quality: Ventilation
- Water conservation: Fl. Friendly/Native Landscape
Community & HOA
Community
- Features: Clubhouse, Deed Restrictions, Dog Park, Fitness Center, Gated Community - Guard, Golf Carts OK, Golf, Park, Playground, Pool, Restaurant, Sidewalks, Tennis Court(s)
- Security: Security System, Smoke Detector(s)
- Pet fee: $0 monthly
- Subdivision: EAGLE CRK PH 01C-VLG D
HOA
- Has HOA: Yes
- Amenities included: Clubhouse, Gated, Golf Course, Recreation Facilities, Tennis Court(s)
- Services included: 24-Hour Guard, Community Pool, Recreational Facilities
- HOA fee: $208 monthly
- HOA name: HOA of Eagle Creek
- HOA phone: 407-207-7078
Location
- Region: Orlando
Financial & listing details
- Price per square foot: $259/sqft
- Tax assessed value: $678,343
- Annual tax amount: $6,980
- Date on market: 6/26/2025
- Cumulative days on market: 44 days
- Listing terms: Cash,Conventional,VA Loan
- Ownership: Fee Simple
- Total actual rent: 0
- Electric utility on property: Yes
- Road surface type: Paved, Asphalt
Price history
| Date | Event | Price |
|---|---|---|
| 8/26/2025 | Sold | $800,000-2.3%$259/sqft |
Source:  Stellar MLS #O6307464 Report a problem Stellar MLS #O6307464 Report a problem | ||
| 8/9/2025 | Pending sale | $819,000$265/sqft |
Source: Stellar MLS #O6307464 Report a problem | ||
| 8/7/2025 | Price change | $819,000-4.7%$265/sqft |
Source: Stellar MLS #O6307464 Report a problem | ||
| 6/26/2025 | Listed for sale | $859,000+1.2%$278/sqft |
Source: Stellar MLS #O6307464 Report a problem | ||
| 4/22/2025 | Listing removed | $849,000$274/sqft |
Source: Stellar MLS #O6216027 Report a problem | ||
| 2/5/2025 | Price change | $849,000-1.2%$274/sqft |
Source: Stellar MLS #O6216027 Report a problem | ||
| 10/20/2024 | Price change | $859,000-2.3%$278/sqft |
Source: Stellar MLS #O6216027 Report a problem | ||
| 7/13/2024 | Price change | $879,000-2.2%$284/sqft |
Source: Stellar MLS #O6216027 Report a problem | ||
| 6/18/2024 | Listed for sale | $899,000+129.3%$291/sqft |
Source: Stellar MLS #O6216027 Report a problem | ||
| 6/19/2015 | Sold | $392,000-4.2%$127/sqft |
Source: Stellar MLS #O5325270 Report a problem | ||
| 5/9/2015 | Pending sale | $409,000$132/sqft |
Source: Stirling Sotheby's International Realty #O5325270 Report a problem | ||
| 1/3/2015 | Price change | $409,000-3.5%$132/sqft |
Source: Stirling Sotheby's International Realty #O5325270 Report a problem | ||
| 10/21/2014 | Listed for sale | $424,000-1.2%$137/sqft |
Source: Stirling Sotheby's International Realty #O5325270 Report a problem | ||
| 9/19/2014 | Listing removed | $429,000$139/sqft |
Source: Central Orlando Realty LLC DBA Keller Williams at the Parks #O5301849 Report a problem | ||
| 6/24/2014 | Price change | $429,000-5.5%$139/sqft |
Source: Central Orlando Realty LLC DBA Keller Williams at the Parks #O5301849 Report a problem | ||
| 5/20/2014 | Price change | $454,000-3.6%$147/sqft |
Source: RE/MAX MARKETPLACE #O5200490 Report a problem | ||
| 3/31/2014 | Price change | $471,000-1.1%$152/sqft |
Source: RE/MAX MARKETPLACE #O5200490 Report a problem | ||
| 3/10/2014 | Price change | $476,000-1.8%$154/sqft |
Source: RE/MAX MARKETPLACE #O5200490 Report a problem | ||
| 1/19/2014 | Price change | $484,900-1.9%$157/sqft |
Source: RE/MAX MARKETPLACE #O5200490 Report a problem | ||
| 12/23/2013 | Listed for sale | $494,500+43.6%$160/sqft |
Source: RE/MAX MARKETPLACE #O5200490 Report a problem | ||
| 9/1/2013 | Price change | $2,650-5.4%$1/sqft |
Source: RE/MAX SHOWCASE #O5172495 Report a problem | ||
| 8/22/2013 | Listed for rent | $2,800+12%$1/sqft |
Source: RE/MAX SHOWCASE #O5172495 Report a problem | ||
| 6/21/2012 | Sold | $344,400+499%$111/sqft |
Source: Public Record Report a problem | ||
| 5/25/2012 | Listing removed | $2,500$1/sqft |
Source: RE/MAX Marketplace #S4695894 Report a problem | ||
| 4/11/2012 | Price change | $2,500-10.7%$1/sqft |
Source: RE/MAX MARKETPLACE #S4695894 Report a problem | ||
| 3/10/2012 | Listed for rent | $2,800$1/sqft |
Source: RE/MAX Marketplace #S4695894 Report a problem | ||
| 12/6/2011 | Sold | $57,500$19/sqft |
Source: Public Record Report a problem | ||
Public tax history
| Year | Property taxes | Tax assessment |
|---|---|---|
| 2024 | $6,980 +7.3% | $453,568 +3% |
| 2023 | $6,504 +3.4% | $440,357 +3% |
| 2022 | $6,292 +1.4% | $427,531 +3% |
| 2021 | $6,206 -1% | $415,079 -0.2% |
| 2020 | $6,266 +1% | $416,040 +2.3% |
| 2019 | $6,202 +0.8% | $406,686 +1.9% |
| 2018 | $6,155 | $399,103 +1.7% |
| 2017 | $6,155 +1.3% | $392,468 +2.5% |
| 2016 | $6,078 +0.4% | $382,854 +1.6% |
| 2015 | $6,054 -3.3% | $376,868 +10.8% |
| 2014 | $6,261 +4.4% | $340,122 +4% |
| 2013 | $5,999 +395% | $326,939 +494.4% |
| 2012 | $1,212 +61.8% | $55,000 +31% |
| 2011 | $749 +115.6% | $42,000 +110% |
| 2010 | $348 | $20,000 |
Find assessor info on the county website
Neighborhood: 32832
Nearby homes
- $790,0004 bd4 ba3.4k sqft8146 Prestbury Dr, Orlando, FL 32832Sold
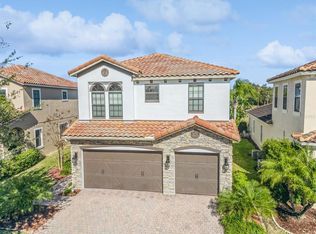
- $816,5005 bd4 ba3.3k sqft8154 Prestbury Dr, Orlando, FL 32832Off Market

- $741,1004 bd3 ba2.5k sqft8142 Prestbury Dr, Orlando, FL 32832Off Market

- $812,7005 bd4 ba2.6k sqft8158 Prestbury Dr, Orlando, FL 32832Off Market
- $807,1005 bd4 ba3.3k sqft8138 Prestbury Dr, Orlando, FL 32832Off Market
- $650,0004 bd3 ba2.1k sqft8147 Prestbury Dr, Orlando, FL 32832Sold
- $764,5004 bd4 ba2.5k sqft8162 Prestbury Dr, Orlando, FL 32832Sold
- $615,3004 bd3 ba2.2k sqft8161 Prestbury Dr, Orlando, FL 32832Off Market
Nearby schools
GreatSchools rating
- 9/10Eagle Creek ElementaryGrades: PK-5Distance: 0.7 mi
- 9/10Luminary MiddleGrades: 6-8Distance: 1.3 mi
- 7/10Lake Nona High SchoolGrades: 9-12Distance: 0.8 mi
Schools provided by the listing agent
- Elementary: Eagle Creek Elementary
- Middle: Lake Nona Middle School
- High: Lake Nona High
Source: Stellar MLS. This data may not be complete. We recommend contacting the local school district to confirm school assignments for this home.
Get a cash offer in 3 minutes
Find out how much your home could sell for in as little as 3 minutes with a no-obligation cash offer.
Estimated market value
$798,400
Get a cash offer in 3 minutes
Find out how much your home could sell for in as little as 3 minutes with a no-obligation cash offer.
Estimated market value
$798,400
- Florida
- Orange County
- Orlando
- 32832
- 8150 PRESTBURY DRIVE
Nearby cities
Nearby neighborhoods
Nearby zip codes
Other Orlando Topics
