ARE YOU READY? Ready for that sort of TURNKEY PLACE THAT MAKES FOR EASY LIVING AND LEAVES YOUR WORKOUT FOR THE GYM? Well this is it! This place offers that ‘just right’ size home with a nice open floor plan, an UPSTAIRS LAUNDRY with a new washer and dryer, a roomy 2 CAR GARAGE with built in storage a MyQ garage door opener, and all the room you need to work, play, and recharge with a soft landing after a long day. It’s a pretty place too with a relaxing color palette, bright east/west sunny exposure, a fun brick accent wall in the kitchen, and a cozy fireplace to anchor the great room. But more than that, our conscientious seller has done ALL the heavy lifting and you’ll take a hop and a skip over the hassle of update or upkeep projects that get in the way of all your fun! Lightly lived in, the updates completed in the last couple of years MAKE THIS PLACE FEEL BRAND NEW! We’re talking about a kitchen with a great pantry, a large island, and all new appliances and fresh countertops ready for both culinary marathons or just quick sprint meals after a busy day. The all new LPV flooring, NEW CARPET, FRESH PAINT, new interior door hardware, new shower door, NEW WINDOWS, and even a new sliding glass door fit with a custom dog door your favorite pet can use to access that private yard with its freshened landscape rock and added privacy screening. Oh and yes…this place has a brand NEW ROOF too! This home is just minutes from trails that lead to Cherry Creek and the Parker Jordan Open Space and the easy commute to Anschutz, DIA, and the DTC will feel like a perfectly synchronized circuit! Goodness...without any home chores left, you’ll just be left with feeling a that sort of good cool down stretch feeling that says, “Relax, you're home AND you’ve got this!”
Sold for $515,800
$515,800
8142 S Laredo Court, Englewood, CO 80112
3beds
1,488sqft
Townhouse
Built in 2001
3,049 Square Feet Lot
$491,400 Zestimate®
$347/sqft
$2,676 Estimated rent
Home value
$491,400
$457,000 - $531,000
$2,676/mo
Zestimate® history
Owner options
List your home for rent
$2,676/mo
Rent Zestimate®
Find your next renter with Zillow Rental Manager. Plus, with online applications, you can quickly screen prospective tenants – for free.
$2,676/mo
Rent Zestimate®
Refinance and save
$3,079/mo
Est. payment
Refinancing to a lower rate could help reduce your monthly payments and save thousands over the life of the loan.
$3,079/mo
Est. payment
Explore your selling options
Work with a Zillow partner agent
Leverage their expertise and Zillow's premium Showcase listings to get your home seen by more buyers.
Get startedList with your own agent
Get your home in front of millions of buyers by listing it on Zillow.
Learn how to do itSell it yourself
Take full control of how buyers see your home on Zillow by listing For Sale by Owner (FSBO).
List your homeWhat's special
Cozy fireplaceRelaxing color palettePrivate yardFreshened landscape rockMyq garage door openerLarge islandBrand new roof
Zillow last checked:
Listing updated:
Listed by:
Kim Kouba 303-204-8215 kim.kouba@compass.com,
Compass - Denver,
Consuelo Sidas 720-277-2925,
Compass - Denver
Bought with:
Heather Christensen, 100088702
Keller Williams DTC
Source: REcolorado as distributed by MLS GRID,MLS#: 4641126
Facts & features
Interior
Bedrooms & bathrooms
- Bedrooms: 3
- Bathrooms: 3
- Full bathrooms: 2
- 1/2 bathrooms: 1
- Main level bathrooms: 1
Primary bedroom
- Description: Walk In Closet, Ensuite Bath
- Level: Upper
- Area: 256 Square Feet
- Dimensions: 16 x 16
Bedroom
- Description: Sunny West Facing Room
- Level: Upper
- Area: 126 Square Feet
- Dimensions: 14 x 9
Bedroom
- Description: Sunny West Facing Room
- Level: Upper
- Area: 100 Square Feet
- Dimensions: 10 x 10
Primary bathroom
- Level: Upper
- Area: 64 Square Feet
- Dimensions: 8 x 8
Bathroom
- Level: Main
- Area: 35 Square Feet
- Dimensions: 7 x 5
Bathroom
- Level: Upper
- Area: 88 Square Feet
- Dimensions: 8 x 11
Dining room
- Description: Room For Small And Large Gatherings!
- Level: Main
- Area: 128 Square Feet
- Dimensions: 8 x 16
Kitchen
- Description: Central Island, Brick Accent Wall, Updated
- Level: Main
- Area: 108 Square Feet
- Dimensions: 12 x 9
Laundry
- Description: Upstairs Laundry-New Washer And Dryer
- Level: Upper
- Area: 42 Square Feet
- Dimensions: 7 x 6
Living room
- Description: Big Open Floor Plan
- Level: Main
- Area: 240 Square Feet
- Dimensions: 16 x 15
Heating
- Forced Air
Cooling
- Central Air
Appliances
- Included: Dishwasher, Dryer, Microwave, Oven, Refrigerator, Washer
- Laundry: In Unit
Features
- Ceiling Fan(s), Corian Counters, Pantry, Primary Suite, Walk-In Closet(s)
- Flooring: Carpet, Tile, Vinyl
- Basement: Crawl Space
- Number of fireplaces: 1
- Fireplace features: Gas, Living Room
- Common walls with other units/homes: End Unit,1 Common Wall
Interior area
- Total structure area: 1,488
- Total interior livable area: 1,488 sqft
- Finished area above ground: 1,488
Property
Parking
- Total spaces: 2
- Parking features: Storage
- Attached garage spaces: 2
Features
- Levels: Two
- Stories: 2
- Entry location: Exterior Access
- Patio & porch: Front Porch, Patio
- Exterior features: Private Yard
- Fencing: Full
Lot
- Size: 3,049 Square Feet
- Features: Sprinklers In Front, Sprinklers In Rear
Details
- Parcel number: 034111476
- Special conditions: Standard
Construction
Type & style
- Home type: Townhouse
- Property subtype: Townhouse
- Attached to another structure: Yes
Materials
- Frame, Vinyl Siding
- Roof: Composition
Condition
- Updated/Remodeled
- Year built: 2001
Utilities & green energy
- Sewer: Public Sewer
- Water: Public
- Utilities for property: Electricity Connected, Natural Gas Connected
Community & HOA
Community
- Security: Carbon Monoxide Detector(s), Security System, Smoke Detector(s)
- Subdivision: Southcreek
HOA
- Has HOA: Yes
- Amenities included: Playground, Trail(s)
- Services included: Reserve Fund, Maintenance Grounds, Maintenance Structure, Trash
- HOA fee: $26 monthly
- HOA name: Southcreek Master Homeowners Association, Inc
- HOA phone: 303-952-4004
- Second HOA fee: $165 monthly
- Second HOA name: Southcreek Paired Units Sub Association
- Second HOA phone: 720-974-4247
Location
- Region: Englewood
Financial & listing details
- Price per square foot: $347/sqft
- Tax assessed value: $475,500
- Annual tax amount: $2,892
- Date on market: 1/28/2025
- Listing terms: Cash,Conventional,FHA,VA Loan
- Exclusions: None
- Ownership: Individual
- Electric utility on property: Yes
- Road surface type: Paved
Price history
| Date | Event | Price |
|---|---|---|
| 2/20/2025 | Sold | $515,800+1.1%$347/sqft |
Source:  REcolorado as distributed by MLS GRID #4641126 Report a problem REcolorado as distributed by MLS GRID #4641126 Report a problem | ||
| 1/27/2025 | Pending sale | $510,000$343/sqft |
Source: REcolorado as distributed by MLS GRID #4641126 Report a problem | ||
| 1/24/2025 | Listed for sale | $510,000+16.7%$343/sqft |
Source: REcolorado as distributed by MLS GRID #4641126 Report a problem | ||
| 4/8/2021 | Sold | $437,000+83.6%$294/sqft |
Source: Public Record Report a problem | ||
| 8/10/2015 | Sold | $238,000+47.8%$160/sqft |
Source: Public Record Report a problem | ||
| 2/26/2010 | Sold | $161,000-20.9%$108/sqft |
Source: Public Record Report a problem | ||
| 3/29/2006 | Sold | $203,500+5.9%$137/sqft |
Source: Public Record Report a problem | ||
| 9/6/2002 | Sold | $192,224$129/sqft |
Source: Public Record Report a problem | ||
Public tax history
| Year | Property taxes | Tax assessment |
|---|---|---|
| 2025 | $3,191 +10.4% | $29,719 -0.3% |
| 2024 | $2,892 +9.5% | $29,802 -11.9% |
| 2023 | $2,642 -10.9% | $33,811 +33.6% |
| 2022 | $2,964 | $25,305 -2.6% |
| 2021 | -- | $25,983 +5.7% |
| 2020 | $2,933 +19.6% | $24,589 |
| 2019 | $2,453 | $24,589 +23.9% |
| 2018 | $2,453 +0.5% | $19,843 |
| 2017 | $2,441 | $19,843 +12.5% |
| 2016 | -- | $17,631 |
| 2015 | -- | $17,631 +43.6% |
| 2014 | $2,289 +30% | $12,282 -1.3% |
| 2013 | $1,760 | $12,450 |
| 2012 | -- | $12,450 |
| 2011 | $1,831 +2.9% | $12,450 -9.2% |
| 2010 | $1,779 -12.1% | $13,710 |
| 2009 | $2,023 | $13,710 -11% |
| 2008 | -- | $15,410 |
| 2007 | -- | $15,410 +2.1% |
| 2006 | -- | $15,100 |
| 2005 | -- | $15,100 +129.5% |
| 2002 | $726 | $6,580 |
Find assessor info on the county website
Neighborhood: 80112
Nearby homes
- $428,9003 bd3 ba1.5k sqft8152 S Laredo Ct, Englewood, CO 80112Off Market
- $395,4003 bd3 ba1.4k sqft8132 S Laredo Ct, Englewood, CO 80112Off Market
- $527,5003 bd3 ba1.5k sqft8162 S Laredo Ct, Englewood, CO 80112Sold
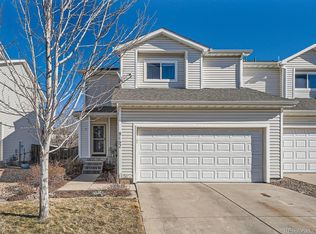
- $456,7003 bd3 ba1.5k sqft8130 S Laredo Ct, Englewood, CO 80112Off Market

- $426,5003 bd3 ba1.3k sqft8141 S Laredo Ct, Englewood, CO 80112Off Market
- $454,7003 bd2 ba1.5k sqft8151 S Laredo Ct, Englewood, CO 80112Off Market
- $467,0003 bd3 ba1.6k sqft16236 E Otero Pl, Englewood, CO 80112Off Market
- $456,9003 bd3 ba1.6k sqft8131 S Laredo Ct, Englewood, CO 80112Off Market
Nearby schools
GreatSchools rating
- 6/10Red Hawk Ridge Elementary SchoolGrades: PK-5Distance: 1 mi
- 6/10Liberty Middle SchoolGrades: 6-8Distance: 3.5 mi
- 9/10Grandview High SchoolGrades: 9-12Distance: 3.2 mi
Schools provided by the listing agent
- Elementary: Red Hawk Ridge
- Middle: Liberty
- High: Grandview
- District: Cherry Creek 5
Source: REcolorado as distributed by MLS GRID. This data may not be complete. We recommend contacting the local school district to confirm school assignments for this home.
Get a cash offer in 3 minutes
Find out how much your home could sell for in as little as 3 minutes with a no-obligation cash offer.
Estimated market value
$491,400
Get a cash offer in 3 minutes
Find out how much your home could sell for in as little as 3 minutes with a no-obligation cash offer.
Estimated market value
$491,400
- Colorado
- Arapahoe County
- Englewood
- 80112
- 8142 S Laredo Court
Nearby cities
Nearby neighborhoods
Nearby zip codes
Other Englewood Topics
