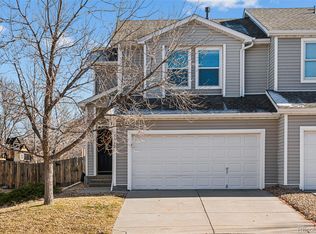
Welcome to your dream home with low-maintenance living in the highly sought-after Cherry Creek school district! This impeccably remodeled 3-bedroom, 2.5-bathroom residence boasts modern upgrades and has been meticulously maintained. As you step inside, you will be greeted by beautiful, refinished hardwood flooring throughout the main floor and will enjoy the open floor plan for everyday living and entertaining. The kitchen is a culinary delight, showcasing white cabinets, stainless steel appliances, and a convenient removable island offering additional bar seating. The main floor also has an updated half bathroom, ensuring convenience for both residents and guests, as well as a dedicated laundry room. Upstairs, discover generously sized bedrooms with the primary suite featuring double closets and a tastefully remodeled en suite bathroom. Two additional bedrooms are located upstairs as well as an additional remodeled full bathroom. Updated lighting fixtures throughout the home add a touch of modern flair. The upper level features brand new carpeting and the entire house has been freshly painted in a neutral palette. Step outside to your private oasis, where a large deck adorned with a custom pergola and ambient lighting creates the perfect setting for entertaining or enjoying quiet evenings. The well-maintained grass area, Rachio smart sprinkler system, and thoughtfully designed flower beds complete the outdoor space, all enclosed within a fully fenced yard for privacy and security. Attached 2 car garage is great for cars, toys, and storage! You will enjoy the HOA covering the exterior maintenance on the home, and the roof has been scheduled to be replaced by the HOA! Located in proximity to restaurants, shopping, with easy access to E-470. Smart home including the Ecobee smart thermostat, Ring alarm system, smart garage door opener, Rachio sprinkler system are all included! Don't miss the opportunity to make this beautifully updated residence your new home!
Sold for $527,500
$527,500
8162 S Laredo Court, Englewood, CO 80112
3beds
1,506sqft
Townhouse
Built in 2001
3,049 Square Feet Lot
$482,100 Zestimate®
$350/sqft
$2,620 Estimated rent
Home value
$482,100
$458,000 - $506,000
$2,620/mo
Zestimate® history
Owner options
List your home for rent
$2,620/mo
Rent Zestimate®
Find your next renter with Zillow Rental Manager. Plus, with online applications, you can quickly screen prospective tenants – for free.
$2,620/mo
Rent Zestimate®
Refinance and save
$3,287/mo
Est. payment
Refinancing to a lower rate could help reduce your monthly payments and save thousands over the life of the loan.
$3,287/mo
Est. payment
Explore your selling options
Work with a Zillow partner agent
Leverage their expertise and Zillow's premium Showcase listings to get your home seen by more buyers.
Get startedList with your own agent
Get your home in front of millions of buyers by listing it on Zillow.
Learn how to do itSell it yourself
Take full control of how buyers see your home on Zillow by listing For Sale by Owner (FSBO).
List your homeWhat's special
Modern flairModern upgradesNeutral paletteDedicated laundry roomLow - maintenance livingSmart garage door openerPrimary suite
Zillow last checked:
Listing updated:
Listed by:
Kim Jarrett 303-957-7619 kim.jarrett@compass.com,
Compass - Denver,
Sapphire Properties 303-957-7619,
Compass - Denver
Bought with:
Alex Huber, 100083773
eXp Realty, LLC
Chase Krause, 100102181
eXp Realty, LLC
Source: REcolorado as distributed by MLS GRID,MLS#: 2760268
Facts & features
Interior
Bedrooms & bathrooms
- Bedrooms: 3
- Bathrooms: 3
- Full bathrooms: 2
- 1/2 bathrooms: 1
- Main level bathrooms: 1
Primary bedroom
- Level: Upper
- Area: 190.35 Square Feet
- Dimensions: 14.1 x 13.5
Bedroom
- Level: Upper
- Area: 120.19 Square Feet
- Dimensions: 11.9 x 10.1
Bedroom
- Level: Upper
- Area: 127.17 Square Feet
- Dimensions: 9.7 x 13.11
Primary bathroom
- Level: Upper
- Area: 47.7 Square Feet
- Dimensions: 10.6 x 4.5
Bathroom
- Level: Main
- Area: 28 Square Feet
- Dimensions: 5.6 x 5
Bathroom
- Level: Upper
- Area: 62.16 Square Feet
- Dimensions: 8.4 x 7.4
Dining room
- Level: Main
Kitchen
- Level: Main
- Area: 239.36 Square Feet
- Dimensions: 18.7 x 12.8
Laundry
- Level: Main
- Area: 34.22 Square Feet
- Dimensions: 5.6 x 6.11
Living room
- Level: Main
- Area: 205.86 Square Feet
- Dimensions: 14.1 x 14.6
Heating
- Forced Air
Cooling
- Central Air
Appliances
- Included: Dishwasher, Disposal, Dryer, Microwave, Oven, Refrigerator, Washer
Features
- Ceiling Fan(s), Open Floorplan, Pantry, Primary Suite, Smart Thermostat, Smoke Free
- Flooring: Carpet, Tile, Wood
- Windows: Double Pane Windows, Window Coverings
- Has basement: No
- Common walls with other units/homes: 1 Common Wall
Interior area
- Total structure area: 1,506
- Total interior livable area: 1,506 sqft
- Finished area above ground: 1,506
Property
Parking
- Total spaces: 2
- Parking features: Storage
- Attached garage spaces: 2
Features
- Levels: Two
- Stories: 2
- Patio & porch: Deck
- Exterior features: Garden, Private Yard
- Fencing: Full
Lot
- Size: 3,049 Square Feet
- Features: Landscaped, Master Planned, Sprinklers In Front, Sprinklers In Rear
Details
- Parcel number: 034111450
- Special conditions: Standard
Construction
Type & style
- Home type: Townhouse
- Property subtype: Townhouse
- Attached to another structure: Yes
Materials
- Frame, Wood Siding
- Roof: Composition
Condition
- Updated/Remodeled
- Year built: 2001
Utilities & green energy
- Sewer: Public Sewer
- Water: Public
- Utilities for property: Cable Available, Electricity Connected, Natural Gas Connected
Community & HOA
Community
- Security: Carbon Monoxide Detector(s), Security System, Smoke Detector(s), Video Doorbell
- Subdivision: Southcreek
HOA
- Has HOA: Yes
- Services included: Maintenance Grounds, Maintenance Structure, Recycling, Snow Removal, Trash
- HOA fee: $165 monthly
- HOA name: MSI
- HOA phone: 303-420-4433
- Second HOA fee: $25 monthly
- Second HOA name: Southcreek Master 4 Seasons HOA
- Second HOA phone: 303-952-4004
Location
- Region: Englewood
Financial & listing details
- Price per square foot: $350/sqft
- Tax assessed value: $519,600
- Annual tax amount: $2,618
- Date on market: 3/5/2024
- Listing terms: Cash,Conventional,FHA,VA Loan
- Exclusions: Sellers Personal Property, Staging Items, Washer, Dryer, Curtains And Curtain Rods, 4 Ring Cameras (The Ring System Keypad, Base Station, And All Window And Door Sensors Will Be Included Though)
- Ownership: Individual
- Electric utility on property: Yes
- Road surface type: Paved
Price history
| Date | Event | Price |
|---|---|---|
| 4/1/2024 | Sold | $527,500+3.4%$350/sqft |
Source:  REcolorado as distributed by MLS GRID #2760268 Report a problem REcolorado as distributed by MLS GRID #2760268 Report a problem | ||
| 3/8/2024 | Pending sale | $510,000$339/sqft |
Source: REcolorado as distributed by MLS GRID #2760268 Report a problem | ||
| 3/5/2024 | Listed for sale | $510,000+78.3%$339/sqft |
Source: REcolorado as distributed by MLS GRID #2760268 Report a problem | ||
| 3/8/2016 | Sold | $286,000+4%$190/sqft |
Source: Public Record Report a problem | ||
| 1/18/2016 | Pending sale | $275,000$183/sqft |
Source: RE/MAX PROFESSIONALS #2353696 Report a problem | ||
| 1/16/2016 | Listed for sale | $275,000+33.6%$183/sqft |
Source: RE/MAX PROFESSIONALS #2353696 Report a problem | ||
| 4/3/2013 | Sold | $205,900+0.5%$137/sqft |
Source: Public Record Report a problem | ||
| 2/14/2013 | Listed for sale | $204,900+36.6%$136/sqft |
Source: Kentwood Companies #1160133 Report a problem | ||
| 6/4/2010 | Sold | $150,000-11.8%$100/sqft |
Source: Public Record Report a problem | ||
| 2/24/2010 | Listed for sale | $170,000-15.8%$113/sqft |
Source: RE/MAX Alliance #853802 Report a problem | ||
| 6/25/2007 | Sold | $202,000+2%$134/sqft |
Source: Public Record Report a problem | ||
| 8/4/2006 | Sold | $198,000+0.5%$131/sqft |
Source: Public Record Report a problem | ||
| 1/16/2004 | Sold | $197,000+2.6%$131/sqft |
Source: Public Record Report a problem | ||
| 9/6/2002 | Sold | $191,966$127/sqft |
Source: Public Record Report a problem | ||
Public tax history
| Year | Property taxes | Tax assessment |
|---|---|---|
| 2025 | $3,191 +10.4% | $32,475 +8.7% |
| 2024 | $2,891 +10.5% | $29,889 -11.8% |
| 2023 | $2,618 -11% | $33,899 +35.3% |
| 2022 | $2,942 | $25,055 -2.8% |
| 2021 | -- | $25,776 +4.7% |
| 2020 | $2,939 +13.7% | $24,625 |
| 2019 | $2,585 | $24,625 +17.7% |
| 2018 | $2,585 +0.5% | $20,930 |
| 2017 | $2,573 | $20,930 +18% |
| 2016 | -- | $17,735 |
| 2015 | -- | $17,735 +43.2% |
| 2014 | $2,303 +29.7% | $12,386 -4.6% |
| 2013 | $1,776 | $12,990 |
| 2012 | -- | $12,990 |
| 2011 | $1,958 +3% | $12,990 -11.5% |
| 2010 | $1,901 -4.8% | $14,680 |
| 2009 | $1,996 | $14,680 -3.4% |
| 2008 | -- | $15,203 |
| 2007 | -- | $15,203 -4.2% |
| 2006 | -- | $15,872 |
| 2005 | -- | $15,872 +141.2% |
| 2002 | $726 | $6,580 |
Find assessor info on the county website
Neighborhood: 80112
Nearby homes
- $428,9003 bd3 ba1.5k sqft8152 S Laredo Ct, Englewood, CO 80112Off Market
- $431,5003 bd3 ba1.3k sqft8182 S Laredo Ct, Englewood, CO 80112Off Market
- $515,8003 bd3 ba1.4k sqft8142 S Laredo Ct, Englewood, CO 80112Sold
- $470,0003 bd3 ba1.4k sqft8185 S Memphis Way, Englewood, CO 80112Sold

- $395,4003 bd3 ba1.4k sqft8132 S Laredo Ct, Englewood, CO 80112Off Market
- $410,9003 bd2 ba1.3k sqft8183 S Memphis Way, Englewood, CO 80112Off Market
- $467,0003 bd3 ba1.6k sqft16236 E Otero Pl, Englewood, CO 80112Off Market
- $430,0003 bd2 ba1.5k sqft8161 S Laredo Ct, Englewood, CO 80112Off Market
Nearby schools
GreatSchools rating
- 6/10Red Hawk Ridge Elementary SchoolGrades: PK-5Distance: 1 mi
- 6/10Liberty Middle SchoolGrades: 6-8Distance: 3.5 mi
- 9/10Grandview High SchoolGrades: 9-12Distance: 3.2 mi
Schools provided by the listing agent
- Elementary: Red Hawk Ridge
- Middle: Liberty
- High: Grandview
- District: Cherry Creek 5
Source: REcolorado as distributed by MLS GRID. This data may not be complete. We recommend contacting the local school district to confirm school assignments for this home.
Get a cash offer in 3 minutes
Find out how much your home could sell for in as little as 3 minutes with a no-obligation cash offer.
Estimated market value
$482,100
Get a cash offer in 3 minutes
Find out how much your home could sell for in as little as 3 minutes with a no-obligation cash offer.
Estimated market value
$482,100
- Colorado
- Arapahoe County
- Englewood
- 80112
- 8162 S Laredo Court
Nearby cities
Nearby neighborhoods
Nearby zip codes
Other Englewood Topics
