
What's Special: Best Seller | High Ceilings | Covered Lanai | Flat Lot | West Facing Patio. New Construction - Ready Now! Built by America's Most Trusted Home Builder. Welcome to the Mulberry at 8143 Archibald Terrace in Coopers Meadow! From the foyer, you will find a secondary bedroom and full bathroom just to the right, creating a comfortable space for guests or flexible living. The heart of the home brings you into an open casual dining area that flows smoothly into the kitchen and great room, making everyday living feel easy and connected. A sliding glass door off the great room opens to the lanai, giving you a perfect spot to relax or enjoy time outdoors in the Florida sunshine. Two additional secondary bedrooms, a full bathroom, the laundry room, and garage entry are conveniently located just off the kitchen. The primary suite is tucked privately at the back of the home and features an en-suite bathroom and a spacious walk-in closet designed with your routine in mind. Experience Southern charm at Coopers Meadow in Jacksonville. Enjoy natural wetlands, scenic water features, a dog park, a certified butterfly garden, 7.5+ acres of recreation space, and a playground. Located near Jones Road, Garden Street, and I-95, you'll have quick access to beaches, state parks, the Riverside Arts Market, and more. Additional Highlights Include: extended tile flooring to the foyer, casual dining area and great room and window blinds throughout the whole house. Photos are for representative purposes only. MLS#2137736
Pending
Price cut: $14.3K (5/15)
$354,990
8143 ARCHIBALD Terrace, Jacksonville, FL 32219
4beds
2,106sqft
:
Get pre-qualified$2,478/mo
Single Family Residence
Built in 2026
6,098 Square Feet Lot
$-- Zestimate®
$169/sqft
$68/mo HOA
What's special
Covered lanaiEn-suite bathroomHigh ceilingsNatural wetlandsFlat lotOpen casual dining areaWest facing patio
- 114 days |
- 19 |
- 0 |
Zillow last checked:
Listing updated:
Listed by:
MICHELLE M CAMPBELL 904-600-0855,
TAYLOR MORRISON REALTY OF FLA 904-600-0855
Source: realMLS,MLS#: 2137736
Facts & features
Interior
Bedrooms & bathrooms
- Bedrooms: 4
- Bathrooms: 3
- Full bathrooms: 3
Primary bedroom
- Level: Main
- Area: 180 Square Feet
- Dimensions: 12.00 x 15.00
Bedroom 2
- Level: Main
- Area: 143 Square Feet
- Dimensions: 13.00 x 11.00
Bedroom 3
- Level: Main
- Area: 110 Square Feet
- Dimensions: 10.00 x 11.00
Bedroom 4
- Level: First
- Area: 140 Square Feet
- Dimensions: 14.00 x 10.00
Primary bathroom
- Level: Main
Bathroom 2
- Level: Main
Bathroom 3
- Level: First
Dining room
- Level: Main
- Area: 208 Square Feet
- Dimensions: 13.00 x 16.00
Great room
- Level: Main
- Area: 340 Square Feet
- Dimensions: 17.00 x 20.00
Kitchen
- Level: Main
Laundry
- Level: Main
Heating
- Central
Cooling
- Central Air
Appliances
- Included: Other, Dishwasher, Disposal, Electric Range, Microwave
- Laundry: Electric Dryer Hookup, In Unit, Lower Level, Washer Hookup
Features
- Entrance Foyer, Kitchen Island, Open Floorplan, Pantry, Primary Bathroom - Shower No Tub, Master Downstairs, Walk-In Closet(s)
- Flooring: Carpet, Tile
Interior area
- Total interior livable area: 2,106 sqft
Video & virtual tour
Property
Parking
- Total spaces: 2
- Parking features: Attached, Garage, Garage Door Opener
- Attached garage spaces: 2
Features
- Levels: One
- Stories: 1
- Patio & porch: Covered, Front Porch, Patio
- Fencing: Other,Fenced,Vinyl
Lot
- Size: 6,098 Square Feet
Details
- Parcel number: 002832 0590
- Zoning description: Residential
Construction
Type & style
- Home type: SingleFamily
- Architectural style: Traditional
- Property subtype: Single Family Residence
Materials
- Other, Concrete, Frame
- Roof: Shingle
Condition
- New construction: Yes
- Year built: 2026
Utilities & green energy
- Sewer: Public Sewer
- Water: Public
- Utilities for property: Cable Available, Electricity Available, Sewer Connected, Water Connected
Community & HOA
Community
- Security: Smoke Detector(s), Other
- Subdivision: Coopers Meadows
HOA
- Has HOA: Yes
- Amenities included: Dog Park, Playground
- Services included: Maintenance Grounds
- HOA fee: $68 monthly
- HOA name: Castle Group
- HOA phone: 954-792-6000
Location
- Region: Jacksonville
Financial & listing details
- Price per square foot: $169/sqft
- Date on market: 5/29/2026
- Listing terms: Cash,Conventional,FHA,VA Loan,Other
- Road surface type: Paved
Estimated market value
Not available
Estimated sales range
Not available
Not available
Price history
| Date | Event | Price |
|---|---|---|
| 7/1/2026 | Pending sale | $354,990$169/sqft |
Source:  realMLS #2137736 Report a problem realMLS #2137736 Report a problem | ||
| 5/15/2026 | Price change | $354,990-3.9%$169/sqft |
Source:  Taylor Morrison Report a problem Taylor Morrison Report a problem | ||
| 4/29/2026 | Listed for sale | $369,297$175/sqft |
Source: Taylor Morrison Report a problem | ||
| 4/3/2026 | Pending sale | $369,297$175/sqft |
Source: realMLS #2137736 Report a problem | ||
| 3/28/2026 | Listed for sale | $369,297$175/sqft |
Source: Taylor Morrison Report a problem | ||
Public tax history
Tax history is unavailable.
Monthly payment
Est. payment
Payment breakdown
Explore the cost of this home by adjusting the details. Changes won't be saved.Climate risks
Neighborhood: Cisco Gardens
Nearby schools
GreatSchools rating
- 6/10Dinsmore Elementary SchoolGrades: PK-5Distance: 1.9 mi
- 2/10Highlands Middle SchoolGrades: 6-8Distance: 6.8 mi
- 4/10Jean Ribault High SchoolGrades: 9-12Distance: 5.2 mi
Schools provided by the listing agent
- Elementary: Dinsmore
- Middle: Highlands
- High: Jean Ribault
Source: realMLS. This data may not be complete. We recommend contacting the local school district to confirm school assignments for this home.
- $299,9903 bd2 ba1.5k sqft8483 Lilias Cir, Jacksonville, FL 32219Sold

- $322,0004 bd2 ba1.8k sqft8484 Lilias Cir, Jacksonville, FL 32219Sold
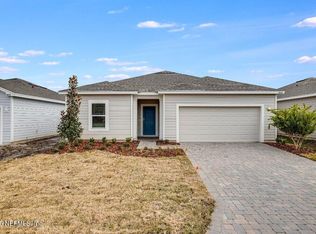
- $354,0004 bd3 ba2.1k sqft8112 Archibald Ter, Jacksonville, FL 32219Sold
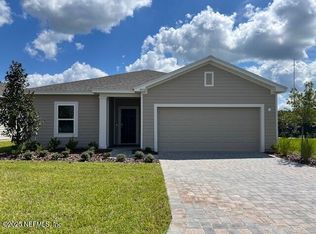
- $354,0004 bd2 ba2.1k sqft8118 Archibald Ter, Jacksonville, FL 32219Sold
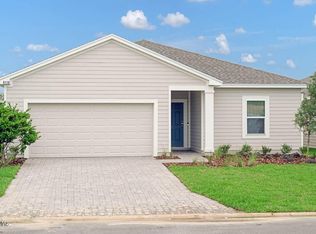
- $325,0014 bd2 ba1.8k sqft8149 Archibald Ter, Jacksonville, FL 32219Sold
- $340,0004 bd3 ba2.1k sqft8507 Lilias Cir, Jacksonville, FL 32219Sold
- $305,4914 bd2 ba1.8k sqft8489 Lilias Cir, Jacksonville, FL 32219Sold
- $335,0004 bd3 ba2.1k sqft8148 Archibald Ter, Jacksonville, FL 32219Sold
A local agent can set up tours, give advice and negotiate with sellers.
Similar homes
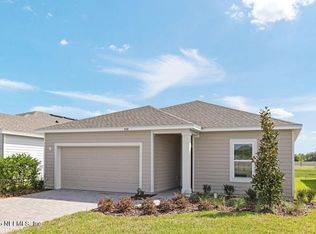
- $347,9904 bd2 ba2.1k sqft8142 ARCHIBALD Terrace, Jacksonville, FL 32219New Construction
 realMLS
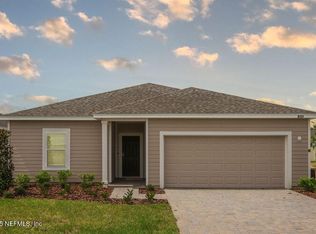
 - $338,9904 bd2 ba2.1k sqft8131 ARCHIBALD Terrace, Jacksonville, FL 32219New Construction
 realMLS
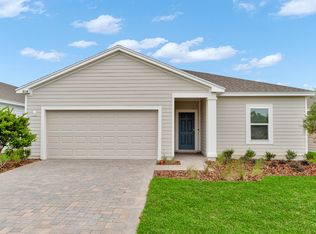
 - from $338,9904 bd2 ba2.1k sqftSage Plan, Coopers Meadow, Jacksonville, FL 32219New Construction
 Taylor Morrison
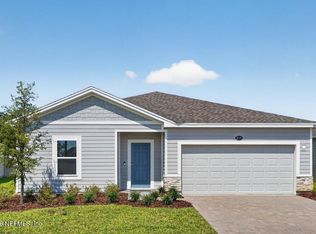
 - $299,9904 bd2 ba1.9k sqft8519 LILIAS Circle, Jacksonville, FL 32219New Construction
 realMLS
 - from $311,9903 bd2 ba1.5k sqftButtonwood Plan, Coopers Meadow, Jacksonville, FL 32219New ConstructionTaylor Morrison
- $323,5504 bd2 ba1.7k sqft8363 HELMSLEY Boulevard, Jacksonville, FL 32219New ConstructionMLS ID #2129214, STEPHANIE FOSTER. realMLS
- $311,9903 bd2 ba1.5k sqft8137 ARCHIBALD Terrace, Jacksonville, FL 32219New ConstructionrealMLS
- $336,9904 bd3 ba2.1k sqft7748 GREATFORD Way, Jacksonville, FL 32219New ConstructionrealMLS
- $339,8884 bd2 ba2k sqft6882 BARNEY Road, Jacksonville, FL 32219New ConstructionMLS ID #2129175, CRYSTAL DUCKWORTH. realMLS
- $322,5004 bd2 ba1.7k sqft8309 HELMSLEY Boulevard, Jacksonville, FL 32219New ConstructionMLS ID #2129419, STEPHANIE FOSTER. realMLS
- $339,9004 bd3 ba1.8k sqft10946 OBI Trail LOT 5, Jacksonville, FL 32219New ConstructionMLS ID #2131906, CARRIE HEUSTIS. realMLS
- from $354,9005 bd3 ba1.9k sqftCaprice Plan, Westport Landing, Jacksonville, FL 32219New ConstructionLGI Homes
- $368,9004 bd3 ba1.8k sqft6964 CANOE BIRCH Road, Jacksonville, FL 32219New ConstructionMLS ID #2046128, GAYLE K VAN WAGENEN. realMLS
- $299,8883 bd2 ba1.8k sqft6894 BARNEY Road, Jacksonville, FL 32219New ConstructionMLS ID #2129176, CRYSTAL DUCKWORTH. realMLS
- $305,7003 bd2 ba1.5k sqft8375 HELMSLEY Boulevard, Jacksonville, FL 32119New ConstructionMLS ID #2129466, JESSICA ANN HAGA. realMLS
- $295,0004 bd2 ba1.8k sqft12183 GRAND HERRING Way, Jacksonville, FL 32219For SaleMLS ID #2146208, RONALD ACKER JR.. realMLS
- $370,0004 bd3 ba2.7k sqft5645 HAMPTON CREEK Road, Jacksonville, FL 32218For SaleMLS ID #2142730, WENDY W HUGHES. realMLS
- $319,9903 bd2 ba1.6k sqft7329 EVERETT FOREST Drive, Jacksonville, FL 32219New ConstructionrealMLS
- from $409,9004 bd3 ba2.3k sqftPonte Vedra Plan, Westport Landing, Jacksonville, FL 32219New ConstructionLGI Homes
- $304,9004 bd2 ba1.5k sqft7082 PLYMOUTH GROVE Court, Jacksonville, FL 32220For SaleMLS ID #2152670, DUNIA TAYLOR. realMLS
