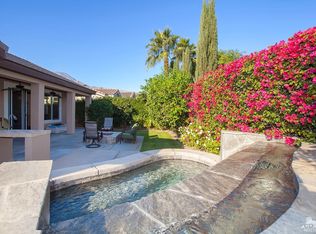
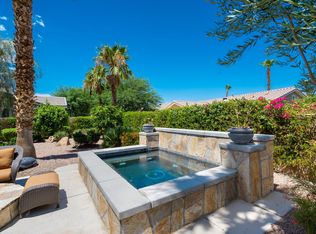
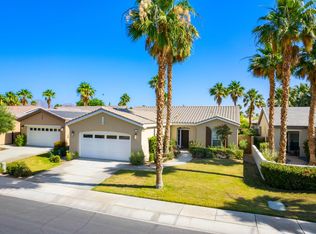
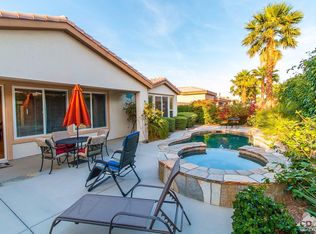
This lovely and inviting Monterey model home with owned Solar and detached Casita is 1,965 square feet with 3-bedrooms, 3-baths (including the detached Casita), and a dedicated office or third bedroom. Located in the 55+ gated golf resort community of Trilogy at La Quinta, the home is available furnished (per inventory) and is ideal for full-time or vacation home living. Designed for carefree and energy efficient living, the home has a new air conditioner, water heater and solar inverter. Inside, the eighteen inch porcelain tiles in the main living areas and den keep it cool while the wood plank floors in the bedrooms and Casita are super easy to keep clean. Situated on a lovely 6,970 square foot fully landscaped lot, the backyard with covered patio and handsome concrete and paver decking is peaceful and private by day, and by night, custom lighting and a raised gas fire-pit give the yard an alluring glow. It's the perfect place to relax and gather with family and friends. The front path of this handsome home leads to a tall custom wrought iron gate and private covered courtyard with sitting area. Guests will love the privacy of the roomy detached Casita, the kitchenette area, large, mirrored closet, and bathroom with walk-in shower. Once in the home, you'll welcome the airiness of the open concept floor plan, the nine-foot ceilings and large picture windows that bring inside the beauty of the outdoor patio and exquisite flowers and mature landscaping. The great room features a gas log fireplace, custom white shelves and cabinets, and a big screen TV, perfect for evenings of popcorn and streaming movies. The kitchen is spacious and a delight to cook in and entertain. An abundance of clean white cabinets, some with pull-outs for pots, pans, and bowls, are topped with richly colored slab granite, and an inspired linear glass backsplash. Stainless appliances include a double-oven, five-burner gas cooktop, new microwave, newer refrigerator, and dishwasher. The kitchen center island with pendant lighting and seating for four, is open to the great room and dining areas keeping you engaged with family and friends while cooking and entertaining. The primary bedroom suite is spacious with warm plank flooring. The main bathroom has dual sinks, travertine countertops, a walk-in shower with travertine surround and bench seat. The large walk-in closet has custom built-ins to keep clothing and accessories well-organized.
Sold for $690,000
Zillow last checked:
Listing updated:
Bought with:
Serena Leiterman, DRE #01965152
Equity Union
Source: CRMLS,MLS#: 219148857DA Originating MLS: California Desert AOR & Palm Springs AOR
Originating MLS: California Desert AOR & Palm Springs AORPrice history
| Date | Event | Price |
|---|---|---|
| 8/7/2026 | Sold | $690,000-4%$351/sqft |
Source:  CRMLS #219148857DA Report a problem CRMLS #219148857DA Report a problem | ||
| 7/23/2026 | Pending sale | $719,000$366/sqft |
Source:  Greater Palm Springs Realtors #219148857 Report a problem Greater Palm Springs Realtors #219148857 Report a problem | ||
| 7/9/2026 | Contingent | $719,000$366/sqft |
Source: Greater Palm Springs Realtors #219148857 Report a problem | ||
| 6/24/2026 | Price change | $719,000-6.5%$366/sqft |
Source: Greater Palm Springs Realtors #219148857 Report a problem | ||
| 6/6/2026 | Listed for sale | $769,000+11.6%$391/sqft |
Source: Greater Palm Springs Realtors #219148857 Report a problem | ||
| 12/21/2022 | Listing removed | -- |
Source:  CDAR/ Desert Area MLS Report a problem CDAR/ Desert Area MLS Report a problem | ||
| 9/29/2022 | Listed for sale | $689,000+74.4%$351/sqft |
Source: CDAR/ Desert Area MLS #219085131 Report a problem | ||
| 3/20/2013 | Sold | $395,000-1%$201/sqft |
Source: CDAR/ Desert Area MLS #21464696 Report a problem | ||
| 7/13/2012 | Listed for sale | $399,000+1%$203/sqft |
Source: Trilogy La Quinta Realty, Inc. #21457392 Report a problem | ||
| 4/4/2012 | Listing removed | $395,000$201/sqft |
Source: LB, Realtors #S636920 Report a problem | ||
| 8/11/2011 | Price change | $395,000-1.3%$201/sqft |
Source: LB, Realtors #S636920 Report a problem | ||
| 8/4/2011 | Listed for sale | $400,000$204/sqft |
Source: LB, Realtors #S636920 Report a problem | ||
| 10/31/2010 | Listing removed | $400,000$204/sqft |
Source: LB, Realtors #S636920 Report a problem | ||
| 10/27/2010 | Listed for sale | $400,000-2.4%$204/sqft |
Source: LB, Realtors #S636920 Report a problem | ||
| 2/20/2009 | Sold | $410,000$209/sqft |
Source: Public Record Report a problem | ||
Nearby homes
Get a cash offer in 3 minutes
Find out how much your home could sell for in as little as 3 minutes with a no-obligation cash offer.
Estimated market value
$685,400
