Skip main navigation
For sale
  • Listed by: Bennion Deville Homes • John Miller • Contact: 760-285-3642
    $619,000

    81473 Golden Poppy Way, La Quinta, CA 92253

    3beds
    1,965sqft
    : 
    Loading
    Get pre-qualified
    Single Family Residence
    Built in 2008
    6,534 Square Feet Lot
    $605,400 Zestimate®
    $315/sqft
    $622/mo HOA

    What's special

    Detached casitaCharming tuscan facadeSoothing above-ground spaSweeping rear-yard viewsInviting casitaWelcoming courtyardCustom wrought-iron privacy gate
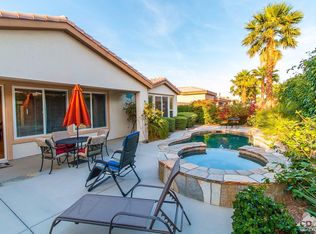
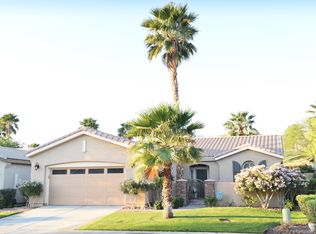
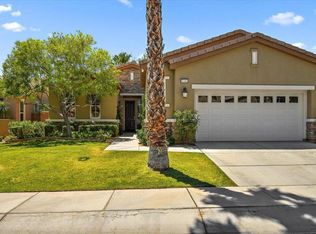
    A stunning Monterey-plan retreat awaits behind the exclusive resort gates of Trilogy La Quinta, where a charming Tuscan facade, detached casita, and soothing above-ground spa set the tone for effortless desert luxury. Step through the custom wrought-iron privacy gate into a welcoming courtyard that reveals both the casita and a serene lounging enclave. Inside, approximately 1,965 sq. ft. of refined living unfolds with 3 bedrooms, 3 baths, and a versatile den/office that easily becomes a 4th bedroom. The great room impresses with plantation shutters, a media niche, and sweeping rear-yard views, while the adjacent dining area flows into a chef's kitchen showcasing stainless appliances, slab counters, a generous prep island with pendant lighting, double ovens, microwave, gas cooktop, walk-in pantry, and rich espresso cabinetry. The primary suite features a bay window and spa-inspired bath with upgraded counters, dual sinks, vanity, large tiled shower, and walk-in closet. Guests enjoy exceptional privacy thanks to thoughtful separation and the inviting casita. Outdoor living shines with front and rear pergolas, lush professional landscaping, and a relaxing spa perfect for any season, complemented by a dedicated laundry room with deep sink. A polished desert sanctuary that blends comfort, style, and resort-level living.
    32 days
    |
    528
    |
    26
    |

    Zillow last checked:

    Listing updated:

    Listed by:

    John Miller DRE #01371356 760-285-3642,

    Bennion Deville Homes,

    John K. Miller Group DRE #01371356 760-285-3642,

    Bennion Deville Homes

    Source: CRMLS,MLS#: 219148583DAMLS LogoOriginating MLS: California Desert AOR & Palm Springs AOR

    Loading...

      Facts & features

      Interior

      Bedrooms & bathrooms
      • Bedrooms: 3
      • Bathrooms: 3
      • Full bathrooms: 3
      Rooms
      • Room types: Den, Great Room, Other, Retreat, Dining Room
      Bathroom
      • Features: Separate Shower, Tile Counters, Tub Shower, Vanity
      Kitchen
      • Features: Granite Counters, Kitchen Island
      Other
      • Features: Walk-In Closet(s)
      Heating
      • Central, Natural Gas
      Cooling
      • Central Air
      Appliances
      • Included: Dishwasher, Gas Cooktop, Disposal, Gas Oven, Gas Water Heater, Microwave, Vented Exhaust Fan, Water To Refrigerator
      • Laundry: Laundry Room
      Features
      • Breakfast Bar, Separate/Formal Dining Room, High Ceilings, Open Floorplan, Recessed Lighting, Walk-In Closet(s)
      • Flooring: Carpet, Tile
      • Doors: French Doors, Sliding Doors
      • Windows: Double Pane Windows, Shutters
      • Has fireplace: No
      Interior area
      • Total interior livable area: 1,965 sqft

      Property

      Parking
      • Total spaces: 2
      • Parking features: Direct Access, Garage, Garage Door Opener, Side By Side
      • Attached garage spaces: 2
      Features
      • Levels: One
      • Stories: 1
      • Patio & porch: Covered
      • Spa features: Above Ground, Heated, Private
      • Fencing: Block,Wrought Iron
      • Has view: Yes
      • View description: Mountain(s)
      Lot
      • Size: 6,534 Square Feet
      • Features: Back Yard, Close to Clubhouse, Front Yard, Landscaped, Planned Unit Development, Sprinkler System
      Details
      • Additional structures: Guest House
      • Parcel number: 764790043
      • Special conditions: Standard

      Construction

      Type & style
      • Home type: SingleFamily
      • Property subtype: Single Family Residence
      Materials
      • Stucco
      • Foundation: Slab
      • Roof: Tile
      Condition
      • New construction: No
      • Year built: 2008
      Details
      • Builder model: Monterey w/Casita
      • Builder name: Shea Homes

      Utilities & green energy

      • Electric: 220 Volts in Laundry

      Community & HOA

      Community
      • Features: Golf, Gated
      • Security: Gated Community, 24 Hour Security
      • Senior community: Yes
      • Subdivision: Trilogy
      HOA
      • Has HOA: Yes
      • Amenities included: Bocce Court, Billiard Room, Clubhouse, Controlled Access, Sport Court, Fitness Center, Golf Course, Game Room, Meeting Room, Management, Meeting/Banquet/Party Room, Barbecue, Security, Tennis Court(s), Cable TV
      • HOA fee: $622 monthly
      • HOA name: Trilogy La Quinta HOA
      • HOA phone: 760-777-6059
      Location
      • Region: La Quinta

      Financial & listing details

      • Price per square foot: $315/sqft
      • Tax assessed value: $452,280
      • Annual tax amount: $6,445
      • Date on market: 5/31/2026
      • Listing terms: Cash,Cash to New Loan,Conventional,FHA,VA Loan

        Estimated market value

        $605,400

        $575,000 - $636,000

        $4,129/mo

        Price history

        DateEventPrice
        6/12/2026Listed for sale$619,000$315/sqft
        Source: Greater Palm Springs Realtors #219148583 Report a problem
        6/2/2026Listing removed$619,000$315/sqft
        Source: CRMLS #219148583DA Report a problem
        5/31/2026Listed for sale$619,000+55.7%$315/sqft
        Source: Greater Palm Springs Realtors #219148583 Report a problem
        7/7/2017Sold$397,500-5.1%$202/sqft
        Source: CDAR/ Desert Area MLS #217005974 Report a problem
        6/6/2017Pending sale$419,000$213/sqft
        Source: Bennion Deville Homes #217005974 Report a problem
        3/24/2017Listed for sale$419,000$213/sqft
        Source: Bennion Deville Homes #217005974 Report a problem
        3/5/2017Pending sale$419,000$213/sqft
        Source: Bennion Deville Homes #217005974 Report a problem
        2/22/2017Price change$419,000-5.8%$213/sqft
        Source: Bennion Deville Homes #217005974 Report a problem
        11/23/2016Price change$445,000+1.2%$226/sqft
        Source: Cross Realty #216034902 Report a problem
        7/10/2016Listed for sale$439,900$224/sqft
        Source: Cross Realty #216009456 Report a problem
        6/15/2016Pending sale$439,900$224/sqft
        Source: Cross Realty #216009456 Report a problem
        3/20/2016Price change$439,900-4.2%$224/sqft
        Source: Cross Realty #216009456 Report a problem
        1/6/2016Price change$459,000-3.4%$234/sqft
        Source: Cross Realty #215021898 Report a problem
        11/3/2015Price change$475,000-2.9%$242/sqft
        Source: Cross Realty #215021898 Report a problem
        8/3/2015Listed for sale$489,000+24.3%$249/sqft
        Source: Cross Realty #215021898 Report a problem
        8/21/2008Sold$393,500$200/sqft
        Source: Public Record Report a problem

        Public tax history

        YearProperty taxesTax assessment
        2025$6,445 +2%$452,280 +2%
        2024$6,319 +1.9%$443,412 +2%
        2023$6,204 +2.7%$434,719 +2%
        2022$6,041 +2.3%$426,197 +2%
        2021$5,907 +1.1%$417,841 +1%
        2020$5,842 +1.8%$413,557 +2%
        2019$5,740 +2.1%$405,449 +2%
        2018$5,621 -0.4%$397,500 -10.3%
        2017$5,643 $443,266 +2%
        2016$5,643 -2.6%$434,575 +1.5%
        2015$5,795 +0.5%$428,049 +2%
        2014$5,767 $419,666 +8.4%
        2013-- $387,000 +18%
        2012-- $328,000 +3.5%
        2011-- $317,000 -10.7%
        2010-- $355,000 -9.8%
        2009-- $393,500
        Find assessor info on the county website

        Monthly payment

        Est. payment

        Payment breakdown

        Explore the cost of this home by adjusting the details. Changes won't be saved.
        All calculations are estimates and provided by Zillow, Inc. for informational purposes only. Actual amounts may vary.
        HOA fees may include property taxes on listings classified as Co-Ops. Contact the listing agent and/or owner for fee details.
        Mortgage interest rates are dependent on a number of factors, including credit score, down payment, and repayment length. Interest rate data provided by Zillow Group Marketplace, Inc. as of 1/1/1970 from various mortgage lenders with which we have lead or other similar arrangements; the Estimated Payment is an average of those rates.
        See how much you could borrow to make a competitive offer.

        Climate risks

        Neighborhood: 92253

        Getting around

        6 / 100
        Car-Dependent
        28 / 100
        Somewhat Bikeable

        Nearby schools

        GreatSchools rating

        A local agent can set up tours, give advice and negotiate with sellers.

        Browse local experts

        Similar homes

            • Local buyer's agents are ready to help