Skip main navigation
Sold for $685,000
  • $685,000

    8145 Lago Mist Way, Wesley Chapel, FL 33545

    5beds
    2,964sqft
    Single Family Residence
    Built in 2018
    0.27 Acres Lot
    $679,700 Zestimate®
    $231/sqft
    $4,637 Estimated rent

    Home value

    $679,700

    $646,000 - $714,000

    $4,637/mo

    Zestimate® history
    Loading
    Loading...

    Owner options

    List your home for rent

    $4,637/mo

    Rent Zestimate®

    Find your next renter with Zillow Rental Manager. Plus, with online applications, you can quickly screen prospective tenants – for free.

    Learn more

    $4,637/mo

    Rent Zestimate®

    Refinance and save

    $4,724/mo

    Est. payment

    Refinancing to a lower rate could help reduce your monthly payments and save thousands over the life of the loan.

    See today's rates

    $4,724/mo

    Est. payment

    Explore your selling options

    Work with a Zillow partner agent

    Leverage their expertise and Zillow's premium Showcase listings to get your home seen by more buyers.

    Get started

    List with your own agent

    Get your home in front of millions of buyers by listing it on Zillow.

    Learn how to do it

    Sell it yourself

    Take full control of how buyers see your home on Zillow by listing For Sale by Owner (FSBO).

    List your home

    What's special

    Gated backyardHard rock casinoIn-water obstacle platformWiregrass mallAmalie arenaCustom wood throughoutSwim-up bar tidal pool
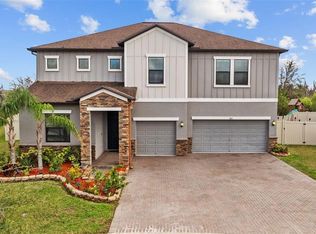
    MAGNIFICENT 5 Bedroom, 3 Bath, 3 Car Garage POOL home! This beautiful two story 2964 sq. ft. "Colorado" home is on an oversized private culdesac lot with your fenced in and gated backyard overlooking the 1st of its kind Lagoon. Epperson Ranch is a gated community within Wesley Chapel! This amazing floor plan features a Loft upstairs and 4 Bedrooms with a large office/bedroom downstairs. The current owner is the original owner and upgraded the Master Closet with Custom wood throughout. The nearly $100,000 Pool, Spa, cage and pavers was finished just over a year ago. Gourmet kitchen with granite counters, 42 inch upper cabinets, stainless steel appliances. Extended tile throughout the downstairs living area, designer blinds and washer and dryer. The seven acre crystal clear blue lagoon. which was the first of these amenities in the country, is like an aquatic paradise in your own backyard. You can also enjoy a 5 acre dog park, Zen garden, fire pit, shaded tot lot, Wi-Fi parks and many others. With ULTRAFi, you can enjoy internet speeds up to 1GB all throughout the community, as well as inside your home. The owners of this home will have an opportunity to live a coastal lifestyle literally steps away from  their front door. Lagoon Living Includes: Cabana Pool, In-Water Obstacle Platform, Event Pavilion, Swim-Up Bar Tidal Pool, Recreation Rentals, Restaurant, and Family Beach Acres of Crystal Clear Blue Water. This area has been designated the honor of the 1st "Smart Gigabit Community" in the country by US Ignite. Epperson is conveniently located with quick access to I75 , Tampa Airport less than 30 minutes , Tampa Premium Outlets and wiregrass mall as well as the Grove are all a very short distance away. Wesley Chapel has premium healthcare facilities including Baycare Hospital and Advent. Pasco County has a top notch school system and is always rated high amongst other districts in Florida. St Leo University and Pasco State College are both less than 15 minutes away. You will not run out of activities, with Advent Center Ice minutes away and Tampa Bay Buccaneers, Tampa Bay Lightning, Tampa Bay Rays, Amalie Arena, Hard Rock Casino and The Ampitheater are all a short drive away. This is the perfect home for all of your needs. Make your appointment today and see for yourself!!

    Zillow last checked:

    Listing updated:

    Listing Provided by:

    David Garofalo 941-302-1464,

    HUNT BROTHERS REALTY, INC. 941-388-7017

    Bought with:

    Joe Benson, 3378856

    ARGO GROUP PROPERTIES LLC

    Source: Stellar MLS,MLS#: A4579902MLS LogoOriginating MLS: Sarasota - Manatee

    Facts & features

    Interior

    Bedrooms & bathrooms
    • Bedrooms: 5
    • Bathrooms: 3
    • Full bathrooms: 3
    Primary bedroom
    • Level: Second
    • Dimensions: 17x16
    Bedroom 2
    • Level: Second
    • Dimensions: 11x11
    Bedroom 3
    • Level: Second
    • Dimensions: 11x11
    Bedroom 4
    • Level: Second
    • Dimensions: 11x11
    Bedroom 5
    • Level: First
    • Dimensions: 12x11
    Primary bathroom
    • Features: Dual Sinks
    • Level: Second
    Dinette
    • Level: First
    • Dimensions: 13x15
    Kitchen
    • Features: Pantry
    • Level: First
    • Dimensions: 17x15
    Living room
    • Level: First
    • Dimensions: 18x15
    Loft
    • Level: Second
    • Dimensions: 14x16
    Heating
    • Central
    Cooling
    • Central Air
    Appliances
    • Included: Dishwasher, Disposal, Dryer, Microwave, Range, Refrigerator, Washer
    Features
    • Open Floorplan, Walk-In Closet(s)
    • Flooring: Carpet, Ceramic Tile
    • Windows: Blinds
    • Has fireplace: No
    Interior area
    • Total structure area: 4,024
    • Total interior livable area: 2,964 sqft

    Property

    Parking
    • Total spaces: 3
    • Parking features: Garage - Attached
    • Attached garage spaces: 3
    • Details: Garage Dimensions: 30x23
    Features
    • Levels: Two
    • Stories: 2
    • Patio & porch: Front Porch, Patio, Screened
    • Exterior features: Irrigation System
    • Has private pool: Yes
    • Pool features: Heated, Salt Water
    • Has spa: Yes
    • Spa features: Heated
    • Fencing: Vinyl
    • Has view: Yes
    • View description: Pool
    Lot
    • Size: 0.27 Acres
    • Features: Sidewalk
    • Residential vegetation: Trees/Landscaped
    Details
    • Parcel number: 2725200010015000150
    • Zoning: PD
    • Special conditions: None

    Construction

    Type & style
    • Home type: SingleFamily
    • Architectural style: Contemporary
    • Property subtype: Single Family Residence
    Materials
    • Block, Stucco
    • Foundation: Slab
    • Roof: Shingle
    Condition
    • New construction: No
    • Year built: 2018
    Details
    • Builder model: Colorado
    • Builder name: Lennar

    Utilities & green energy

    • Sewer: Public Sewer
    • Water: Public
    • Utilities for property: Cable Available, Electricity Connected, Fiber Optics

    Community & neighborhood

    Community
    • Community features: Deed Restrictions, Pool
    Location
    • Region: Wesley Chapel
    • Subdivision: EPPERSON RANCH

    HOA & financial

    HOA
    • Has HOA: Yes
    • HOA fee: $106 monthly
    • Amenities included: Clubhouse, Gated, Other, Recreation Facilities
    • Services included: Community Pool, Recreational Facilities
    • Association name: Breeze Home/ Tom O'Grady
    • Association phone: 813-565-4663
    • Second association name: Epperson Ranch CDD
    Other fees
    • Pet fee: $0 monthly
    Other financial information
    • Total actual rent: 0

    Other

    Other facts
    • Listing terms: Cash,Conventional
    • Ownership: Fee Simple
    • Road surface type: Paved

    Price history

    DateEventPrice
    11/20/2023Sold$685,000-5.2%$231/sqft
    Source: Stellar MLS #A4579902 Report a problem
    10/17/2023Pending sale$722,500$244/sqft
    Source: Stellar MLS #A4579902 Report a problem
    9/29/2023Price change$722,500-1%$244/sqft
    Source: Stellar MLS #A4579902 Report a problem
    9/20/2023Price change$730,000-2.7%$246/sqft
    Source: Stellar MLS #A4579902 Report a problem
    8/22/2023Listed for sale$750,000+100.9%$253/sqft
    Source: Stellar MLS #A4579902 Report a problem
    8/13/2018Sold$373,300$126/sqft
    Source: Public Record Report a problem

    Public tax history

    YearProperty taxesTax assessment
    2024$12,695 +36%$526,881 +30.6%
    2023$9,336 +12.1%$403,340 +3%
    2022$8,326 +6.8%$391,600 +13.7%
    2021$7,793 +2.1%$344,560 +3.2%
    2020$7,630 +0.8%$333,862 +1%
    2019$7,571 $330,601 +342.4%
    2018$7,571 +93%$74,737 +64.1%
    2017$3,923 $45,537

    Find assessor info on the county website

    Neighborhood: 33545

    Nearby schools

    GreatSchools rating
    Schools provided by the listing agent
    • Elementary: Wesley Chapel Elementary-PO
    • Middle: Thomas E Weightman Middle-PO
    • High: Wesley Chapel High-PO

    Source: Stellar MLS. This data may not be complete. We recommend contacting the local school district to confirm school assignments for this home.

    Get a cash offer in 3 minutes
    Find out how much your home could sell for in as little as 3 minutes with a no-obligation cash offer.
    Estimated market value
    $679,700
    Get a cash offer in 3 minutes
    Find out how much your home could sell for in as little as 3 minutes with a no-obligation cash offer.
    Estimated market value
    $679,700