Skip main navigation
Sold for $696,000
  • $696,000

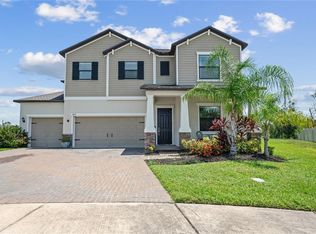
    8161 Lago Mist Way, Wesley Chapel, FL 33545

    5beds
    3,326sqft
    Single Family Residence
    Built in 2018
    0.27 Acres Lot
    $679,300 Zestimate®
    $209/sqft
    $4,102 Estimated rent

    Home value

    $679,300

    $611,000 - $754,000

    $4,102/mo

    Zestimate® history
    Loading
    Loading...

    Owner options

    List your home for rent

    $4,102/mo

    Rent Zestimate®

    Find your next renter with Zillow Rental Manager. Plus, with online applications, you can quickly screen prospective tenants – for free.

    Learn more

    $4,102/mo

    Rent Zestimate®

    Refinance and save

    $4,815/mo

    Est. payment

    Refinancing to a lower rate could help reduce your monthly payments and save thousands over the life of the loan.

    See today's rates

    $4,815/mo

    Est. payment

    Explore your selling options

    Work with a Zillow partner agent

    Leverage their expertise and Zillow's premium Showcase listings to get your home seen by more buyers.

    Get started

    List with your own agent

    Get your home in front of millions of buyers by listing it on Zillow.

    Learn how to do it

    Sell it yourself

    Take full control of how buyers see your home on Zillow by listing For Sale by Owner (FSBO).

    List your home

    What's special

    Bonus loftArea for a fireplaceModern conceptFive bedroomsGranite countertopsHigh ceilingsOpen concept floorplan
    Assumable VA loan at 2.875% Interest Rate!! Seller offering $10,000 towards buyer's closing costs! Welcome to 8161 Lago Mist Way, a beautiful two story home nestled in the highly sought after Epperson Lagoon Community. Resort lifestyle at its BEST! Why wait for a new construction? This home has everything you're looking for in a property. Tucked in a cul-de sac, with conservation in the back, and walking distance from the Crystal Lagoon. Step into this modern concept with high ceilings, exquisite floorplan, and a spacious layout. Looking for multiple rooms? You got it! With five bedrooms AND a BONUS loft, all with plenty of space and natural light. Three of the five bedrooms have walk-in closet! Make sure to check out the one in the primary bedroom. A gorgeous California Closets design, truly a master piece! The dining room, living room, and kitchen are thoughtfully arranged in an open concept floorplan, ideal for family gatherings. The kitchen has a very elegant design, with granite countertops, multiple cabinets for storage, and a big walk-in pantry. Need extra storage? This home has plenty of it! Check out the spacious closet underneath the stairs. Then you step through the sliding doors to find the most wonderful, serene patio area you've ever seen, in an oversized lot with no neighbors in the back, a garden with several different fruit trees, and an area for a fireplace. The backyard will definitely take your breath away! Epperson is a Resort Lifestyle Community featuring a 7.5 acre man made Crystal Lagoon where you can enjoy; swim up bars, kayaking, paddle boarding, sandy beaches, live music events, Cabanas, Aqua Cabanas, Inflatable Slides, Aqua Obstacle Course, and so much more! Many Holiday/Seasonal events that include; Trivia Nights, Family Nights, Movies on the Lawn, Sounds of Summer, Karaoke, Pumpkin Patch in November, Golf Cart Parade, Cinco de Mayo, 4th of July and more! The HOA is $247 quarterly, and includes Cable and Ultra-Fi Internet. The closest Elementary Schools are In Prep, Watergrass Elementary, Wesley Chapel Elementary, and Kirkland K-8. The closest Middle School is Thomas Weightman Middle School, and closest High Schools are Kirkland Academy, and Wesley Chapel High School. Epperson is 10 minutes away from the KRATES, 15 minutes to the Tampa Premium Outlets, 30 minutes to Downtown Tampa, 33 minutes to Tampa International Airport, and 90 minutes to Walt Disney World. Come check it out, schedule your showing today!This one will not last long!!!

    Zillow last checked:

    Listing updated:

    Listing Provided by:

    Keyla McMahon 813-428-2024,

    DALTON WADE INC 888-668-8283

    Bought with:

    Stewart Wasoba, Jr

    RE/MAX CHAMPIONS

    Source: Stellar MLS,MLS#: TB8354000MLS LogoOriginating MLS: Suncoast Tampa

    Facts & features

    Interior

    Bedrooms & bathrooms
    • Bedrooms: 5
    • Bathrooms: 3
    • Full bathrooms: 3
    Primary bedroom
    • Features: En Suite Bathroom, Walk-In Closet(s)
    • Level: Second
    • Area: 252 Square Feet
    • Dimensions: 18x14
    Bedroom 1
    • Features: Built-in Closet
    • Level: First
    • Area: 156 Square Feet
    • Dimensions: 12x13
    Bedroom 2
    • Features: Built-in Closet
    • Level: Second
    • Area: 156 Square Feet
    • Dimensions: 12x13
    Bedroom 3
    • Features: Walk-In Closet(s)
    • Level: Second
    • Area: 169 Square Feet
    • Dimensions: 13x13
    Bedroom 4
    • Features: Walk-In Closet(s)
    • Level: Second
    • Area: 132 Square Feet
    • Dimensions: 11x12
    Primary bathroom
    • Features: Dual Sinks
    • Level: Second
    • Area: 140 Square Feet
    • Dimensions: 10x14
    Bonus room
    • Features: No Closet
    • Level: Second
    • Area: 306 Square Feet
    • Dimensions: 18x17
    Kitchen
    • Level: First
    • Area: 234 Square Feet
    • Dimensions: 13x18
    Living room
    • Level: First
    • Area: 306 Square Feet
    • Dimensions: 18x17
    Heating
    • Central
    Cooling
    • Central Air
    Appliances
    • Included: Convection Oven, Disposal, Dryer, Electric Water Heater, Microwave, Range, Refrigerator, Washer
    • Laundry: Laundry Room, Upper Level
    Features
    • Ceiling Fan(s), PrimaryBedroom Upstairs, Thermostat, Walk-In Closet(s)
    • Flooring: Ceramic Tile, Laminate
    • Doors: Sliding Doors
    • Has fireplace: No
    Interior area
    • Total structure area: 4,222
    • Total interior livable area: 3,326 sqft

    Property

    Parking
    • Total spaces: 3
    • Parking features: Driveway, Garage Door Opener, Off Street
    • Attached garage spaces: 3
    • Has uncovered spaces: Yes
    Features
    • Levels: Two
    • Stories: 2
    • Exterior features: Garden, Lighting, Rain Gutters, Sidewalk
    • Fencing: Fenced,Vinyl
    • Has view: Yes
    • View description: Trees/Woods
    Lot
    • Size: 0.27 Acres
    • Features: Conservation Area, Cul-De-Sac, Oversized Lot
    Details
    • Parcel number: 202527001.0015.00014.0
    • Zoning: MPUD
    • Special conditions: None

    Construction

    Type & style
    • Home type: SingleFamily
    • Property subtype: Single Family Residence
    Materials
    • Stucco
    • Foundation: Slab
    • Roof: Shingle
    Condition
    • New construction: No
    • Year built: 2018
    Details
    • Builder model: Nebraska
    • Builder name: Lennar

    Utilities & green energy

    • Sewer: Public Sewer
    • Water: Public
    • Utilities for property: BB/HS Internet Available, Cable Available, Cable Connected, Public, Sewer Available, Sewer Connected, Sprinkler Recycled, Street Lights, Water Available, Water Connected

    Community & neighborhood

    Location
    • Region: Wesley Chapel
    • Subdivision: EPPERSON RANCH SOUTH PH 1B-2

    HOA & financial

    HOA
    • Has HOA: Yes
    • HOA fee: $119 monthly
    • Association name: Breeze Home
    Other fees
    • Pet fee: $0 monthly
    Other financial information
    • Total actual rent: 0

    Other

    Other facts
    • Listing terms: Assumable,Cash,Conventional,FHA,VA Loan
    • Ownership: Fee Simple
    • Road surface type: Asphalt

    Price history

    DateEventPrice
    5/9/2025Sold$696,000-4%$209/sqft
    Source: Stellar MLS #TB8354000 Report a problem
    4/14/2025Pending sale$725,000$218/sqft
    Source: Stellar MLS #TB8354000 Report a problem
    4/2/2025Price change$725,000-2%$218/sqft
    Source: Stellar MLS #TB8354000 Report a problem
    2/24/2025Listed for sale$740,000+89.8%$222/sqft
    Source: Stellar MLS #TB8354000 Report a problem
    10/15/2018Sold$389,900$117/sqft
    Source: Public Record Report a problem

    Public tax history

    YearProperty taxesTax assessment
    2024$10,477 +13.5%$436,610 +9.9%
    2023$9,234 +7%$397,130 +3%
    2022$8,631 +6.6%$385,570 +6.1%
    2021$8,094 +0.9%$363,440 +1.4%
    2020$8,022 +1.1%$358,429 +1.4%
    2019$7,937 $353,338 +372.8%
    2018$7,937 +102.3%$74,729 +64.1%
    2017$3,923 $45,529

    Find assessor info on the county website

    Neighborhood: 33545

    Nearby schools

    GreatSchools rating
    Schools provided by the listing agent
    • Elementary: Wesley Chapel Elementary-PO
    • Middle: Thomas E Weightman Middle-PO
    • High: Wesley Chapel High-PO

    Source: Stellar MLS. This data may not be complete. We recommend contacting the local school district to confirm school assignments for this home.

    Get a cash offer in 3 minutes
    Find out how much your home could sell for in as little as 3 minutes with a no-obligation cash offer.
    Estimated market value
    $679,300
    Get a cash offer in 3 minutes
    Find out how much your home could sell for in as little as 3 minutes with a no-obligation cash offer.
    Estimated market value
    $679,300