Skip main navigation
Sold for $760,000
  • $760,000

    8146 Shadow Pine Way, Sarasota, FL 34238

    4beds
    2,410sqft
    Single Family Residence
    Built in 1990
    0.25 Acres Lot
    $728,900 Zestimate®
    $315/sqft
    $4,623 Estimated rent

    Home value

    $728,900

    $656,000 - $809,000

    $4,623/mo

    Zestimate® history
    Loading
    Loading...

    Owner options

    List your home for rent

    $4,623/mo

    Rent Zestimate®

    Find your next renter with Zillow Rental Manager. Plus, with online applications, you can quickly screen prospective tenants – for free.

    Learn more

    $4,623/mo

    Rent Zestimate®

    Refinance and save

    $5,039/mo

    Est. payment

    Refinancing to a lower rate could help reduce your monthly payments and save thousands over the life of the loan.

    See today's rates

    $5,039/mo

    Est. payment

    Explore your selling options

    Work with a Zillow partner agent

    Leverage their expertise and Zillow's premium Showcase listings to get your home seen by more buyers.

    Get started

    List with your own agent

    Get your home in front of millions of buyers by listing it on Zillow.

    Learn how to do it

    Sell it yourself

    Take full control of how buyers see your home on Zillow by listing For Sale by Owner (FSBO).

    List your home

    What's special

    Modern finishesWell-appointed bedroomsLush gardensFlooded with natural lightOpen floor planPrivate retreatPicturesque scenery
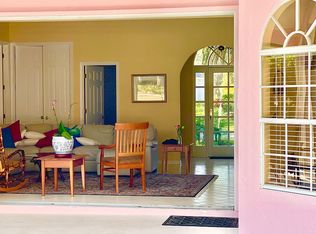
    Welcome to your private retreat at DEER CREEK in the heart of Palmer Ranch—this beautifully maintained GORGEOUS 4-BEDROOM, 2-BATH home is flooded with natural light and designed for both comfort and style. Step into a spacious OPEN floor plan with SORING CEILINGS, that seamlessly blends indoor and outdoor living. THIS IS FLORIDA LUXURY LIVING-the heart of the home opens up to breathtaking views of the sparkling pool and spa, all set against the serene backdrop of a tranquil lake, bird watching or enjoying the lush Gardens your view is in EVERY ROOM!! Whether you’re sipping morning coffee on the patio, hosting guests in the generous living spaces, or unwinding in the spa at sunset, this home offers the perfect balance of relaxation and luxury. With well-appointed bedrooms, modern finishes, and picturesque scenery from nearly every room, this sun-drenched haven is the perfect blend of peaceful retreat and everyday living. New CAC, Newly Remolded this is the best of living in Florida!! Close to the world famous SIESTA KEY a five minute drive, Shopping Galore and some of the finest Restaurant's Sarasota has to Offer! Don't let this one slip away. Make yourself at home in Deer Creek, one of Sarasota’s most sought after neighborhoods, a peaceful community of serpentine streets and lush vegetation, close to all with 24 hour guard gate!!

    Zillow last checked:

    Listing updated:

    Listed by:

    Lisa Frizol 631-805-1525,

    THE KEYES COMPANY - SARASOTA 941-362-4100

    Bought with:

    Beth Dilley, 3140802

    ASCENDIA REAL ESTATE

    Source: Stellar MLS,MLS#: A4649404MLS LogoOriginating MLS: Orlando Regional

    Facts & features

    Interior

    Bedrooms & bathrooms
    • Bedrooms: 4
    • Bathrooms: 2
    • Full bathrooms: 2
    Primary bedroom
    • Features: En Suite Bathroom, Walk-In Closet(s)
    • Level: First
    • Area: 195 Square Feet
    • Dimensions: 15x13
    Bedroom 2
    • Features: Built-in Closet
    • Level: First
    • Area: 132 Square Feet
    • Dimensions: 12x11
    Bedroom 3
    • Features: Built-in Closet
    • Level: First
    • Area: 143 Square Feet
    • Dimensions: 13x11
    Bedroom 4
    • Features: Built-in Closet
    • Level: First
    • Area: 121 Square Feet
    • Dimensions: 11x11
    Dining room
    • Level: First
    • Area: 156 Square Feet
    • Dimensions: 13x12
    Family room
    • Level: First
    • Area: 289 Square Feet
    • Dimensions: 17x17
    Kitchen
    • Level: First
    • Area: 252 Square Feet
    • Dimensions: 21x12
    Laundry
    • Level: First
    • Area: 60 Square Feet
    • Dimensions: 10x6
    Living room
    • Level: First
    • Area: 323 Square Feet
    • Dimensions: 19x17
    Heating
    • Electric
    Cooling
    • Central Air
    Appliances
    • Included: Dishwasher, Disposal, Dryer, Exhaust Fan, Freezer, Microwave, Refrigerator, Washer
    • Laundry: Laundry Room
    Features
    • Cathedral Ceiling(s), Ceiling Fan(s), Eating Space In Kitchen, High Ceilings, Kitchen/Family Room Combo, Living Room/Dining Room Combo, Open Floorplan, Primary Bedroom Main Floor, Solid Surface Counters, Split Bedroom, Stone Counters, Thermostat, Vaulted Ceiling(s), Walk-In Closet(s)
    • Flooring: Ceramic Tile, Luxury Vinyl, Porcelain Tile, Tile
    • Windows: Blinds, Window Treatments
    • Has fireplace: Yes
    • Fireplace features: Electric, Living Room
    Interior area
    • Total structure area: 3,251
    • Total interior livable area: 2,410 sqft

    Property

    Parking
    • Total spaces: 2
    • Parking features: Driveway, Garage Door Opener, Ground Level
    • Attached garage spaces: 2
    • Has uncovered spaces: Yes
    Features
    • Levels: One
    • Stories: 1
    • Exterior features: Garden
    • Has private pool: Yes
    • Pool features: Gunite, Heated, In Ground, Lighting
    • Has spa: Yes
    • Spa features: Heated, In Ground, Swim Spa
    • Has view: Yes
    • View description: Pool, Water, Lake
    • Has water view: Yes
    • Water view: Water,Lake
    • Waterfront features: Lake Front, Lake Privileges
    Lot
    • Size: 0.25 Acres
    • Features: Landscaped, Private, Sidewalk
    Details
    • Parcel number: 0124010003
    • Zoning: RMF1
    • Special conditions: None

    Construction

    Type & style
    • Home type: SingleFamily
    • Property subtype: Single Family Residence
    Materials
    • Block, Stucco
    • Foundation: Slab
    • Roof: Shingle
    Condition
    • New construction: No
    • Year built: 1990

    Utilities & green energy

    • Sewer: Public Sewer
    • Water: Public
    • Utilities for property: Cable Connected, Electricity Connected, Sewer Connected, Sprinkler Well, Street Lights, Underground Utilities, Water Connected

    Community & HOA

    Community
    • Pet fee: $0 monthly
    • Subdivision: DEER CREEK
    HOA
    • Has HOA: Yes
    • Amenities included: Gated
    • Services included: 24-Hour Guard
    • HOA fee: $186 monthly
    • HOA name: Alex Hall
    • HOA phone: 941-359-1134
    • Second HOA name: Palmer Ranch
    Location
    • Region: Sarasota

    Financial & listing details

    • Price per square foot: $315/sqft
    • Tax assessed value: $607,500
    • Annual tax amount: $4,798
    • Date on market: 4/25/2025
    • Cumulative days on market: 28 days
    • Ownership: Fee Simple
    • Total actual rent: 0
    • Electric utility on property: Yes
    • Road surface type: Paved, Asphalt

    Price history

    DateEventPrice
    6/17/2025Sold$760,000-5%$315/sqft
    Source: Stellar MLS #A4649404 Report a problem
    5/23/2025Pending sale$799,999$332/sqft
    Source: Stellar MLS #A4649404 Report a problem
    4/25/2025Listed for sale$799,999-4.2%$332/sqft
    Source: Stellar MLS #A4649404 Report a problem
    5/31/2024Sold$835,000+1.2%$346/sqft
    Source: Stellar MLS #A4607883 Report a problem
    4/24/2024Pending sale$825,000$342/sqft
    Source: Stellar MLS #A4607883 Report a problem
    4/22/2024Listed for sale$825,000+58.7%$342/sqft
    Source: Stellar MLS #A4607883 Report a problem
    12/23/2016Sold$520,000-1.7%$216/sqft
    Source: Stellar MLS #A4165712 Report a problem
    11/21/2016Pending sale$528,800$219/sqft
    Source: Michael Saunders & Company - Licensed Real Estate Broker Report a problem
    11/15/2016Price change$528,800-3.6%$219/sqft
    Source: Michael Saunders & Company - Licensed Real Estate Broker Report a problem
    10/21/2016Price change$548,800-3.5%$228/sqft
    Source: Michael Saunders & Company - Licensed Real Estate Broker Report a problem
    10/1/2016Listed for sale$568,800+45.8%$236/sqft
    Source: Michael Saunders & Company - Licensed Real Estate Broker Report a problem
    6/15/2016Sold$390,000-9.3%$162/sqft
    Source: Stellar MLS #A4151181 Report a problem
    5/6/2016Pending sale$430,000$178/sqft
    Source: Michael Saunders & Company - Licensed Real Estate Broker Report a problem
    4/25/2016Price change$430,000-3.4%$178/sqft
    Source: Michael Saunders & Company - Licensed Real Estate Broker Report a problem
    4/9/2016Listed for sale$445,000$185/sqft
    Source: Michael Saunders & Company - Licensed Real Estate Broker Report a problem

    Public tax history

    YearProperty taxesTax assessment
    2025$7,341 +53%$607,500 +53%
    2024$4,798 +4%$397,004 +3%
    2023$4,614 +1.5%$385,441 +3%
    2022$4,544 +1.6%$374,215 +3%
    2021$4,473 -0.3%$363,316 +1.4%
    2020$4,486 -11.5%$358,300 -12.4%
    2019$5,067 $409,230 +1.9%
    2018$5,067 +2.2%$401,600 -0.7%
    2017$4,956 +38.6%$404,600 +20.1%
    2016$3,576 $336,800 +3.6%
    2015$3,576 $325,200 +21.7%
    2014$3,576 -0.6%$267,166
    2013$3,596 +2.7%$267,166 +1.7%
    2012$3,501 +4.1%$262,700 +2.4%
    2011$3,365 -1.1%$256,430 +1.5%
    2010$3,402 +10%$252,640 +2.7%
    2009$3,093 $245,998 +0.1%
    2008$3,093 -2%$245,752 +3%
    2007$3,158 $238,594 +2.5%
    2006-- $232,775 +3%
    2005-- $225,995 +3%
    2004$3,256 -1%$219,413 +1.9%
    2003$3,289 +1.1%$215,322 +2.4%
    2002$3,252 +6.9%$210,275 +1.6%
    2001$3,043 +2.6%$206,964 +3%
    2000$2,967 $200,936
    Find assessor info on the county website

    Neighborhood: Vamo

    Nearby schools

    GreatSchools rating
    Schools provided by the listing agent
    • Elementary: Gulf Gate Elementary
    • Middle: Sarasota Middle
    • High: Riverview High

    Source: Stellar MLS. This data may not be complete. We recommend contacting the local school district to confirm school assignments for this home.

    Get a cash offer in 3 minutes
    Find out how much your home could sell for in as little as 3 minutes with a no-obligation cash offer.
    Estimated market value
    $728,900
    Get a cash offer in 3 minutes
    Find out how much your home could sell for in as little as 3 minutes with a no-obligation cash offer.
    Estimated market value
    $728,900