Welcome to the highly sought-after, gated community of Deer Creek in Palmer Ranch, where natural beauty meets refined living. This bright and nicely updated lakefront home offers serene water views, high ceilings, and an abundance of natural light. Elegant maple engineered hardwood flooring can be found in all three bedrooms, while neutral tile enhances the main living areas and baths. Designed for both comfort and peace of mind, the home features hurricane-rated windows, sliders, and garage doors. The spacious, remodeled kitchen is complete with granite countertops, plenty of cabinets, stainless steel appliances, and a generous breakfast bar, perfect for casual dining or entertaining. The thoughtfully designed split floor plan ensures privacy, with formal living and dining rooms complementing the inviting family room that seamlessly connects to the kitchen and outdoor living space. Retreat to the expansive primary suite, featuring a large walk-in closet, ensuite bath with a relaxing jacuzzi tub, oversized shower, and dual-sink vanity. Step outside to enjoy the tranquil lake view under a covered and screened lanai or beneath the shade of a majestic oak tree, a perfect spot to unwind. Recent updates include an upgraded electrical panel (2021), a newer hurricane-rated garage door (2019), fresh sod (2024), landscape lighting, and a brand-new outdoor lanai fan (2025). The home is also equipped with a well irrigation system to keep your landscaping lush while keeping water costs low. Nestled within 285 acres of scenic beauty, Deer Creek in Palmer Ranch offers winding sidewalks, spacious lots, and a collection of pristine lakes and nature preserves. This prime location provides easy access to world-class beaches, golf courses, shopping, dining, and the Legacy Trail. Come see this home and experience the relaxed, effortless Florida lifestyle for yourself!
Sold for $745,000
$745,000
8161 SHADOW PINE WAY, SARASOTA, FL 34238
3beds
2,138sqft
Single Family Residence
Built in 1989
10,746 Square Feet Lot
$715,800 Zestimate®
$348/sqft
$4,347 Estimated rent
Home value
$715,800
$644,000 - $795,000
$4,347/mo
Zestimate® history
Owner options
List your home for rent
$4,347/mo
Rent Zestimate®
Find your next renter with Zillow Rental Manager. Plus, with online applications, you can quickly screen prospective tenants – for free.
$4,347/mo
Rent Zestimate®
Refinance and save
$5,022/mo
Est. payment
Refinancing to a lower rate could help reduce your monthly payments and save thousands over the life of the loan.
$5,022/mo
Est. payment
Explore your selling options
Work with a Zillow partner agent
Leverage their expertise and Zillow's premium Showcase listings to get your home seen by more buyers.
Get startedList with your own agent
Get your home in front of millions of buyers by listing it on Zillow.
Learn how to do itSell it yourself
Take full control of how buyers see your home on Zillow by listing For Sale by Owner (FSBO).
List your homeWhat's special
Abundance of natural lightGranite countertopsHigh ceilingsMajestic oak treeNeutral tileCovered and screened lanaiLakefront home
Zillow last checked:
Listing updated:
Listed by:
Michelle Silva 941-993-8993,
MICHAEL SAUNDERS & COMPANY 941-388-4447,
Alex Stafford 941-809-7221,
MICHAEL SAUNDERS & COMPANY
Bought with:
Domanic Calamese, 3492377
KW COASTAL LIVING III
Source: Stellar MLS,MLS#: A4646350 Originating MLS: Sarasota - Manatee
Originating MLS: Sarasota - Manatee
Facts & features
Interior
Bedrooms & bathrooms
- Bedrooms: 3
- Bathrooms: 3
- Full bathrooms: 2
- 1/2 bathrooms: 1
Rooms
- Room types: Family Room, Dining Room, Living Room
Primary bedroom
- Features: Walk-In Closet(s)
- Level: First
- Area: 204.49 Square Feet
- Dimensions: 12.1x16.9
Bedroom 2
- Features: Walk-In Closet(s)
- Level: First
- Area: 160.93 Square Feet
- Dimensions: 12.1x13.3
Bedroom 3
- Features: Built-in Closet
- Level: First
- Area: 122.21 Square Feet
- Dimensions: 10.1x12.1
Dining room
- Level: First
- Area: 98.88 Square Feet
- Dimensions: 9.6x10.3
Family room
- Level: First
- Area: 237.11 Square Feet
- Dimensions: 13.1x18.1
Kitchen
- Level: First
- Area: 176.89 Square Feet
- Dimensions: 13.3x13.3
Living room
- Level: First
- Area: 187.53 Square Feet
- Dimensions: 13.3x14.1
Heating
- Central, Electric
Cooling
- Central Air
Appliances
- Included: Oven, Dishwasher, Dryer, Electric Water Heater, Microwave, Range, Refrigerator, Washer
- Laundry: Laundry Room
Features
- Ceiling Fan(s), High Ceilings, Kitchen/Family Room Combo, Open Floorplan, Solid Wood Cabinets, Split Bedroom, Walk-In Closet(s)
- Flooring: Engineered Hardwood, Tile
- Doors: Sliding Doors
- Windows: Blinds, Drapes, Rods, Storm Window(s)
- Has fireplace: Yes
- Fireplace features: Wood Burning
Interior area
- Total structure area: 2,879
- Total interior livable area: 2,138 sqft
Property
Parking
- Total spaces: 2
- Parking features: Oversized
- Attached garage spaces: 2
Features
- Levels: One
- Stories: 1
- Patio & porch: Covered, Patio, Screened
- Exterior features: Irrigation System, Lighting, Private Mailbox, Rain Gutters
- Has private pool: Yes
- Pool features: Heated, In Ground, Screen Enclosure
- Has view: Yes
- View description: Water, Lake
- Has water view: Yes
- Water view: Water,Lake
- Waterfront features: Lake
Lot
- Size: 10,746 Square Feet
- Features: Landscaped
- Residential vegetation: Mature Landscaping, Trees/Landscaped
Details
- Parcel number: 0124010005
- Zoning: RMF1
- Special conditions: None
Construction
Type & style
- Home type: SingleFamily
- Property subtype: Single Family Residence
Materials
- Block, Stucco
- Foundation: Slab
- Roof: Shingle
Condition
- New construction: No
- Year built: 1989
Utilities & green energy
- Sewer: Public Sewer
- Water: Public
- Utilities for property: BB/HS Internet Available, Electricity Connected, Sewer Connected, Sprinkler Well, Underground Utilities, Water Connected
Community & HOA
Community
- Features: Lake, Deed Restrictions, Gated Community - Guard
- Security: Gated Community, Security Gate
- Pet fee: $0 monthly
- Subdivision: DEER CREEK
HOA
- Has HOA: Yes
- Amenities included: Gated
- Services included: 24-Hour Guard, Private Road
- HOA fee: $186 monthly
- HOA name: Alex Hall / Advanced Management
- HOA phone: 941-359-1134
Location
- Region: Sarasota
Financial & listing details
- Price per square foot: $348/sqft
- Tax assessed value: $560,000
- Annual tax amount: $4,232
- Date on market: 3/27/2025
- Cumulative days on market: 9 days
- Listing terms: Cash,Conventional
- Ownership: Fee Simple
- Total actual rent: 0
- Electric utility on property: Yes
- Road surface type: Paved
Price history
| Date | Event | Price |
|---|---|---|
| 5/7/2025 | Sold | $745,000-2%$348/sqft |
Source:  Stellar MLS #A4646350 Report a problem Stellar MLS #A4646350 Report a problem | ||
| 4/7/2025 | Pending sale | $760,000$355/sqft |
Source: Stellar MLS #A4646350 Report a problem | ||
| 3/27/2025 | Listed for sale | $760,000+275.3%$355/sqft |
Source: Stellar MLS #A4646350 Report a problem | ||
| 7/3/1996 | Sold | $202,500$95/sqft |
Source: Public Record Report a problem | ||
Public tax history
| Year | Property taxes | Tax assessment |
|---|---|---|
| 2025 | $4,414 +4.3% | $355,008 +2.9% |
| 2024 | $4,232 +12.7% | $345,003 +12% |
| 2023 | $3,754 +2.6% | $307,964 +3% |
| 2022 | $3,658 +2.5% | $298,994 +3% |
| 2021 | $3,567 -0.1% | $290,285 +1.4% |
| 2020 | $3,572 +3.7% | $286,277 +2.3% |
| 2019 | $3,445 | $279,841 +7.1% |
| 2018 | $3,445 +7.8% | $261,379 +2.1% |
| 2017 | $3,196 -1% | $256,003 -26.8% |
| 2016 | $3,226 | $349,700 +17% |
| 2015 | $3,226 -0.8% | $299,000 +22.9% |
| 2014 | $3,251 +0.1% | $243,368 |
| 2013 | $3,247 +2.7% | $243,368 +1.7% |
| 2012 | $3,161 -4.1% | $239,300 -5.5% |
| 2011 | $3,295 -3.1% | $253,200 -0.5% |
| 2010 | $3,402 +10.1% | $254,600 +2.7% |
| 2009 | $3,091 | $247,907 +0.1% |
| 2008 | $3,091 -2% | $247,659 +3% |
| 2007 | $3,155 | $240,446 +2.5% |
| 2006 | -- | $234,581 +3% |
| 2005 | -- | $227,749 +3% |
| 2004 | $3,254 -1% | $221,116 +1.9% |
| 2003 | $3,287 +1.5% | $216,993 +2.4% |
| 2002 | $3,237 +7.2% | $211,907 +1.6% |
| 2001 | $3,020 +2.5% | $208,570 +3% |
| 2000 | $2,947 | $202,495 |
Find assessor info on the county website
Neighborhood: Vamo
Nearby homes
- $659,1003 bd2 ba2.3k sqft8187 Shadow Pine Way, Sarasota, FL 34238Off Market
- $718,6003 bd2 ba2.5k sqft8133 Shadow Pine Way, Sarasota, FL 34238Off Market

- $760,0004 bd2 ba2.4k sqft8146 Shadow Pine Way, Sarasota, FL 34238Sold
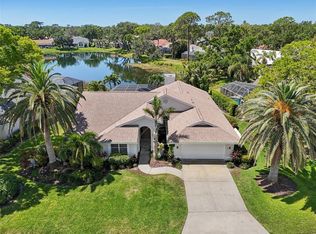
- $672,1003 bd2 ba2k sqft8166 Shadow Pine Way, Sarasota, FL 34238Off Market
- $835,5004 bd3 ba2.6k sqft8201 Shadow Pine Way, Sarasota, FL 34238Off Market
- $905,7003 bd3 ba2.9k sqft8142 Shadow Pine Way, Sarasota, FL 34238Off Market
- $837,0003 bd3 ba2.5k sqft4386 Indian Point Trl, Sarasota, FL 34238Sold
- $894,9004 bd3 ba4.2k sqft8188 Shadow Pine Way, Sarasota, FL 34238Off Market
Nearby schools
GreatSchools rating
- 5/10Gulf Gate Elementary SchoolGrades: PK-5Distance: 2.5 mi
- 9/10Sarasota Middle SchoolGrades: 6-8Distance: 3 mi
- 7/10Riverview High SchoolGrades: PK,9-12Distance: 4.1 mi
Schools provided by the listing agent
- Elementary: Gulf Gate Elementary
- Middle: Sarasota Middle
- High: Riverview High
Source: Stellar MLS. This data may not be complete. We recommend contacting the local school district to confirm school assignments for this home.
Get a cash offer in 3 minutes
Find out how much your home could sell for in as little as 3 minutes with a no-obligation cash offer.
Estimated market value
$715,800
Get a cash offer in 3 minutes
Find out how much your home could sell for in as little as 3 minutes with a no-obligation cash offer.
Estimated market value
$715,800
- Florida
- Sarasota County
- Sarasota
- 34238
- Vamo
- 8161 SHADOW PINE WAY
