Skip main navigation
Sold for $837,000
  • $837,000

    4386 Indian Point Trl, Sarasota, FL 34238

    3beds
    2,591sqft
    Single Family Residence
    Built in 1989
    0.29 Acres Lot
    $840,000 Zestimate®
    $323/sqft
    $4,146 Estimated rent

    Home value

    $840,000

    $790,000 - $899,000

    $4,146/mo

    Zestimate® history
    Loading
    Loading...

    Owner options

    List your home for rent

    $4,146/mo

    Rent Zestimate®

    Find your next renter with Zillow Rental Manager. Plus, with online applications, you can quickly screen prospective tenants – for free.

    Learn more

    $4,146/mo

    Rent Zestimate®

    Refinance and save

    $5,546/mo

    Est. payment

    Refinancing to a lower rate could help reduce your monthly payments and save thousands over the life of the loan.

    See today's rates

    $5,546/mo

    Est. payment

    Explore your selling options

    Work with a Zillow partner agent

    Leverage their expertise and Zillow's premium Showcase listings to get your home seen by more buyers.

    Get started

    List with your own agent

    Get your home in front of millions of buyers by listing it on Zillow.

    Learn how to do it

    Sell it yourself

    Take full control of how buyers see your home on Zillow by listing For Sale by Owner (FSBO).

    List your home

    What's special

    Pool heaterPool pumpGas fireplaceGarage doorGuest suiteNumerous palm treesShelf space
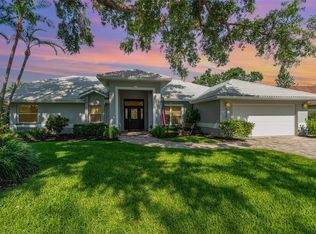
    This is an exceptional and unique residence in gated Deer Creek, in the heart of Palmer Ranch. Custom built by award-winning Lee Wetherington Homes, the floor plan incorporates a large guest/in-law suite into the classic and desirable split bedroom plan. As you approach the property, majestic oaks, numerous palm trees, and a wide brick driveway present an impression of a beautifully maintained and well-loved home. Enter through the double doors, and you will immediately have a feeling that something is familiar and yet somehow very different. You are in the central living area, which quite obviously was designed for entertaining. In front of you is the living room, which features a gas fireplace with beautiful tile facing, centered in a wall of custom cabinetry. Beyond the living room, of course, is the covered lanai and the pool. Imagine how large parties might flow easily through the wide open doorway from the interior living space to the outdoors. To your left is the formal dining area, where you can open the plantation shutters to see the the beautiful front yard. Before proceeding through the rest of the home, enter the primary bedroom suite to your right. Notable features here are the two-sided gas fireplace, two walk-in closets, sliding glass doors to the pool deck, and the jetted spa tub in the en suite bathroom. As you leave the suite you will cross back through the main living area, and your attention will be drawn to the kitchen. You will recognize that it is ideally located for entertaining; exposed to the interior living space, convenient to the lanai and pool deck and overlooking the view, and yet separated and spacious enough to allow the cook (or cooks) to work comfortably. Note the gas cooktop, stainless steel appliances, plentiful storage, and the expansive countertop. Moving beyond the main living area, turn to your left, where you will find the second bedroom and guest bathroom. This bedroom is on the south side of the home, where the large window provides plenty of natural light. Could this be the home office that you are looking for? There is more to explore before you decide. Follow the short hallway from bedroom two and open the door. What is this space? A 25'x14' great room, including a kitchenette, could be your office. Or maybe it should be an art studio, with tile floor, sink, shelf space, and natural light from three sides. The current furnishings and big screen TV hint that that it is a perfect "man cave," but it can be whatever you want it to be. There is a comfortable third bedroom and en suite bathroom (serves as the pool bath) here, making it ideal for in-laws, guests, or your noisiest family members. This suite also has a private exterior entrance, accessible through the garage or the garden gate. Now that you have seen the interior, step out to the spacious and beautiful travertine pool deck, where you will be impressed by the 32'x14' propane heated pool and spa, as well as the stainless steel summer kitchen. Along with the 24'x9' covered lanai, this is an extraordinary outdoor living space! Additional features to consider with this home are the newer roof (2021), pool pump (2020), pool heater (2021), garage door (2021), refrigerator and combo oven/microwave (2023), and dishwasher in the guest suite (2023). The 31'x20' 3 car garage features a coated floor, workbench, and plenty of storage. The sellers are offering a one year AHS Shield Essential Home Protection Plan with the purchase of this home.

    Zillow last checked:

    Listing updated:

    Listing Provided by:

    Charlie Offer 941-321-9664,

    COLDWELL BANKER REALTY 941-388-3966

    Bought with:

    Susan Mitchell, 0556241

    MICHAEL SAUNDERS & COMPANY

    Source: Stellar MLS,MLS#: A4589303MLS LogoOriginating MLS: Sarasota - Manatee

    Facts & features

    Interior

    Bedrooms & bathrooms
    • Bedrooms: 3
    • Bathrooms: 3
    • Full bathrooms: 3
    Primary bedroom
    • Features: Ceiling Fan(s), Walk-In Closet(s)
    • Level: First
    • Dimensions: 17x14
    Bedroom 2
    • Features: Ceiling Fan(s), Built-in Closet
    • Level: First
    • Dimensions: 14x13
    Bedroom 3
    • Features: Ceiling Fan(s), En Suite Bathroom, Built-in Closet
    • Level: First
    • Dimensions: 15x13
    Primary bathroom
    • Features: Bath With Whirlpool, En Suite Bathroom, Exhaust Fan, Tile Counters, Tub with Separate Shower Stall
    • Level: First
    • Dimensions: 12x12
    Bathroom 2
    • Features: Shower No Tub
    • Level: First
    • Dimensions: 15x13
    Bathroom 3
    • Features: En Suite Bathroom, Shower No Tub
    • Level: First
    • Dimensions: 12x6
    Dinette
    • Level: First
    • Dimensions: 10x10
    Dining room
    • Level: First
    • Dimensions: 21x20
    Kitchen
    • Features: Breakfast Bar, Pantry, Exhaust Fan
    • Level: First
    • Dimensions: 17x11
    Living room
    • Features: Ceiling Fan(s)
    • Level: First
    • Dimensions: 21x20
    Other
    • Features: Built-In Shelving, Ceiling Fan(s)
    • Level: First
    • Dimensions: 25x14
    Utility room
    • Level: First
    • Dimensions: 12x6
    Heating
    • Electric, Propane
    Cooling
    • Central Air
    Appliances
    • Included: Oven, Cooktop, Dishwasher, Disposal, Dryer, Electric Water Heater, Exhaust Fan, Microwave, Refrigerator, Washer
    • Laundry: Inside
    Features
    • Accessibility Features, Built-in Features, Ceiling Fan(s), Central Vacuum, High Ceilings, Primary Bedroom Main Floor, Solid Wood Cabinets, Split Bedroom, Thermostat, Walk-In Closet(s), In-Law Floorplan
    • Flooring: Carpet, Ceramic Tile
    • Doors: Outdoor Grill, Outdoor Kitchen, Sliding Doors
    • Windows: Shutters, Window Treatments
    • Has fireplace: Yes
    • Fireplace features: Gas, Living Room, Master Bedroom
    Interior area
    • Total structure area: 3,593
    • Total interior livable area: 2,591 sqft

    Property

    Parking
    • Total spaces: 3
    • Parking features: Garage Door Opener
    • Attached garage spaces: 3
    • Details: Garage Dimensions: 30x21
    Features
    • Levels: One
    • Stories: 1
    • Patio & porch: Covered
    • Exterior features: Irrigation System, Lighting, Outdoor Grill, Outdoor Kitchen
    • Has private pool: Yes
    • Pool features: Heated, In Ground, Lighting, Screen Enclosure
    • Has spa: Yes
    • Spa features: Heated
    • Has view: Yes
    • View description: Pool, Trees/Woods
    Lot
    • Size: 0.29 Acres
    • Features: Cul-De-Sac
    • Residential vegetation: Mature Landscaping, Trees/Landscaped
    Details
    • Parcel number: 0124010022
    • Zoning: RMF1
    • Special conditions: None

    Construction

    Type & style
    • Home type: SingleFamily
    • Architectural style: Ranch
    • Property subtype: Single Family Residence
    Materials
    • Stucco
    • Foundation: Slab
    • Roof: Shingle
    Condition
    • New construction: No
    • Year built: 1989
    Details
    • Builder name: Lee Wetherington
    • Warranty included: Yes

    Utilities & green energy

    • Sewer: Public Sewer
    • Water: Public
    • Utilities for property: Cable Connected, Electricity Connected, Sewer Connected, Street Lights, Underground Utilities, Water Connected

    Community & neighborhood

    Security
    • Security features: Smoke Detector(s)
    Community
    • Community features: Buyer Approval Required, Deed Restrictions, Gated Community - Guard, No Truck/RV/Motorcycle Parking, Sidewalks
    Location
    • Region: Sarasota
    • Subdivision: DEER CREEK

    HOA & financial

    HOA
    • Has HOA: Yes
    • HOA fee: $184 monthly
    • Amenities included: Fence Restrictions, Security, Vehicle Restrictions
    • Services included: 24-Hour Guard, Reserve Fund, Manager, Private Road
    • Association name: AMI/Alex Hall
    • Association phone: 941-359-1134
    Other fees
    • Pet fee: $0 monthly
    Other financial information
    • Total actual rent: 0

    Other

    Other facts
    • Ownership: Fee Simple
    • Road surface type: Asphalt

    Price history

    DateEventPrice
    1/17/2024Sold$837,000-1.5%$323/sqft
    Source: Stellar MLS #A4589303 Report a problem
    12/4/2023Pending sale$849,900$328/sqft
    Source: Stellar MLS #A4589303 Report a problem
    11/16/2023Listed for sale$849,900+66.6%$328/sqft
    Source: Stellar MLS #A4589303 Report a problem
    8/3/2020Sold$510,000$197/sqft
    Source: Public Record Report a problem
    6/25/2020Pending sale$510,000$197/sqft
    Source: Michael Saunders & Company - Licensed Real Estate Broker #A4440935 Report a problem
    3/2/2020Listed for sale$510,000$197/sqft
    Source: Michael Saunders & Company - Licensed Real Estate Broker #A4440935 Report a problem
    2/22/2020Pending sale$510,000$197/sqft
    Source: Michael Saunders & Company - Licensed Real Estate Broker #A4440935 Report a problem
    2/10/2020Price change$510,000-3.8%$197/sqft
    Source: Michael Saunders & Company - Licensed Real Estate Broker #A4440935 Report a problem
    10/30/2019Price change$530,000-3.6%$205/sqft
    Source: Michael Saunders & Company - Licensed Real Estate Broker #A4440935 Report a problem
    8/29/2019Price change$550,000-4.3%$212/sqft
    Source: Michael Saunders & Company - Licensed Real Estate Broker #A4440935 Report a problem
    7/15/2019Listed for sale$575,000+15%$222/sqft
    Source: MICHAEL SAUNDERS & COMPANY #A4440935 Report a problem
    1/28/2005Sold$500,000+51.5%$193/sqft
    Source: Public Record Report a problem
    6/7/2002Sold$330,000+57.1%$127/sqft
    Source: Public Record Report a problem
    6/9/1993Sold$210,000$81/sqft
    Source: Public Record Report a problem

    Public tax history

    YearProperty taxesTax assessment
    2025$8,144 +71.9%$635,000 +66.2%
    2024$4,738 +4.1%$382,098 +3%
    2023$4,552 +2.8%$370,969 +3%
    2022$4,428 +7.4%$360,164 +8.5%
    2021$4,124 -11.6%$332,101 -0.6%
    2020$4,663 -9.2%$334,200 -11.3%
    2019$5,137 $376,600 -4.1%
    2018$5,137 -3.5%$392,800 +32.9%
    2017$5,321 +40.6%$295,586 -20.7%
    2016$3,784 $372,700 +7.5%
    2015$3,784 -0.6%$346,700 +23.4%
    2014$3,806 +0.1%$280,997
    2013$3,803 +2.7%$280,997 +1.7%
    2012$3,704 +2.2%$276,300 +0.6%
    2011$3,624 -7.8%$274,600 -5.3%
    2010$3,929 -23.7%$290,000 -6.2%
    2009$5,149 $309,200 -24.2%
    2008$5,149 -21.7%$407,800 -19.6%
    2007$6,575 $507,400 +1.4%
    2006-- $500,400 +17.2%
    2005-- $427,000 +27.5%
    2004$4,968 -1.1%$334,843 +1.9%
    2003$5,024 +0.5%$328,600 +9.1%
    2002$5,001 +46.8%$301,200 +30.3%
    2001$3,406 +2.6%$231,207 +3%
    2000$3,320 $224,473

    Find assessor info on the county website

    Neighborhood: Vamo

    Nearby schools

    GreatSchools rating
    Schools provided by the listing agent
    • Elementary: Gulf Gate Elementary
    • Middle: Sarasota Middle
    • High: Riverview High

    Source: Stellar MLS. This data may not be complete. We recommend contacting the local school district to confirm school assignments for this home.

    Get a cash offer in 3 minutes
    Find out how much your home could sell for in as little as 3 minutes with a no-obligation cash offer.
    Estimated market value
    $840,000
    Get a cash offer in 3 minutes
    Find out how much your home could sell for in as little as 3 minutes with a no-obligation cash offer.
    Estimated market value
    $840,000