Skip main navigation
Sold for $850,000
  • $850,000

    8142 Shadow Pine Way, Sarasota, FL 34238

    3beds
    2,884sqft
    Single Family Residence
    Built in 1993
    0.42 Acres Lot
    $914,400 Zestimate®
    $295/sqft
    $5,210 Estimated rent

    Home value

    $914,400

    $850,000 - $988,000

    $5,210/mo

    Zestimate® history
    Loading
    Loading...

    Owner options

    List your home for rent

    $5,210/mo

    Rent Zestimate®

    Find your next renter with Zillow Rental Manager. Plus, with online applications, you can quickly screen prospective tenants – for free.

    Learn more

    $5,210/mo

    Rent Zestimate®

    Refinance and save

    $5,626/mo

    Est. payment

    Refinancing to a lower rate could help reduce your monthly payments and save thousands over the life of the loan.

    See today's rates

    $5,626/mo

    Est. payment

    Explore your selling options

    Work with a Zillow partner agent

    Leverage their expertise and Zillow's premium Showcase listings to get your home seen by more buyers.

    Get started

    List with your own agent

    Get your home in front of millions of buyers by listing it on Zillow.

    Learn how to do it

    Sell it yourself

    Take full control of how buyers see your home on Zillow by listing For Sale by Owner (FSBO).

    List your home

    What's special

    Mature landscapingPool deckPool enclosureBeautiful viewsSolid maple cabinetrySpacious homeSub-zero refrigerator
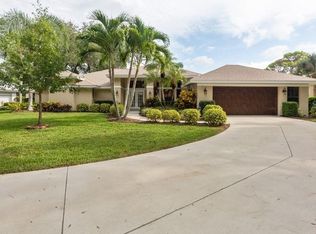
    This spacious home in gated Deer Creek on Palmer Ranch is more than just a house, it’s got everything you expect – 3 bedrooms, 3 bathrooms and an oversized 2 car garage – plus some extras like a spacious, dedicated home office. This home office has two comfortable workspaces and extensive, quality custom built-ins for extra storage. The chef-inspired kitchen features a double oven, Sub-Zero refrigerator, wine fridge, induction cooktop, solid maple cabinetry, pantry and island with breakfast bar open to the family room and line-of-sight to the pool area. The luxurious primary suite and ensuite bath features a generously sized walk-in closet, double sinks, frameless shower, soaking tub and plantation shutters. Access the pool enclosure directly from the primary suite, living room, family room, dining room or pool bath. Two guest bedrooms, a guest bath and a pool bath with shower are on the opposite side of the home for privacy. If there’s one word to describe this house, it would be QUALITY. Quality appliances, fixtures, cabinets, flooring, trimwork; even the laundry is brimming with quality finishes and abundant storage. Vaulted, tray and double tray ceilings with hue lighting add an elegant finishing touch throughout the home. Step into the pool enclosure and you’ll see the pool deck is ready for refinishing and cosmetic resurfacing to suit your own personal taste. Both front and back yards have much to offer; extensive landscaping in front provides privacy on this sprawling corner lot, while the back features beautiful views of the pond and fountain. With the push of a button you've got roll down hurricane shutters inside the pool enclosure for peace of mind during storm. This is one of the larger lots with almost 1/2 acre of land. Deer Creek is a gated community with mature landscaping and sidewalks. Tucked into the master-planned community of Palmer Ranch, you’ll have access to The Legacy Trail which offers miles of paved trails for biking or walking. In just 15 minutes you can be “toes in the sand” at world-famous Siesta Key. AC (2019). Roof is original. NEW ROOF will be completed in July. Virtual tour: https://youriguide.com/8142_shadow_pine_way_sarasota_fl/

    Zillow last checked:

    Listing updated:

    Listing Provided by:

    Christine Pope 941-685-5565,

    KELLER WILLIAMS ON THE WATER S 941-803-7522

    Bought with:

    Francoise Borel, 3300482

    MICHAEL SAUNDERS & COMPANY

    Source: Stellar MLS,MLS#: A4569474MLS LogoOriginating MLS: Sarasota - Manatee

    Facts & features

    Interior

    Bedrooms & bathrooms
    • Bedrooms: 3
    • Bathrooms: 3
    • Full bathrooms: 3
    Primary bedroom
    • Features: En Suite Bathroom, Walk-In Closet(s)
    • Level: First
    • Dimensions: 22x15
    Bedroom 2
    • Features: En Suite Bathroom, Built-in Closet
    • Level: First
    • Dimensions: 17x13
    Bedroom 3
    • Features: Built-in Closet
    • Level: First
    • Dimensions: 12x11
    Primary bathroom
    • Features: Bath w Spa/Hydro Massage Tub
    • Level: First
    • Dimensions: 26x12
    Dining room
    • Level: First
    • Dimensions: 14x12
    Family room
    • Level: First
    • Dimensions: 16x13
    Kitchen
    • Features: Breakfast Bar, Granite Counters, Kitchen Island
    • Level: First
    • Dimensions: 20x21
    Laundry
    • Level: First
    • Dimensions: 10x5
    Living room
    • Level: First
    • Dimensions: 21x17
    Office
    • Features: Built-In Shelving, Pantry, Built-in Features
    • Level: First
    • Dimensions: 15x11
    Heating
    • Electric
    Cooling
    • Central Air
    Appliances
    • Included: Oven, Cooktop, Range Hood, Refrigerator, Washer, Wine Refrigerator
    • Laundry: Laundry Room
    Features
    • High Ceilings, Primary Bedroom Main Floor, Solid Surface Counters, Solid Wood Cabinets, Split Bedroom
    • Flooring: Carpet, Ceramic Tile
    • Windows: Hurricane Shutters
    • Has fireplace: No
    • Furnished: Yes
    Interior area
    • Total structure area: 4,006
    • Total interior livable area: 2,884 sqft

    Property

    Parking
    • Total spaces: 2
    • Parking features: Garage Faces Side, Oversized
    • Attached garage spaces: 2
    Features
    • Levels: One
    • Stories: 1
    • Exterior features: Rain Gutters
    • Has private pool: Yes
    • Pool features: Gunite, Heated, In Ground, Salt Water
    • Has view: Yes
    • View description: Water, Pond
    • Has water view: Yes
    • Water view: Water,Pond
    Lot
    • Size: 0.42 Acres
    • Features: Corner Lot, Cul-De-Sac
    • Residential vegetation: Mature Landscaping
    Details
    • Parcel number: 0123160008
    • Zoning: RMF1
    • Special conditions: None

    Construction

    Type & style
    • Home type: SingleFamily
    • Property subtype: Single Family Residence
    Materials
    • Block, Stucco
    • Foundation: Slab
    • Roof: Tile
    Condition
    • New construction: No
    • Year built: 1993

    Utilities & green energy

    • Sewer: Public Sewer
    • Water: Public
    • Utilities for property: Cable Connected, Electricity Connected, Sewer Connected, Water Connected

    Community & neighborhood

    Location
    • Region: Sarasota
    • Subdivision: DEER CREEK

    HOA & financial

    HOA
    • Has HOA: Yes
    • HOA fee: $181 monthly
    • Services included: 24-Hour Guard, Common Area Taxes, Private Road
    • Association name: Advanced Management/Alex Hall
    • Association phone: 941-349-1134
    Other fees
    • Pet fee: $0 monthly
    Other financial information
    • Total actual rent: 0

    Other

    Other facts
    • Listing terms: Cash,Conventional
    • Ownership: Fee Simple
    • Road surface type: Asphalt

    Price history

    DateEventPrice
    8/3/2023Sold$850,000-4%$295/sqft
    Source: Stellar MLS #A4569474 Report a problem
    6/30/2023Pending sale$885,000$307/sqft
    Source: Stellar MLS #A4569474 Report a problem
    5/18/2023Listed for sale$885,000+96.7%$307/sqft
    Source: Stellar MLS #A4569474 Report a problem
    4/29/2011Sold$450,000-18.9%$156/sqft
    Source: Public Record Report a problem
    1/30/2011Pending sale$555,000$192/sqft
    Source: Michael Saunders & Company - Licensed Real Estate Broker Report a problem
    1/16/2011Price change$555,000-7.3%$192/sqft
    Source: Michael Saunders & Company - Licensed Real Estate Broker Report a problem
    11/3/2010Price change$599,000-3.4%$208/sqft
    Source: Michael Saunders & Company - Licensed Real Estate Broker Report a problem
    10/8/2010Price change$620,000-9.5%$215/sqft
    Source: Michael Saunders & Company - Licensed Real Estate Broker Report a problem
    9/26/2010Listed for sale$685,000+20.2%$238/sqft
    Source: Michael Saunders & Company - Licensed Real Estate Broker Report a problem
    7/5/2005Sold$570,000$198/sqft
    Source: Public Record Report a problem

    Public tax history

    YearProperty taxesTax assessment
    2025$8,431 +3.8%$692,723 +2.9%
    2024$8,122 +0.4%$673,200 +21.7%
    2023$8,091 +8.1%$553,031 +10%
    2022$7,487 +19.4%$502,755 +10%
    2021$6,270 +9.5%$457,050 +10%
    2020$5,726 -8.1%$415,500 -9.8%
    2019$6,231 $460,700 +5.4%
    2018$6,231 +5.2%$437,100 -1.4%
    2017$5,923 -10.8%$443,400 -5.4%
    2016$6,638 $468,800 +1.3%
    2015$6,638 +3.6%$462,600 +15.3%
    2014$6,408 +6.6%$401,170
    2013$6,013 +10.3%$401,170 +10%
    2012$5,451 +24.8%$364,700 +12.5%
    2011$4,368 -1.2%$324,293 +1.5%
    2010$4,419 -14%$319,500 -6.8%
    2009$5,140 $342,800 -14.3%
    2008$5,140 -34.6%$399,900 -33.6%
    2007$7,865 $602,300 +1.4%
    2006-- $593,700 +17.3%
    2005-- $506,000 +84.5%
    2004$4,141 -1%$274,266 +1.9%
    2003$4,185 +1.2%$269,152 +2.4%
    2002$4,137 +7%$262,844 +1.6%
    2001$3,865 +2.7%$258,705 +3%
    2000$3,765 $251,170

    Find assessor info on the county website

    Neighborhood: Vamo

    Nearby schools

    GreatSchools rating
    Schools provided by the listing agent
    • Elementary: Gulf Gate Elementary
    • Middle: Sarasota Middle
    • High: Riverview High

    Source: Stellar MLS. This data may not be complete. We recommend contacting the local school district to confirm school assignments for this home.

    Get a cash offer in 3 minutes
    Find out how much your home could sell for in as little as 3 minutes with a no-obligation cash offer.
    Estimated market value
    $914,400
    Get a cash offer in 3 minutes
    Find out how much your home could sell for in as little as 3 minutes with a no-obligation cash offer.
    Estimated market value
    $914,400