OWNER FINANCING IS AVAIALABLE!! MOTIVATED SELLER!!I am excited to share a luxury 5-bedroom, 3-full-bath home that has just received a price improvement. Located in the Artisan Estates community of Seminole, FL, with a small lake view. This 3,380 sq. ft. retreat is just 6 miles from Gulf beaches and situated in a non-flood zone. Built in 2020 and meticulously maintained, this home features: - Interior Highlights: A wide-open floor plan with soaring ceilings, a wrought-iron staircase, a slate accent wall, and new tile flooring upstairs. - Gourmet Kitchen: Equipped with granite countertops, a butler’s pantry, premium cabinetry, and GE Café smart appliances. - Outdoor Living: A private backyard paradise featuring an extended brick-paver patio, full privacy fencing, and a built-in music system. - Suite & Space: A primary sanctuary with a spa-inspired ensuite and oversized walk-in closet, plus four additional bedrooms and a versatile bonus loft. - Practical Upgrades: Hurricane shutters, custom seamless gutters (2025), a widened brick driveway, and included washer/dryer. This move-in-ready home is minutes away from Seminole Crossings and top-rated schools, offering the very best of Florida luxury living. Please let me know if you would like to schedule a viewing or if you have any questions.
Sold for $690,000
$690,000
8147 ARTISAN CIRCLE, SEMINOLE, FL 33777
5beds
3,380sqft
Single Family Residence
Built in 2020
4,600 Square Feet Lot
$689,900 Zestimate®
$204/sqft
$4,308 Estimated rent
Home value
$689,900
$635,000 - $745,000
$4,308/mo
Zestimate® history
Owner options
List your home for rent
$4,308/mo
Rent Zestimate®
Find your next renter with Zillow Rental Manager. Plus, with online applications, you can quickly screen prospective tenants – for free.
$4,308/mo
Rent Zestimate®
Refinance and save
$4,893/mo
Est. payment
Refinancing to a lower rate could help reduce your monthly payments and save thousands over the life of the loan.
$4,893/mo
Est. payment
Explore your selling options
Work with a Zillow partner agent
Leverage their expertise and Zillow's premium Showcase listings to get your home seen by more buyers.
Get startedList with your own agent
Get your home in front of millions of buyers by listing it on Zillow.
Learn how to do itSell it yourself
Take full control of how buyers see your home on Zillow by listing For Sale by Owner (FSBO).
List your homeWhat's special
Small lake viewVersatile bonus loftGranite countertopsFull privacy fencingWrought-iron staircaseWide-open floor planBuilt-in music system
Zillow last checked:
Listing updated:
Listed by:
Michael Peeples 813-417-8143,
THE WILKINS WAY LLC 407-874-0230,
Brett Watkins 813-735-3466,
THE WILKINS WAY LLC
Bought with:
Jennifer Nguyen, 3436249
AGENT TRUST REALTY CORPORATION
Source: Stellar MLS,MLS#: TB8464697 Originating MLS: Orlando Regional
Originating MLS: Orlando Regional
Facts & features
Interior
Bedrooms & bathrooms
- Bedrooms: 5
- Bathrooms: 3
- Full bathrooms: 3
Rooms
- Room types: Loft
Primary bedroom
- Features: Walk-In Closet(s)
- Level: Second
- Area: 255 Square Feet
- Dimensions: 15x17
Bedroom 2
- Features: Walk-In Closet(s)
- Level: Second
- Area: 180 Square Feet
- Dimensions: 18x10
Bedroom 3
- Features: Walk-In Closet(s)
- Level: Second
- Area: 190 Square Feet
- Dimensions: 19x10
Bedroom 4
- Features: Walk-In Closet(s)
- Level: Second
- Area: 170 Square Feet
- Dimensions: 17x10
Bedroom 5
- Features: Walk-In Closet(s)
- Level: First
- Area: 156 Square Feet
- Dimensions: 13x12
Family room
- Level: First
- Area: 255 Square Feet
- Dimensions: 15x17
Foyer
- Level: First
- Area: 25 Square Feet
- Dimensions: 5x5
Kitchen
- Level: First
- Area: 169 Square Feet
- Dimensions: 13x13
Living room
- Level: First
- Area: 315 Square Feet
- Dimensions: 21x15
Heating
- Central
Cooling
- Central Air
Appliances
- Included: Cooktop, Dishwasher, Dryer, Microwave, Range, Refrigerator, Washer
- Laundry: Laundry Room
Features
- Ceiling Fan(s), High Ceilings, PrimaryBedroom Upstairs, Walk-In Closet(s)
- Flooring: Carpet, Ceramic Tile, Laminate, Tile
- Doors: Sliding Doors
- Has fireplace: No
Interior area
- Total structure area: 3,979
- Total interior livable area: 3,380 sqft
Property
Parking
- Total spaces: 2
- Parking features: Garage Door Opener, Underground
- Attached garage spaces: 2
Features
- Levels: Two
- Stories: 2
- Patio & porch: Patio, Porch
- Exterior features: Irrigation System, Sidewalk
- Fencing: Vinyl
- Has view: Yes
- View description: Water
- Water view: Water
Lot
- Size: 4,600 Square Feet
- Dimensions: 40 x 115
- Features: Cleared, Conservation Area, City Lot, Level, Sidewalk
Details
- Parcel number: 263015016390000460
- Zoning: RES
- Special conditions: None
Construction
Type & style
- Home type: SingleFamily
- Architectural style: Ranch
- Property subtype: Single Family Residence
Materials
- Block, Concrete, Stucco
- Foundation: Slab
- Roof: Shingle
Condition
- Completed
- New construction: No
- Year built: 2020
Utilities & green energy
- Sewer: Public Sewer
- Water: Public
- Utilities for property: Cable Connected, Electricity Connected, Sewer Connected, Sprinkler Recycled, Water Connected
Community & HOA
Community
- Features: Deed Restrictions, Irrigation-Reclaimed Water, Sidewalks
- Pet fee: $0 monthly
- Subdivision: ARTISAN ESTATES
HOA
- Has HOA: Yes
- Services included: Maintenance Grounds
- HOA fee: $117 monthly
- HOA name: West Coast Property Managment
- HOA phone: 813-908-0766
Location
- Region: Seminole
Financial & listing details
- Price per square foot: $204/sqft
- Tax assessed value: $667,069
- Annual tax amount: $7,441
- Date on market: 1/16/2026
- Cumulative days on market: 234 days
- Listing terms: Cash,Conventional,FHA,Owner May Carry,VA Loan
- Ownership: Fee Simple
- Total actual rent: 0
- Electric utility on property: Yes
- Road surface type: Paved, Asphalt
Price history
| Date | Event | Price |
|---|---|---|
| 7/1/2026 | Sold | $690,000-7.9%$204/sqft |
Source:  Stellar MLS #TB8464697 Report a problem Stellar MLS #TB8464697 Report a problem | ||
| 6/13/2026 | Pending sale | $749,000$222/sqft |
Source: Stellar MLS #TB8464697 Report a problem | ||
| 6/10/2026 | Price change | $749,000-3.4%$222/sqft |
Source: Stellar MLS #TB8464697 Report a problem | ||
| 3/11/2026 | Price change | $775,000-0.6%$229/sqft |
Source: Stellar MLS #TB8464697 Report a problem | ||
| 3/7/2026 | Price change | $780,000-2.5%$231/sqft |
Source: Stellar MLS #TB8464697 Report a problem | ||
| 2/19/2026 | Price change | $799,999-2.4%$237/sqft |
Source: Stellar MLS #TB8464697 Report a problem | ||
| 1/29/2026 | Price change | $820,000-0.6%$243/sqft |
Source: Stellar MLS #TB8464697 Report a problem | ||
| 1/16/2026 | Listed for sale | $825,000-1.8%$244/sqft |
Source: Stellar MLS #TB8464697 Report a problem | ||
| 1/8/2026 | Listing removed | $840,000$249/sqft |
Source: Stellar MLS #TB8434749 Report a problem | ||
| 1/7/2026 | Price change | $840,000-3.3%$249/sqft |
Source: Stellar MLS #TB8434749 Report a problem | ||
| 12/17/2025 | Price change | $869,000-3.3%$257/sqft |
Source: Stellar MLS #TB8434749 Report a problem | ||
| 11/17/2025 | Price change | $899,000-1.7%$266/sqft |
Source: Stellar MLS #TB8434749 Report a problem | ||
| 10/5/2025 | Listed for sale | $915,000+86.1%$271/sqft |
Source: Stellar MLS #TB8434749 Report a problem | ||
| 4/28/2020 | Sold | $491,719$145/sqft |
Source: Public Record Report a problem | ||
Public tax history
| Year | Property taxes | Tax assessment |
|---|---|---|
| 2025 | $7,442 +10.8% | $498,473 +5.4% |
| 2024 | $6,716 +1.2% | $472,769 +3% |
| 2023 | $6,639 +2.6% | $458,999 +3% |
| 2022 | $6,474 -2% | $445,630 +3% |
| 2021 | $6,604 +368.2% | $432,650 +473.4% |
| 2020 | $1,411 +19% | $75,453 +10% |
| 2019 | $1,185 | $68,594 |
Find assessor info on the county website
Neighborhood: 33777
Nearby homes
- $740,0005 bd3 ba2.5k sqft8163 Artisan Cir, Seminole, FL 33777Sold
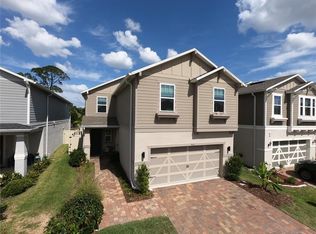
- $680,700-- bd-- ba3k sqft8131 Artisan Cir, Seminole, FL 33777Off Market
- $690,0004 bd3 ba2.9k sqft8179 Artisan Cir, Seminole, FL 33777Sold

- $735,000-- bd-- ba2.9k sqft8107 Artisan Cir, Seminole, FL 33777Off Market
- $569,2005 bd3 ba3k sqft8185 Artisan Cir, Seminole, FL 33777Off Market
- $617,5004 bd3 ba2.5k sqft8195 Artisan, Seminole, FL 33777Off Market
- $827,5004 bd3 ba2.9k sqft8191 Artisan Cir, Seminole, FL 33777Off Market
- $789,5004 bd3 ba2.8k sqft8089 Artisan Cir, Seminole, FL 33777Off Market
Nearby schools
GreatSchools rating
- 7/10Starkey Elementary SchoolGrades: PK-5Distance: 0.3 mi
- 5/10Osceola Middle SchoolGrades: 6-8Distance: 0.9 mi
- 3/10Dixie M. Hollins High SchoolGrades: 9-12Distance: 3.3 mi
Schools provided by the listing agent
- Elementary: Starkey Elementary-PN
- Middle: Osceola Middle-PN
- High: Dixie Hollins High-PN
Source: Stellar MLS. This data may not be complete. We recommend contacting the local school district to confirm school assignments for this home.
Get a cash offer in 3 minutes
Find out how much your home could sell for in as little as 3 minutes with a no-obligation cash offer.
Estimated market value
$689,900
Get a cash offer in 3 minutes
Find out how much your home could sell for in as little as 3 minutes with a no-obligation cash offer.
Estimated market value
$689,900
- Florida
- Pinellas County
- Seminole
- 33777
- 8147 ARTISAN CIRCLE
Nearby cities
Nearby neighborhoods
Nearby zip codes
Other Seminole Topics
