***SELLER WILLING TO CONTRIBUTE $10,000 TOWARD BUYERS BUYDOWN OR CLOSING COSTS*** A warm WELCOME HOME to this lovely 4 bed, 2.5 bath home built in 2020 with pond VIEW. Located in desirable Artisan Estates community that has no CDD and low HOA, this home has been lovingly maintained with only one owner. So much attention has been given this KB Home, even the 2-car garage has panache! So from the attractive curb appeal to the gorgeous interior, it is replete with stylish accents like lighting, quartz counters and maintenance-free luxury vinyl floors throughout the downstairs. On entering, the light and bright, open concept will impress the discerning buyer. The living area is oversized with ample room for a formal dining room area - or playful pool table – as well as a family room for relaxing that is open to the kitchen. The kitchen is a chef’s dream featuring quartz counters offset by chic tile backsplash, walk-in pantry, and large island with seating for 4-5. Also next to the kitchen is space for a casual dining set to dine and enjoy the lovely water view, and it is kept comfortable with no afternoon sun blazing into the back. All this style and you’ll find upstairs plenty of functionality with a bonus room (could be turned into another bedroom) to provide even more space for relaxing at home. For maximum privacy, the generous primary bedroom is on one side and features a huge walk-in closet and resort like bathroom with dual sinks, vanity, soaking tub and oversize shower. The remaining three bedrooms are on the other side sharing a large bathroom with tub, shower and vanity. For convenience the laundry room is located upstairs as well. The home backs to the pond and offers plenty of privacy with vinyl fencing on both sides. Easy to enjoy the backyard under the covered patio or in the grass area – ideal space for a pool - as the afternoon sun is not blazing in the back. Home also features, hurricane shutters, irrigation system, rain gutters and all systems and roof are 4 years new!! Located just around the corner from Seminole lake and a short drive to award-winning, sugar sand beaches as well as central to shopping, restaurants and Tampa International Airport. This is the HOME SWEET HOME you’ve been waiting for, so don’t wait!
Sold for $690,000
$690,000
8179 ARTISAN CIRCLE, SEMINOLE, FL 33777
4beds
2,928sqft
Single Family Residence
Built in 2020
4,600 Square Feet Lot
$704,500 Zestimate®
$236/sqft
$3,835 Estimated rent
Home value
$704,500
$669,000 - $740,000
$3,835/mo
Zestimate® history
Owner options
List your home for rent
$3,835/mo
Rent Zestimate®
Find your next renter with Zillow Rental Manager. Plus, with online applications, you can quickly screen prospective tenants – for free.
$3,835/mo
Rent Zestimate®
Refinance and save
$4,881/mo
Est. payment
Refinancing to a lower rate could help reduce your monthly payments and save thousands over the life of the loan.
$4,881/mo
Est. payment
Explore your selling options
Work with a Zillow partner agent
Leverage their expertise and Zillow's premium Showcase listings to get your home seen by more buyers.
Get startedList with your own agent
Get your home in front of millions of buyers by listing it on Zillow.
Learn how to do itSell it yourself
Take full control of how buyers see your home on Zillow by listing For Sale by Owner (FSBO).
List your homeWhat's special
Large islandLow hoaStylish accentsWalk-in pantryLaundry roomDual sinksPlayful pool table
Zillow last checked:
Listing updated:
Listed by:
Katrina Jauregui 949-633-3204,
REDFIN CORPORATION 617-458-2883
Bought with:
Maria Buote-Mitchell, 3029620
LPT REALTY, LLC.
Source: Stellar MLS,MLS#: T3470140 Originating MLS: Tampa
Originating MLS: Tampa
Facts & features
Interior
Bedrooms & bathrooms
- Bedrooms: 4
- Bathrooms: 3
- Full bathrooms: 2
- 1/2 bathrooms: 1
Rooms
- Room types: Family Room, Utility Room, Loft
Primary bedroom
- Features: En Suite Bathroom, Walk-In Closet(s)
- Level: Second
Kitchen
- Features: Pantry
- Level: First
Living room
- Level: First
Heating
- Central, Electric
Cooling
- Central Air, Humidity Control
Appliances
- Included: Cooktop, Dishwasher, Disposal, Dryer, Electric Water Heater, Exhaust Fan, Microwave, Range, Range Hood, Refrigerator, Washer
- Laundry: Inside, Laundry Room, Upper Level
Features
- Eating Space In Kitchen, High Ceilings, Kitchen/Family Room Combo, Living Room/Dining Room Combo, PrimaryBedroom Upstairs, Open Floorplan, Solid Surface Counters, Stone Counters, Thermostat, Walk-In Closet(s)
- Flooring: Carpet, Laminate
- Doors: Sliding Doors
- Windows: ENERGY STAR Qualified Windows, Storm Window(s), Window Treatments, Hurricane Shutters
- Has fireplace: No
Interior area
- Total structure area: 3,623
- Total interior livable area: 2,928 sqft
Property
Parking
- Total spaces: 2
- Parking features: Driveway, Garage Door Opener, Ground Level
- Attached garage spaces: 2
- Has uncovered spaces: Yes
Features
- Levels: Two
- Stories: 2
- Patio & porch: Covered, Front Porch, Rear Porch
- Exterior features: Irrigation System, Lighting, Rain Gutters, Sidewalk
- Fencing: Fenced,Vinyl
- Has view: Yes
- View description: Water, Pond
- Has water view: Yes
- Water view: Water,Pond
Lot
- Size: 4,600 Square Feet
- Features: City Lot, Level, Sidewalk
- Residential vegetation: Trees/Landscaped
Details
- Parcel number: 263015016390000480
- Special conditions: None
Construction
Type & style
- Home type: SingleFamily
- Architectural style: Craftsman
- Property subtype: Single Family Residence
Materials
- Block, Stucco
- Foundation: Slab
- Roof: Shingle
Condition
- New construction: No
- Year built: 2020
Utilities & green energy
- Sewer: Public Sewer
- Water: Public
- Utilities for property: Public
Community & HOA
Community
- Features: Deed Restrictions, Golf Carts OK, Irrigation-Reclaimed Water, Sidewalks
- Security: Security System Owned, Smoke Detector(s)
- Pet fee: $0 monthly
- Subdivision: ARTISAN ESTATES
HOA
- Has HOA: Yes
- Amenities included: Vehicle Restrictions
- Services included: Common Area Taxes, Manager
- HOA fee: $133 monthly
- HOA name: Hodge Management LLC
Location
- Region: Seminole
Financial & listing details
- Price per square foot: $236/sqft
- Tax assessed value: $593,417
- Annual tax amount: $7,816
- Date on market: 9/7/2023
- Cumulative days on market: 179 days
- Listing terms: Cash,Conventional,FHA,VA Loan
- Ownership: Fee Simple
- Total actual rent: 0
- Road surface type: Paved
Price history
| Date | Event | Price |
|---|---|---|
| 4/15/2024 | Sold | $690,000-2.8%$236/sqft |
Source:  Stellar MLS #T3470140 Report a problem Stellar MLS #T3470140 Report a problem | ||
| 3/4/2024 | Pending sale | $710,000$242/sqft |
Source: Stellar MLS #T3470140 Report a problem | ||
| 12/6/2023 | Price change | $710,000-2.7%$242/sqft |
Source: Stellar MLS #T3470140 Report a problem | ||
| 9/7/2023 | Listed for sale | $730,000+64.2%$249/sqft |
Source: Stellar MLS #T3470140 Report a problem | ||
| 4/6/2020 | Sold | $444,575$152/sqft |
Source: Public Record Report a problem | ||
Public tax history
| Year | Property taxes | Tax assessment |
|---|---|---|
| 2025 | $7,639 -16.5% | $515,805 -8.1% |
| 2024 | $9,150 +5% | $561,009 +10% |
| 2023 | $8,714 +11.5% | $510,008 +10% |
| 2022 | $7,816 +10.1% | $463,644 +10% |
| 2021 | $7,100 +403.3% | $421,495 +458.6% |
| 2020 | $1,411 +19% | $75,453 +10% |
| 2019 | $1,185 | $68,594 |
Find assessor info on the county website
Neighborhood: 33777
Nearby homes
- $821,2004 bd3 ba2.9k sqft8191 Artisan Cir, Seminole, FL 33777Off Market
- $740,0005 bd3 ba2.5k sqft8163 Artisan Cir, Seminole, FL 33777Sold
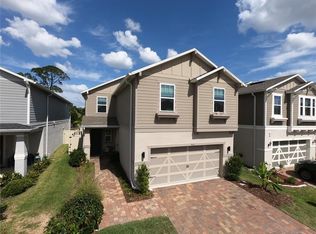
- $690,0005 bd3 ba3.3k sqft8147 Artisan Cir, Seminole, FL 33777Sold

- $580,2005 bd3 ba3k sqft8185 Artisan Cir, Seminole, FL 33777Off Market
- $617,5004 bd3 ba2.5k sqft8195 Artisan, Seminole, FL 33777Off Market
- $558,6744 bd3 ba2.8k sqft9075 82nd Ave, Seminole, FL 33777Off Market
- $--4.86 Acres9075 82nd Ave, Largo, FL 33777Off Market
- $674,400-- bd-- ba3k sqft8131 Artisan Cir, Seminole, FL 33777Off Market
Nearby schools
GreatSchools rating
- 7/10Starkey Elementary SchoolGrades: PK-5Distance: 0.3 mi
- 5/10Osceola Middle SchoolGrades: 6-8Distance: 0.9 mi
- 3/10Dixie M. Hollins High SchoolGrades: 9-12Distance: 3.3 mi
Schools provided by the listing agent
- Elementary: Starkey Elementary-PN
- Middle: Osceola Middle-PN
- High: Dixie Hollins High-PN
Source: Stellar MLS. This data may not be complete. We recommend contacting the local school district to confirm school assignments for this home.
Get a cash offer in 3 minutes
Find out how much your home could sell for in as little as 3 minutes with a no-obligation cash offer.
Estimated market value
$704,500
Get a cash offer in 3 minutes
Find out how much your home could sell for in as little as 3 minutes with a no-obligation cash offer.
Estimated market value
$704,500
- Florida
- Pinellas County
- Seminole
- 33777
- 8179 ARTISAN CIRCLE
Nearby cities
Nearby neighborhoods
Nearby zip codes
Other Seminole Topics
