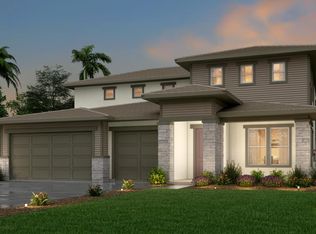
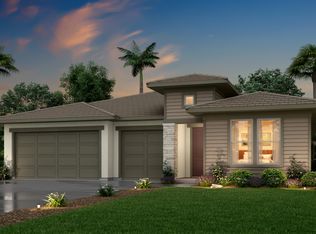
Discover exceptional flexibility and sophisticated style at Chaparral Ranch at The Preserve, a master-planned community where scenic desert landscapes meet everyday convenience. Ideally located near shopping, dining, outdoor recreation, and major commuter routes, this is a place designed to complement every stage of life. The thoughtfully designed Belfast plan offers 4 bedrooms and 3 baths, highlighted by the sought-after Extra Suite Plus, a private living space complete with its own entrance and comfortable sitting area, making it ideal for extended family, overnight guests, or a dedicated workspace. The spacious great room flows seamlessly into the dining area and gourmet kitchen, creating an inviting setting for gatherings both large and small. Designer touches include Stone Grey cabinetry, Arctic White quartz countertops, a generous island with pendant lighting, and a premium Caf stainless-steel appliance package. Tucked away for added privacy, the elegant primary retreat features a spa-like bath with dual vanities, a freestanding soaking tub, and a sleek glass-enclosed shower. Timeless finishes, energy-efficient construction, and a floorplan built for today's lifestyle make this home a rare opportunity to enjoy comfort, versatility, and modern luxury in one exceptional setting. ***Price subject to Change, Photos may be of a Model Home, Renderings and/or Virtually Staged, actual home may vary.
Pending
Price cut: $10K (7/8)
$519,990
8147 Cottonwood Dr, Friant, CA 93626
4beds
3baths
2,406sqft
Residential, Single Family Residence
Built in 2026
6,098 Square Feet Lot
$545,500 Zestimate®
$216/sqft
$198/mo HOA
What's special
Scenic desert landscapesFreestanding soaking tubComfortable sitting areaArctic white quartz countertopsSleek glass-enclosed showerDual vanitiesStone grey cabinetry
- 77 days |
- 17 |
- 0 |
Zillow last checked:
Listing updated:
Listed by:
Michelle Nguyen DRE #02054803 714-368-4506,
K. Hovnanian California Operat
Source: Fresno MLS,MLS#: 649948Originating MLS: Fresno MLS
Facts & features
Interior
Bedrooms & bathrooms
- Bedrooms: 4
- Bathrooms: 3
Primary bedroom
- Area: 0
- Dimensions: 0 x 0
Bedroom 1
- Area: 0
- Dimensions: 0 x 0
Bedroom 2
- Area: 0
- Dimensions: 0 x 0
Bedroom 3
- Area: 0
- Dimensions: 0 x 0
Bedroom 4
- Area: 0
- Dimensions: 0 x 0
Bathroom
- Features: Tub/Shower, Shower, Tub
Dining room
- Area: 0
- Dimensions: 0 x 0
Family room
- Area: 0
- Dimensions: 0 x 0
Kitchen
- Features: Breakfast Bar, Pantry
- Area: 0
- Dimensions: 0 x 0
Living room
- Area: 0
- Dimensions: 0 x 0
Basement
- Area: 0
Heating
- Has Heating (Unspecified Type)
Cooling
- Central Air
Appliances
- Included: F/S Range/Oven, Electric Appliances, Disposal, Dishwasher, Microwave
- Laundry: Inside
Features
- Flooring: Carpet, Laminate, Tile
- Windows: Double Pane Windows
- Has fireplace: No
Interior area
- Total structure area: 2,406
- Total interior livable area: 2,406 sqft
Property
Parking
- Total spaces: 2
- Parking features: Garage - Attached
- Attached garage spaces: 2
Features
- Levels: One
- Stories: 1
Lot
- Size: 6,098 Square Feet
- Features: Urban, Sprinklers In Front, Sprinklers Auto, Drip System
Details
- Parcel number: 082011053000
Construction
Type & style
- Home type: SingleFamily
- Architectural style: Ranch
- Property subtype: Residential, Single Family Residence
Materials
- Stucco
- Foundation: Concrete
- Roof: Tile
Condition
- Year built: 2026
Utilities & green energy
- Electric: On
- Sewer: Public Sewer
- Water: Public
- Utilities for property: Public Utilities
Green energy
- Energy generation: Solar
Community & HOA
HOA
- Has HOA: Yes
- Amenities included: Pool, Clubhouse, Fitness Center, Green Area, Playground, Maintenance Grounds, Gated, Other/None
- HOA fee: $198 monthly
Location
- Region: Friant
Financial & listing details
- Price per square foot: $216/sqft
- Tax assessed value: $115,997
- Date on market: 6/4/2026
- Cumulative days on market: 77 days
- Listing agreement: Exclusive Right To Sell
Estimated market value
$545,500
$513,000 - $578,000
$3,545/mo
Price history
| Date | Event | Price |
|---|---|---|
| 7/16/2026 | Pending sale | $519,990$216/sqft |
Source: Fresno MLS #649948 Report a problem | ||
| 7/8/2026 | Price change | $519,990-1.9%$216/sqft |
Source: Fresno MLS #649948 Report a problem | ||
| 7/2/2026 | Price change | $529,990-2.8%$220/sqft |
Source:  K. Hovnanian Companies, LLC Report a problem K. Hovnanian Companies, LLC Report a problem | ||
| 6/11/2026 | Price change | $544,990-2.7%$227/sqft |
Source: Fresno MLS #649948 Report a problem | ||
| 6/3/2026 | Price change | $559,990-1.8%$233/sqft |
Source: K. Hovnanian Companies, LLC Report a problem | ||
| 5/20/2026 | Price change | $569,990-1%$237/sqft |
Source: K. Hovnanian Companies, LLC Report a problem | ||
| 5/7/2026 | Price change | $575,990-2.5%$239/sqft |
Source: K. Hovnanian Companies, LLC Report a problem | ||
| 3/26/2026 | Listed for sale | $590,990$246/sqft |
Source: K. Hovnanian Companies, LLC Report a problem | ||
Public tax history
| Year | Property taxes | Tax assessment |
|---|---|---|
| 2026 | -- | $115,997 +9091.5% |
| 2025 | $1,392 | $1,262 +1.9% |
| 2024 | -- | $1,238 +2% |
| 2023 | $1,194 | $1,214 |
Find assessor info on the county website
Monthly payment
Est. payment
Payment breakdown
Explore the cost of this home by adjusting the details. Changes won't be saved.Climate risks
Neighborhood: 93626
Nearby schools
GreatSchools rating
- 8/10Valley Oak Elementary SchoolGrades: K-6Distance: 8.4 mi
- 8/10Kastner Intermediate SchoolGrades: 7-8Distance: 10.2 mi
- 9/10Clovis West High SchoolGrades: 9-12Distance: 9.2 mi
Schools provided by the listing agent
- Elementary: Spring Valley
- Middle: Spring Valley
- High: Minarets
Source: Fresno MLS. This data may not be complete. We recommend contacting the local school district to confirm school assignments for this home.
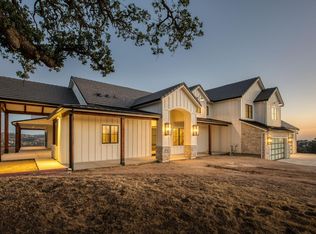
- $1,925,0003 bd3 ba3.8k sqft23156 Oak Meadow Ln, Friant, CA 93626Sold
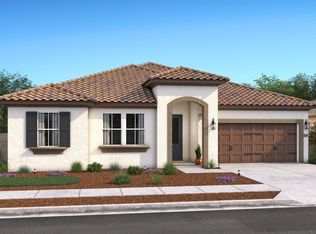
- $481,9904 bd3 ba2.4k sqft8031 Cottonwood Dr, Friant, CA 93626Sold
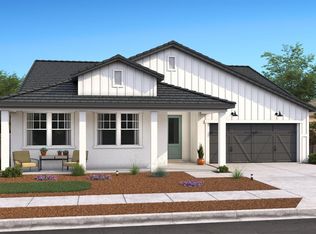
- $569,9904 bd3 ba2.4k sqft8022 Cottonwood Dr, Friant, CA 93626Sold
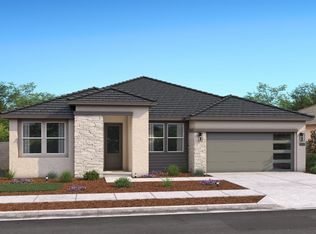
- $519,9903 bd2 ba2.1k sqft8036 Cottonwood Dr, Friant, CA 93626Sold
- $470,0003 bd2 ba2.1k sqft8105 Cottonwood Dr, Friant, CA 93626Sold
- $536,7393 bd2 ba1.9k sqft8050 Cottonwood Dr, Friant, CA 93626Sold
- $494,9903 bd2 ba1.9k sqft8069 Cottonwood Dr, Friant, CA 93626Sold
- $459,9903 bd2 ba2.1k sqft8085 Cottonwood Dr, Friant, CA 93626Sold
- $581,7904 bd3 ba2.4k sqft8082 Cottonwood Dr, Friant, CA 93626Sold
A local agent can set up tours, give advice and negotiate with sellers.
A local lender can help you make sure your offer is ready when you are.
Similar homes
- $509,9904 bd3 ba2.4k sqft8111 Cottonwood Dr, Friant, CA 93626New Construction
 Fresno MLS
 - $475,9903 bd2 ba1.9k sqft8165 Cottonwood Dr, Friant, CA 93626New Construction
 Fresno MLS
 - from $607,9904 bd3 ba3k sqftThe Daybreak Plan, Cottonwood Creek at The Preserve, Friant, CA 93626New Construction
 Woodside Homes
 - from $515,9902 bd2 ba2.2k sqftThe Wild Lilac Plan, Cottonwood Creek at The Preserve, Friant, CA 93626New Construction
 Woodside Homes
 - from $550,9903 bd3 ba2.5k sqftThe Sagebrush Plan, Cottonwood Creek at The Preserve, Friant, CA 93626New ConstructionWoodside Homes
- from $489,9903 bd2 ba2k sqftThe Mountain Violet Plan, Cottonwood Creek at The Preserve, Friant, CA 93626New ConstructionWoodside Homes
- $535,0003 bd2 ba1.4k sqft2442 E Okeefe Dr, Fresno, CA 93720New ConstructionFresno MLS
- $549,9904 bd4 ba2.9k sqft1130 Ponderosa Way W, Madera, CA 93636New ConstructionFresno MLS
- $520,1803 bd3 ba1.9k sqft2938 E Veleta Dr, Fresno, CA 93730New ConstructionFresno MLS
- from $534,9903 bd3 ba2.6k sqftCamden Plus Plan, Artisan at Riverstone, Madera, CA 93636New ConstructionTrumark Homes
- $574,9903 bd3 ba2k sqft660 E Solar Ave, Clovis, CA 93619For SaleMLS ID #653328, Susan M. Sheedy. Fresno MLS
- from $694,9902 bd3 ba3.1k sqftThe Western Redbud Plan, Canyon Ridge at The Preserve, Friant, CA 93626New ConstructionWoodside Homes
- $536,2504 bd2 ba2k sqft1807 W Alluvial Way, Madera, CA 93636New ConstructionLennar Homes
- from $604,4904 bd3 ba2.1k sqftResidence 2162 Plan, Regent Park, Clovis, CA 93619New ConstructionWilson Homes
- $601,7324 bd3 ba2.1k sqft967 S Talus Way, Madera, CA 93636New ConstructionFresno MLS
- $492,9904 bd2 ba2.3k sqft2153 S Helm Ave, Fresno, CA 93720For SaleMLS ID #652687, Theresa Mejia. Fresno MLS
- $640,9904 bd3 ba2.5k sqft628 E Solar Ave, Clovis, CA 93619For SaleMLS ID #653319, Susan M. Sheedy. Fresno MLS
- $640,9904 bd3 ba2.5k sqft756 E Solar Ave, Clovis, CA 93619For SaleMLS ID #653316, Susan M. Sheedy. Fresno MLS
- $495,5333 bd3 ba1.6k sqft1054 S Talus Way, Madera, CA 93636New ConstructionFresno MLS
- $454,9903 bd2 ba1.8k sqft1142 Ponderosa Way W, Madera, CA 93636New ConstructionFresno MLS
Local buyer's agents are ready to help
