Move in November! The Palmer plan in Harbour Chase. Welcome to the Palmer - a spacious and versatile home designed to fit a variety of lifestyles.
This plan features a desirable first-floor primary suite. The main level offers open-concept living and dining areas, perfect for entertaining or everyday living. The linear fireplace is the focal point of the family room while the kitchen offers Quartz countertops, 42' upper cabinets for additional storage, upgraded appliances and a tile backsplash. Primary suite with tray ceiling has a beautiful spa like bath with a garden tub and tile shower and their is a door from the walk-in-closet that opens into the laundry room.
The covered patio with an uncovered extension is ideal for warm weather outdoor enjoyment.
Upstairs, you'll find a generous loft space and three additional bedrooms—two of which include walk-in closets. A junior en suite bedroom comes standard, providing a private retreat for guests or family members.
The Palmer delivers both flexibility and function in a beautifully designed layout.
Both stories have 9ft ceiling heights. Ask about seller incentives with use of preferred lender. Photos representative of plan not of actual home being built. Harbour Chase gives homeowners convenience to everything they need. Visits to Chattanooga are a quick commute. Homeowners will appreciate the nearby shopping, dining, and top-rated schools,
Sold for $445,640
$445,640
8147 Harbour Chase Loop, Ooltewah, TN 37363
4beds
2,934sqft
Single Family Residence
Built in 2025
8,380 Square Feet Lot
$449,300 Zestimate®
$152/sqft
$3,038 Estimated rent
Home value
$449,300
$418,000 - $481,000
$3,038/mo
Zestimate® history
Owner options
List your home for rent
$3,038/mo
Rent Zestimate®
Find your next renter with Zillow Rental Manager. Plus, with online applications, you can quickly screen prospective tenants – for free.
$3,038/mo
Rent Zestimate®
Refinance and save
$2,488/mo
Est. payment
Refinancing to a lower rate could help reduce your monthly payments and save thousands over the life of the loan.
$2,488/mo
Est. payment
Explore your selling options
Work with a Zillow partner agent
Leverage their expertise and Zillow's premium Showcase listings to get your home seen by more buyers.
Get startedList with your own agent
Get your home in front of millions of buyers by listing it on Zillow.
Learn how to do itSell it yourself
Take full control of how buyers see your home on Zillow by listing For Sale by Owner (FSBO).
List your homeWhat's special
Linear fireplaceGenerous loft spaceTile showerCovered patioJunior en suite bedroomWalk-in closetsTile backsplash
Zillow last checked:
Listing updated:
Listed by:
Rikel Barrott 423-598-8125,
SDH Chattanooga LLC
Bought with:
Evan Barron, 367538
LPT Realty LLC
Source: Greater Chattanooga Realtors,MLS#: 1517301
Facts & features
Interior
Bedrooms & bathrooms
- Bedrooms: 4
- Bathrooms: 4
- Full bathrooms: 3
- 1/2 bathrooms: 1
Heating
- Central
Cooling
- Central Air
Appliances
- Included: Disposal, Dishwasher, Gas Range, Microwave, Water Heater
- Laundry: Laundry Room, Main Level, Washer Hookup
Features
- Entrance Foyer, High Ceilings, Kitchen Island, Open Floorplan, Pantry, Primary Downstairs, Stone Counters, Tray Ceiling(s), Walk-In Closet(s), Separate Dining Room, Split Bedrooms
- Flooring: Carpet, Luxury Vinyl
- Windows: Vinyl Frames
- Has basement: No
- Number of fireplaces: 1
- Fireplace features: Electric, Family Room, Gas Starter
Interior area
- Total structure area: 2,934
- Total interior livable area: 2,934 sqft
- Finished area above ground: 2,934
- Finished area below ground: 0
Property
Parking
- Total spaces: 2
- Parking features: Driveway, Garage, Kitchen Level
- Attached garage spaces: 2
Features
- Levels: Two
- Stories: 2
- Patio & porch: Covered, Patio
- Exterior features: None
Lot
- Size: 8,380 Square Feet
- Dimensions: 127 x 66
Details
- Parcel number: Lot 86
Construction
Type & style
- Home type: SingleFamily
- Property subtype: Single Family Residence
Materials
- HardiPlank Type, Stone
- Foundation: Slab
- Roof: Asphalt,Shingle
Condition
- Under Construction
- New construction: Yes
- Year built: 2025
Details
- Builder name: Smith Douglas Homes
- Warranty included: Yes
Utilities & green energy
- Sewer: Public Sewer
- Water: Public
- Utilities for property: Electricity Available, Sewer Connected, Underground Utilities
Community & HOA
Community
- Security: Smoke Detector(s)
- Subdivision: Harbour Chase
HOA
- Has HOA: Yes
- HOA fee: $400 annually
Location
- Region: Ooltewah
Financial & listing details
- Price per square foot: $152/sqft
- Annual tax amount: $1
- Date on market: 7/24/2025
- Listing terms: Cash,Conventional,FHA,VA Loan
- Road surface type: Asphalt
Price history
| Date | Event | Price |
|---|---|---|
| 11/12/2025 | Sold | $445,640+0.2%$152/sqft |
Source: Greater Chattanooga Realtors #1517301 Report a problem | ||
| 9/26/2025 | Pending sale | $444,900$152/sqft |
Source: Greater Chattanooga Realtors #1517301 Report a problem | ||
| 8/5/2025 | Price change | $444,900-0.2%$152/sqft |
Source: Greater Chattanooga Realtors #1517301 Report a problem | ||
| 7/24/2025 | Listed for sale | $445,785$152/sqft |
Source: Greater Chattanooga Realtors #1517301 Report a problem | ||
Public tax history
Tax history is unavailable.
Neighborhood: 37363
Nearby homes
- $415,0004 bd3 ba2.5k sqft8151 Harbour Chase Loop, Ooltewah, TN 37363Sold
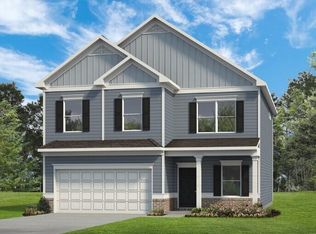
- $465,4104 bd3 ba3k sqft8143 Harbour Chase Loop, Ooltewah, TN 37363Sold

- $426,60013.86 acresSnow Hill Rd, Ooltewah, TN 37363Off Market
- $374,9003 bd3 ba1.7k sqft8155 Harbour Chase Loop, Ooltewah, TN 37363Sold

- $419,9004 bd3 ba2k sqft8139 Harbour Chase Loop, Ooltewah, TN 37363Sold
- $404,9004 bd3 ba2.2k sqft8148 Harbour Chase Loop, Ooltewah, TN 37363Sold
- $399,9003 bd3 ba2.2k sqft8152 Harbour Chase Loop, Ooltewah, TN 37363Sold
- $447,6504 bd3 ba3k sqft8159 Harbour Chase Loop, Ooltewah, TN 37363Sold
Nearby schools
GreatSchools rating
- 9/10Ooltewah Elementary SchoolGrades: PK-5Distance: 1.9 mi
- 7/10Hunter Middle SchoolGrades: 6-8Distance: 1.9 mi
- 5/10Ooltewah High SchoolGrades: 9-12Distance: 2.7 mi
Schools provided by the listing agent
- Elementary: Ooltewah Elementary
- Middle: Hunter Middle
- High: Ooltewah
Source: Greater Chattanooga Realtors. This data may not be complete. We recommend contacting the local school district to confirm school assignments for this home.
Get a cash offer in 3 minutes
Find out how much your home could sell for in as little as 3 minutes with a no-obligation cash offer.
Estimated market value
$449,300
Get a cash offer in 3 minutes
Find out how much your home could sell for in as little as 3 minutes with a no-obligation cash offer.
Estimated market value
$449,300
- Tennessee
- Hamilton County
- Ooltewah
- 37363
- 8147 Harbour Chase Loop
