Skip main navigation
Sold for $374,900
  • $374,900

    8155 Harbour Chase Loop, Ooltewah, TN 37363

    3beds
    1,740sqft
    Single Family Residence
    Built in 2025
    9,147.6 Square Feet Lot
    $375,100 Zestimate®
    $215/sqft
    $2,283 Estimated rent

    Home value

    $375,100

    $356,000 - $398,000

    $2,283/mo

    Zestimate® history
    Loading
    Loading...

    Owner options

    List your home for rent

    $2,283/mo

    Rent Zestimate®

    Find your next renter with Zillow Rental Manager. Plus, with online applications, you can quickly screen prospective tenants – for free.

    Learn more

    $2,283/mo

    Rent Zestimate®

    Refinance and save

    $2,564/mo

    Est. payment

    Refinancing to a lower rate could help reduce your monthly payments and save thousands over the life of the loan.

    See today's rates

    $2,564/mo

    Est. payment

    Explore your selling options

    Work with a Zillow partner agent

    Leverage their expertise and Zillow's premium Showcase listings to get your home seen by more buyers.

    Get started

    List with your own agent

    Get your home in front of millions of buyers by listing it on Zillow.

    Learn how to do it

    Sell it yourself

    Take full control of how buyers see your home on Zillow by listing For Sale by Owner (FSBO).

    List your home

    What's special

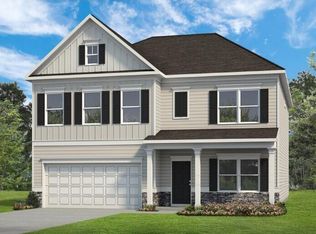
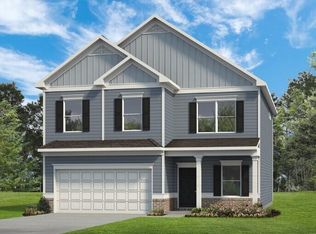
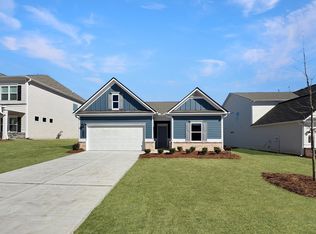
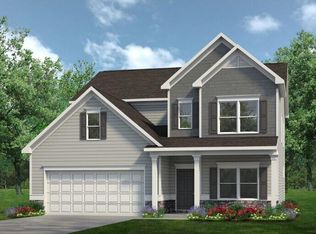
    Move in Ready! The Langford plan in Harbour Chase. Flexible single-level living is available in the Langford ranch. A light-filled dining area with backyard views and access to a covered patio punctuate the main living area. An adjacent open island kitchen overlooks the spacious fireside family room. The kitchen features upgraded appliances, tile backsplash, quartz counters and 42'' upper cabinets for additional storage. The primary suite with a tray ceiling is tucked away at the back of the home and offers a private sanctuary with its spa-like bath including a garden tub and tiles shower and sizable walk-in closet. A conveniently located extra-large laundry room enhances everyday living and offers direct access to the primary walk-in closet. Vinyl plank floors on main level living areas add to the flow of the home while the 9ft ceiling heights enhance the spaciousness. Ask about seller incentives with use of preferred lender. Photos representative of plan not of actual home. Harbour Chase gives homeowners convenience to everything they need. Visits to Chattanooga are a quick commute. Homeowners will appreciate the nearby shopping, dining, and top-rated schools, Community views of White Oak Mountain!

    Zillow last checked:

    Listing updated:

    Listed by:

    Rikel Barrott 423-598-8125,

    SDH Chattanooga LLC

    Bought with:

    Darlene E Williamson, 244167

    Century 21 Cumberland Realty

    Source: Greater Chattanooga Realtors,MLS#: 1527647

    Facts & features

    Interior

    Bedrooms & bathrooms
    • Bedrooms: 3
    • Bathrooms: 3
    • Full bathrooms: 2
    • 1/2 bathrooms: 1
    Heating
    • Central
    Cooling
    • Central Air
    Appliances
    • Included: Disposal, Dishwasher, Gas Range, Microwave, Water Heater
    • Laundry: Laundry Room, Main Level, Washer Hookup
    Features
    • High Ceilings, Kitchen Island, Open Floorplan, Pantry, Primary Downstairs, Stone Counters, Tray Ceiling(s), Walk-In Closet(s), Split Bedrooms
    • Flooring: Carpet, Luxury Vinyl
    • Windows: Vinyl Frames
    • Has basement: No
    • Number of fireplaces: 1
    • Fireplace features: Family Room, Gas Starter
    Interior area
    • Total structure area: 1,740
    • Total interior livable area: 1,740 sqft
    • Finished area above ground: 1,740
    • Finished area below ground: 0

    Property

    Parking
    • Total spaces: 2
    • Parking features: Driveway, Garage, Kitchen Level
    • Attached garage spaces: 2
    Features
    • Levels: Two
    • Stories: 1
    • Patio & porch: Covered, Patio
    • Exterior features: None
    Lot
    • Size: 9,147 sqft
    • Dimensions: 139 x 68
    Details
    • Parcel number: 88

    Construction

    Type & style
    • Home type: SingleFamily
    • Property subtype: Single Family Residence
    Materials
    • Brick, HardiPlank Type
    • Foundation: Slab
    • Roof: Composition
    Condition
    • New construction: Yes
    • Year built: 2025
    Details
    • Builder name: Smith Douglas Homes
    • Warranty included: Yes

    Utilities & green energy

    • Sewer: Public Sewer
    • Water: Public
    • Utilities for property: Electricity Available, Sewer Connected, Underground Utilities

    Community & neighborhood

    Security
    • Security features: Smoke Detector(s)
    Location
    • Region: Ooltewah
    • Subdivision: Harbour Chase

    HOA & financial

    HOA
    • Has HOA: Yes
    • HOA fee: $400 annually

    Other

    Other facts
    • Listing terms: Cash,Conventional,FHA,VA Loan
    • Road surface type: Asphalt

    Price history

    DateEventPrice
    3/9/2026Sold$374,900$215/sqft
    Source: Greater Chattanooga Realtors #1527647 Report a problem
    2/20/2026Contingent$374,900$215/sqft
    Source: Greater Chattanooga Realtors #1527647 Report a problem
    1/30/2026Listed for sale$374,900$215/sqft
    Source: Greater Chattanooga Realtors #1527647 Report a problem
    1/30/2026Listing removed$374,900$215/sqft
    Source: Smith Douglas Homes Report a problem
    1/15/2026Price change$374,900-3.8%$215/sqft
    Source: Greater Chattanooga Realtors #1522143 Report a problem
    10/17/2025Price change$389,900-1.4%$224/sqft
    Source: Greater Chattanooga Realtors #1522143 Report a problem
    10/10/2025Listed for sale$395,460$227/sqft
    Source: Greater Chattanooga Realtors #1522143 Report a problem

    Public tax history

    Tax history is unavailable.

    Neighborhood: 37363

    Nearby schools

    GreatSchools rating
    Schools provided by the listing agent
    • Elementary: Ooltewah Elementary
    • Middle: Hunter Middle
    • High: Ooltewah

    Source: Greater Chattanooga Realtors. This data may not be complete. We recommend contacting the local school district to confirm school assignments for this home.

    Get a cash offer in 3 minutes
    Find out how much your home could sell for in as little as 3 minutes with a no-obligation cash offer.
    Estimated market value
    $375,100
    Get a cash offer in 3 minutes
    Find out how much your home could sell for in as little as 3 minutes with a no-obligation cash offer.
    Estimated market value
    $375,100