Welcome home to 8148 Blue River Ave! This 4 bed and 3.5 bath home is over 4,000 square feet, providing plenty of space and comfort for residents and visitors alike. This delightful property sits on a spacious 6,795-square-foot lot, offering ample outdoor space for various activities. As you step inside, you'll be immediately drawn to the bright and open layout, creating an inviting atmosphere for gatherings and entertaining guests.
One of the standout features of this home is the well-appointed kitchen, complete with modern appliances and a whole-house water filter and a saltless softener from Aquasana.
This home also comes with Hunter Douglas window treatments, adding elegance while providing privacy and controlling natural light. The open basement offers versatility and endless possibilities for additional living space, recreation areas, or even a home office. The modified ranch design includes a separate room upstairs, providing your guests with a private area.
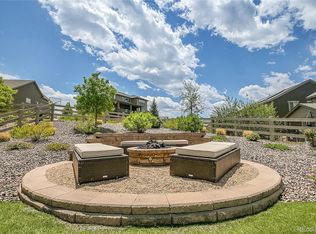
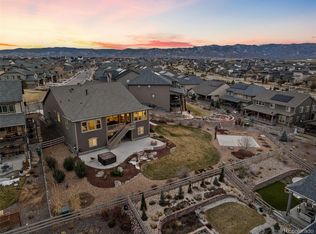
The backyard is a true oasis, boasting zero-scaped and low-maintenance plants, with the bonus of lush turf, perfect for outdoor relaxation and play. The large doors leading to the backyard effortlessly blend indoor and outdoor living, creating a seamless transition between spaces.
The laundry room has been tastefully improved with a sink, quartz countertops, and new cabinets, making daily chores a breeze and adding a touch of luxury to your daily routine.
This charming property offers a perfect blend of comfort, convenience, and aesthetics, providing a wonderful place to call home. Located in Sterling Ranch, this location cannot be beat; this home is a stone's throw away from Atlas Coffee & Grist Brewery! Schedule a visit today and immerse yourself in the charm of this beautiful home.
Sold for $900,000
$900,000
8148 Blue River Avenue, Littleton, CO 80125
4beds
4,895sqft
Single Family Residence
Built in 2019
6,795 Square Feet Lot
$872,900 Zestimate®
$184/sqft
$5,399 Estimated rent
Home value
$872,900
$829,000 - $917,000
$5,399/mo
Zestimate® history
Owner options
List your home for rent
$5,399/mo
Rent Zestimate®
Find your next renter with Zillow Rental Manager. Plus, with online applications, you can quickly screen prospective tenants – for free.
$5,399/mo
Rent Zestimate®
Refinance and save
$5,430/mo
Est. payment
Refinancing to a lower rate could help reduce your monthly payments and save thousands over the life of the loan.
$5,430/mo
Est. payment
Explore your selling options
Work with a Zillow partner agent
Leverage their expertise and Zillow's premium Showcase listings to get your home seen by more buyers.
Get startedList with your own agent
Get your home in front of millions of buyers by listing it on Zillow.
Learn how to do itSell it yourself
Take full control of how buyers see your home on Zillow by listing For Sale by Owner (FSBO).
List your homeWhat's special
Modern appliancesWhole-house water filterSeparate roomLaundry roomLush turfHunter douglas window treatmentsOpen basement
Zillow last checked:
Listing updated:
Listed by:
Ben Osborn 720-635-7275,
Madison & Company Properties
Bought with:
Brook Willardsen, 40026674
Madison & Company Properties
Source: REcolorado as distributed by MLS GRID,MLS#: 5829075
Facts & features
Interior
Bedrooms & bathrooms
- Bedrooms: 4
- Bathrooms: 4
- Full bathrooms: 2
- 3/4 bathrooms: 1
- 1/2 bathrooms: 1
- Main level bathrooms: 2
- Main level bedrooms: 1
Primary bedroom
- Level: Main
Bedroom
- Level: Basement
Bedroom
- Level: Upper
Bedroom
- Level: Basement
Primary bathroom
- Level: Main
Bathroom
- Level: Basement
Bathroom
- Level: Upper
Bathroom
- Level: Main
Loft
- Level: Upper
Heating
- Forced Air
Cooling
- Central Air
Appliances
- Included: Cooktop, Dishwasher, Dryer, Microwave, Oven, Refrigerator, Washer
Features
- Flooring: Carpet, Tile, Vinyl
- Windows: Window Coverings
- Basement: Finished,Partial
- Number of fireplaces: 1
- Fireplace features: Living Room
Interior area
- Total structure area: 4,895
- Total interior livable area: 4,895 sqft
- Finished area above ground: 2,818
- Finished area below ground: 1,638
Property
Parking
- Total spaces: 2
- Parking features: Garage - Attached
- Attached garage spaces: 2
Features
- Levels: Two
- Stories: 2
- Patio & porch: Covered, Front Porch
Lot
- Size: 6,795 Square Feet
Details
- Parcel number: R0491500
- Special conditions: Standard
Construction
Type & style
- Home type: SingleFamily
- Architectural style: Contemporary
- Property subtype: Single Family Residence
Materials
- Cement Siding, Frame
- Roof: Composition
Condition
- Year built: 2019
Utilities & green energy
- Sewer: Public Sewer
- Water: Public
- Utilities for property: Electricity Connected, Natural Gas Available, Natural Gas Connected
Community & HOA
Community
- Subdivision: Sterling Ranch
HOA
- Has HOA: Yes
- HOA fee: $158 monthly
- HOA name: Sterling Ranch Community Authority Board
- HOA phone: 720-661-9694
Location
- Region: Littleton
Financial & listing details
- Price per square foot: $184/sqft
- Tax assessed value: $865,099
- Annual tax amount: $7,223
- Date on market: 8/4/2023
- Listing terms: Cash,Conventional,FHA,VA Loan
- Exclusions: Chandelier In Dining Room, Light Fixture In Laundry Room, Seller`s Personal Property. squat Rack And Bench Is Available For Purchase For $1500.
- Ownership: Individual
- Electric utility on property: Yes
- Road surface type: Paved
Price history
| Date | Event | Price |
|---|---|---|
| 9/25/2023 | Sold | $900,000+36.9%$184/sqft |
Source:  REcolorado as distributed by MLS GRID #5829075 Report a problem REcolorado as distributed by MLS GRID #5829075 Report a problem | ||
| 5/29/2019 | Sold | $657,300$134/sqft |
Source: Public Record Report a problem | ||
Public tax history
| Year | Property taxes | Tax assessment |
|---|---|---|
| 2025 | $10,182 -0.5% | $54,070 -10.9% |
| 2024 | $10,230 +41.6% | $60,700 -1% |
| 2023 | $7,223 -2.1% | $61,290 +45.6% |
| 2022 | $7,374 | $42,100 -2.8% |
| 2021 | -- | $43,320 +0.9% |
| 2020 | $7,324 +239.8% | $42,930 +419.7% |
| 2019 | $2,155 0% | $8,260 -34.2% |
| 2018 | $2,155 +38.4% | $12,550 +33.4% |
| 2017 | $1,558 | $9,410 |
| 2016 | -- | -- |
Find assessor info on the county website
Neighborhood: 80125
Nearby homes
- $786,6005 bd4 ba3.5k sqft8138 Blue River Ave, Littleton, CO 80125Off Market
- $915,0005 bd4 ba4.3k sqft8158 Blue River Ave, Littleton, CO 80125Sold
- $814,1005 bd4 ba4.1k sqft8130 Blue River Ave, Littleton, CO 80125Off Market
- $1,119,0005 bd4 ba5k sqft8173 Arapahoe Peak St, Littleton, CO 80125Sold
- $776,7003 bd3 ba2.5k sqft9802 Taylor River Cir, Littleton, CO 80125Off Market
- $857,8004 bd3 ba4.6k sqft8118 Blue River Ave, Littleton, CO 80125Off Market
- $912,3004 bd4 ba5.5k sqft9794 Taylor River Cir, Littleton, CO 80125Off Market
- $800,0004 bd3 ba4.5k sqft9810 Taylor River Cir, Littleton, CO 80125For Sale
Nearby schools
GreatSchools rating
- NARoxborough Elementary SchoolGrades: PK-2Distance: 2.7 mi
- 6/10Ranch View Middle SchoolGrades: 7-8Distance: 2.5 mi
- 9/10Thunderridge High SchoolGrades: 9-12Distance: 2.7 mi
Schools provided by the listing agent
- Elementary: Roxborough
- Middle: Ranch View
- High: Thunderridge
- District: Douglas RE-1
Source: REcolorado as distributed by MLS GRID. This data may not be complete. We recommend contacting the local school district to confirm school assignments for this home.
Get a cash offer in 3 minutes
Find out how much your home could sell for in as little as 3 minutes with a no-obligation cash offer.
Estimated market value
$872,900
Get a cash offer in 3 minutes
Find out how much your home could sell for in as little as 3 minutes with a no-obligation cash offer.
Estimated market value
$872,900
- Colorado
- Douglas County
- Littleton
- 80125
- 8148 Blue River Avenue
Nearby cities
Nearby neighborhoods
Nearby zip codes
Other Littleton Topics
