Up to $25,000 SELLER CONCESSION FOR INTEREST RATE BUYDOWN OR CLOSING COSTS!
Welcome to this stunning residence, located near the base of the Foothills, in the sought-after Sterling Ranch community. This contemporary home, built in 2019, spans 4,302 sq. ft. and offers 5 bedrooms and 4 bathrooms. The open floor plan features mountain views, elegant plantation shutters; hardwood floors; a gourmet kitchen with an island, walk-in pantry, and tech space; a dining area; and a family room with a gas fireplace, custom built-in and in-ceiling surround sound. Retreat to the spacious primary suite with a spa-like bath and generous walk-in closet. The property also boasts a loft, a finished basement with a wet bar and storage, and a two-car garage with smart access and security features. Cookout on the covered patio, or roast marshmallows by the gas fire pit in the beautifully Xeriscaped, fully-fenced backyard. Modern features of this home include a smart home system, energy-efficient appliances, and 1GB fiber internet (upgrading to 8GB soon.) It is also conveniently located near top-rated Douglas County schools and C470, making it ideal for those seeking luxury and comfort in a vibrant community.
Sterling Ranch is known for its picturesque surroundings and emphasizes sustainability with advanced water conservation systems and energy-efficient home designs. Residents here enjoy access to numerous parks, trails, and green spaces perfect for outdoor activities. The Overlook Clubhouse AND the Sterling Center are within walking distance and where you’ll find the coffee shop, taproom, nightly food trucks, a fitness center, swimming pool, and so much more. With its proximity to shopping, dining, and entertainment in Roxborough Park, Highlands Ranch, Castle Rock & beyond, 8158 Blue River Ave. is sure to provide an exceptional living experience for all ages in the Denver Metro area!
Sold for $915,000
$915,000
8158 Blue River Avenue, Littleton, CO 80125
5beds
4,302sqft
Single Family Residence
Built in 2019
9,147 Square Feet Lot
$897,000 Zestimate®
$213/sqft
$4,933 Estimated rent
Home value
$897,000
$852,000 - $942,000
$4,933/mo
Zestimate® history
Owner options
List your home for rent
$4,933/mo
Rent Zestimate®
Find your next renter with Zillow Rental Manager. Plus, with online applications, you can quickly screen prospective tenants – for free.
$4,933/mo
Rent Zestimate®
Refinance and save
$5,380/mo
Est. payment
Refinancing to a lower rate could help reduce your monthly payments and save thousands over the life of the loan.
$5,380/mo
Est. payment
Explore your selling options
Work with a Zillow partner agent
Leverage their expertise and Zillow's premium Showcase listings to get your home seen by more buyers.
Get startedList with your own agent
Get your home in front of millions of buyers by listing it on Zillow.
Learn how to do itSell it yourself
Take full control of how buyers see your home on Zillow by listing For Sale by Owner (FSBO).
List your homeWhat's special
Zillow last checked:
Listing updated:
Listed by:
Jessica Watkins 720-925-4559 jessica.watkins@kw.com,
Keller Williams Real Estate LLC
Bought with:
Shandel Henry, 100094765
Kentwood RE Northern Prop Llc
Jonathan Pierotti, 100090111
Kentwood Real Estate Boulder Valley
Source: REcolorado as distributed by MLS GRID,MLS#: 5607327
Facts & features
Interior
Bedrooms & bathrooms
- Bedrooms: 5
- Bathrooms: 4
- Full bathrooms: 2
- 3/4 bathrooms: 2
- Main level bathrooms: 1
- Main level bedrooms: 1
Primary bedroom
- Description: Overlooks The Backyard, Mountain Views From All Windows.
- Level: Upper
- Area: 255 Square Feet
- Dimensions: 15 x 17
Bedroom
- Description: North Facing W/Lovely Morning Sunlight.
- Level: Upper
- Area: 132 Square Feet
- Dimensions: 11 x 12
Bedroom
- Description: North Facing W/Views Of The Foothills.
- Level: Upper
- Area: 132 Square Feet
- Dimensions: 11 x 12
Bedroom
- Description: Large Closet, Lots Of Natural Light, Adjoining Bathroom.
- Level: Main
- Area: 156 Square Feet
- Dimensions: 13 x 12
Bedroom
- Description: Conforming Bedroom W/Walk-In Closet And Lots Of Light.
- Level: Basement
- Area: 234 Square Feet
- Dimensions: 13 x 18
Primary bathroom
- Description: Spa-Like Retreat With Double Sink Vanity, Large Shower With Multiple Spray Heads, Bench, & Soaking Tub, Plus A Water Closet, Linen Closet And Generous Walk-Closet.
- Level: Upper
- Area: 182 Square Feet
- Dimensions: 13 x 14
Bathroom
- Description: Secondary Bathroom For Sharing With Double Sink Vanity, And Separate Water Closet For Tub/Shower For Privacy.
- Level: Upper
- Area: 66 Square Feet
- Dimensions: 6 x 11
Bathroom
- Description: Secondary Bathroom With Storage And Walk-In Shower On Main Level For Easy Access.
- Level: Main
- Area: 45 Square Feet
- Dimensions: 5 x 9
Bathroom
- Description: Secondary Bathroom On Lowest Level With Walk-In Shower.
- Level: Basement
- Area: 45 Square Feet
- Dimensions: 5 x 9
Bonus room
- Description: Spacious Bonus Area With Wet Bar And Custom Shelving, Perfect For A Gym, Theater, Or Game Room.
- Level: Basement
- Area: 518 Square Feet
- Dimensions: 14 x 37
Dining room
- Description: Eating Area Right Off Of The Great Room, Overlooking The Yard, Outdoor Access, And Vaulted Ceiling.
- Level: Main
- Area: 135 Square Feet
- Dimensions: 9 x 15
Family room
- Description: Lots Of Natural Light, Cozy Gas Fireplace, 5.1 In Ceiling Surround Sound Speakers, Custom Floating Built-In With Tv Mount And Lighting.
- Level: Main
- Area: 225 Square Feet
- Dimensions: 15 x 15
Kitchen
- Description: Gourmet W/Smart Appliances, Walk-In Pantry, Large Work Island And Built In Tech Space..
- Level: Main
- Area: 225 Square Feet
- Dimensions: 15 x 15
Laundry
- Description: Folding Counter, Cabinetry & Linen Closet For Extra Storage, And Collapsible Hanging For Clothes Drying.
- Level: Upper
- Area: 48 Square Feet
- Dimensions: 6 x 8
Loft
- Description: Huge Bonus Space W/Mountain Views And Custom Built-In Shelving.
- Level: Upper
- Area: 323 Square Feet
- Dimensions: 17 x 19
Heating
- Forced Air, Natural Gas
Cooling
- Central Air
Appliances
- Included: Convection Oven, Cooktop, Dishwasher, Disposal, Double Oven, Gas Water Heater, Microwave, Refrigerator, Self Cleaning Oven
- Laundry: In Unit
Features
- Built-in Features, Ceiling Fan(s), Entrance Foyer, Five Piece Bath, High Speed Internet, Kitchen Island, Open Floorplan, Pantry, Primary Suite, Quartz Counters, Radon Mitigation System, Smart Thermostat, Smoke Free, Solid Surface Counters, Sound System, Vaulted Ceiling(s), Walk-In Closet(s), Wet Bar, Wired for Data
- Flooring: Carpet, Tile, Wood
- Windows: Double Pane Windows, Window Coverings
- Basement: Daylight,Finished,Full,Interior Entry,Sump Pump
- Number of fireplaces: 1
- Fireplace features: Family Room, Gas Log, Insert
Interior area
- Total structure area: 4,302
- Total interior livable area: 4,302 sqft
- Finished area above ground: 2,954
- Finished area below ground: 1,252
Property
Parking
- Total spaces: 2
- Parking features: Concrete, Dry Walled, Exterior Access Door, Lighted, Oversized Door, Garage Door Opener
- Attached garage spaces: 2
Features
- Levels: Two
- Stories: 2
- Entry location: Exterior Access
- Patio & porch: Covered, Front Porch, Patio
- Exterior features: Fire Pit, Private Yard, Rain Gutters, Smart Irrigation
- Fencing: Full
- Has view: Yes
- View description: Mountain(s)
Lot
- Size: 9,147 Square Feet
- Features: Irrigated, Landscaped, Master Planned, Sloped, Sprinklers In Front, Sprinklers In Rear
- Residential vegetation: Grassed, Xeriscaping
Details
- Parcel number: R0491499
- Special conditions: Standard
Construction
Type & style
- Home type: SingleFamily
- Architectural style: Traditional
- Property subtype: Single Family Residence
Materials
- Concrete, Frame, Stone, Wood Siding
- Foundation: Concrete Perimeter
Condition
- Year built: 2019
Details
- Builder model: Yampa
- Builder name: Richmond American Homes
Utilities & green energy
- Electric: 110V, 220 Volts
- Sewer: Public Sewer
- Water: Public
- Utilities for property: Cable Available, Electricity Connected, Internet Access (Wired), Natural Gas Connected, Phone Available
Green energy
- Energy efficient items: Appliances, Lighting, Water Heater
Community & HOA
Community
- Security: Carbon Monoxide Detector(s), Smart Cameras, Smart Locks, Smart Security System, Smoke Detector(s), Video Doorbell, Water Leak/Flood Alarm
- Subdivision: Sterling Ranch
HOA
- Has HOA: Yes
- Amenities included: Clubhouse, Fitness Center, Playground, Pool, Trail(s)
- HOA name: Sterling Ranch CAB
- HOA phone: 720-661-9694
Location
- Region: Littleton
Financial & listing details
- Price per square foot: $213/sqft
- Tax assessed value: $863,124
- Annual tax amount: $10,122
- Date on market: 6/13/2024
- Listing terms: Cash,Conventional,FHA,Jumbo,VA Loan
- Exclusions: Any Personal Property In The House And Garage.
- Ownership: Agent Owner
- Electric utility on property: Yes
- Road surface type: Paved
Price history
| Date | Event | Price |
|---|---|---|
| 8/16/2024 | Sold | $915,000$213/sqft |
Source:  REcolorado as distributed by MLS GRID #5607327 Report a problem REcolorado as distributed by MLS GRID #5607327 Report a problem | ||
| 7/6/2024 | Pending sale | $915,000$213/sqft |
Source: REcolorado as distributed by MLS GRID #5607327 Report a problem | ||
| 6/13/2024 | Listed for sale | $915,000-4.6%$213/sqft |
Source: REcolorado as distributed by MLS GRID #5607327 Report a problem | ||
| 8/17/2022 | Sold | $959,000+47.5%$223/sqft |
Source: Public Record Report a problem | ||
| 12/19/2019 | Sold | $650,000-1.5%$151/sqft |
Source: Public Record Report a problem | ||
| 10/28/2019 | Pending sale | $659,950$153/sqft |
Source: Richmond Realty Inc #9350982 Report a problem | ||
| 10/21/2019 | Price change | $659,950-5.4%$153/sqft |
Source: Richmond Realty Inc #9350982 Report a problem | ||
| 9/6/2019 | Price change | $697,950-4.9%$162/sqft |
Source: Richmond Realty Inc #9350982 Report a problem | ||
| 9/4/2019 | Price change | $733,926+0.4%$171/sqft |
Source: Richmond Realty Inc #9350982 Report a problem | ||
| 7/9/2019 | Price change | $730,926+1.3%$170/sqft |
Source: Richmond Realty Inc #9350982 Report a problem | ||
| 7/3/2019 | Listed for sale | $721,427$168/sqft |
Source: Richmond Realty Inc #9350982 Report a problem | ||
Public tax history
| Year | Property taxes | Tax assessment |
|---|---|---|
| 2025 | $10,075 -0.5% | $53,950 -10.2% |
| 2024 | $10,122 +30% | $60,100 -1% |
| 2023 | $7,785 -2% | $60,690 +33.7% |
| 2022 | $7,948 | $45,380 -2.8% |
| 2021 | -- | $46,690 +2.6% |
| 2020 | $7,762 +234.5% | $45,500 +120.2% |
| 2019 | $2,320 0% | $20,660 +52.9% |
| 2018 | $2,320 +38.2% | $13,510 +33.2% |
| 2017 | $1,679 | $10,140 |
| 2016 | -- | -- |
Find assessor info on the county website
Neighborhood: 80125
Nearby homes
- $900,0004 bd4 ba4.8k sqft8148 Blue River Ave, Littleton, CO 80125Sold

- $774,3003 bd3 ba2.5k sqft9802 Taylor River Cir, Littleton, CO 80125Off Market
- $775,0004 bd3 ba4.5k sqft9810 Taylor River Cir, Littleton, CO 80125For Sale
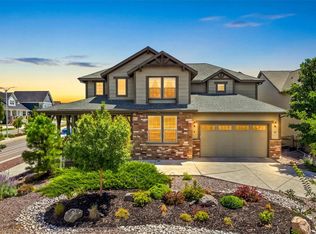
- $786,6005 bd4 ba3.5k sqft8138 Blue River Ave, Littleton, CO 80125Off Market
- $909,2004 bd4 ba5.5k sqft9794 Taylor River Cir, Littleton, CO 80125Off Market
- $814,1005 bd4 ba4.1k sqft8130 Blue River Ave, Littleton, CO 80125Off Market
- $965,1006 bd5 ba6.1k sqft9788 Taylor River Cir, Littleton, CO 80125Off Market
- $1,119,0005 bd4 ba5k sqft8173 Arapahoe Peak St, Littleton, CO 80125Sold
Nearby schools
GreatSchools rating
- NARoxborough Elementary SchoolGrades: PK-2Distance: 2.7 mi
- 6/10Ranch View Middle SchoolGrades: 7-8Distance: 2.5 mi
- 9/10Thunderridge High SchoolGrades: 9-12Distance: 2.7 mi
Schools provided by the listing agent
- Elementary: Roxborough
- Middle: Ranch View
- High: Thunderridge
- District: Douglas RE-1
Source: REcolorado as distributed by MLS GRID. This data may not be complete. We recommend contacting the local school district to confirm school assignments for this home.
Get a cash offer in 3 minutes
Find out how much your home could sell for in as little as 3 minutes with a no-obligation cash offer.
Estimated market value
$897,000
Get a cash offer in 3 minutes
Find out how much your home could sell for in as little as 3 minutes with a no-obligation cash offer.
Estimated market value
$897,000
- Colorado
- Douglas County
- Littleton
- 80125
- 8158 Blue River Avenue
Nearby cities
Nearby neighborhoods
Nearby zip codes
Other Littleton Topics
