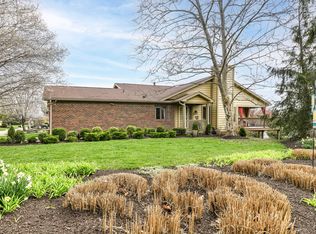
RARE FIND ~ BEAUTIFUL LOW- MAINT RANCH-STYLE CONDO w/WALK-OUT LOWER LEVEL + SPRAWLING DECK & PATIO in SHOREWALK VILLAS of GEIST!! Leave your snow shovels & mowing behind & enjoy Maintenance-free living & VACATIONING AT HOME w/ COMMUNITY POOL, TENNIS & PICKLEBALL just steps from your door...Beauty of Geist Reservoir, seasonal boat rentals & water activities just minutes away! Nestled in picturesque & peaceful community w/beautiful mature trees & PRIME LOCATION, this beautiful home showcases an inviting OPEN DESIGN w/fresh neutral color palette & fosters a relaxing lifestyle & space for entertaining. Updated Kitchen w/crisp white cabinetry, beautiful granite counters & gleaming stainless appliances features convenient breakfast bar w/seating space overlooking dining area & large GR w/access to sprawling deck. Gather w/friends indoors & out on both levels. Lower-level FR opens to spacious patio, while upstairs, your gathering can enjoy dining both indoors & out w/easy proximity to the kitchen & dining spaces, GR, & ideal deck to fire-up the grill & dine al fresco. Spacious main floor BR & ensuite bath w/dual sinks & shower/tub + walk-in closet boasts large windows w/ideal natural light & private access to the large deck. The huge lower-level BR enjoys private access to the sprawling patio & ensuite bath w/inviting soaking tub & separate shower + large walk-in closet. Walk-out lower level provides plenty of space for casual living w/space for big screen TV, rec area & relaxing by the cozy FP. Enjoy weekends, leisure activities, & travel - lawn care, irrigation, snow removal, trash removal, & exterior maint are included in HOA! Just min to Geist Marina w/seasonal boat rentals, shops & dining, entertainment & rec venues, golf courses, Daniel's Vineyard, top-rated healthcare facilities, & easy access to enjoy all attractions of Indianapolis & surrounding areas! PERFECT blend of style, comfort, & convenience! SCHEDULE YOUR SHOWING TODAY- before this beautiful home is gone
Sold
$315,000
8148 Shoreridge Ter #23, Indianapolis, IN 46236
2beds
2,136sqft
Residential, Condominium
Built in 1991
-- sqft lot
$316,200 Zestimate®
$147/sqft
$2,178 Estimated rent
Home value
$316,200
$300,000 - $332,000
$2,178/mo
Zestimate® history
Owner options
List your home for rent
$2,178/mo
Rent Zestimate®
Find your next renter with Zillow Rental Manager. Plus, with online applications, you can quickly screen prospective tenants – for free.
$2,178/mo
Rent Zestimate®
Refinance and save
$2,019/mo
Est. payment
Refinancing to a lower rate could help reduce your monthly payments and save thousands over the life of the loan.
$2,019/mo
Est. payment
Explore your selling options
Work with a Zillow partner agent
Leverage their expertise and Zillow's premium Showcase listings to get your home seen by more buyers.
Get startedList with your own agent
Get your home in front of millions of buyers by listing it on Zillow.
Learn how to do itSell it yourself
Take full control of how buyers see your home on Zillow by listing For Sale by Owner (FSBO).
List your homeWhat's special
Sprawling deck and patioWalk-out lower levelFresh neutral color paletteInviting open designBeautiful granite countersBeautiful mature treesGleaming stainless appliances
Zillow last checked:
Listing updated:
Listed by:
Steve Masuccio 317-714-4332,
CENTURY 21 Scheetz
Bought with:
Heather Kemper
Trueblood Real Estate
Source: MIBOR as distributed by MLS GRID,MLS#: 22091300
Facts & features
Interior
Bedrooms & bathrooms
- Bedrooms: 2
- Bathrooms: 3
- Full bathrooms: 2
- 1/2 bathrooms: 1
- Main level bathrooms: 2
- Main level bedrooms: 1
Primary bedroom
- Level: Basement
- Area: 294 Square Feet
- Dimensions: 21x14
Bedroom 2
- Level: Main
- Area: 225 Square Feet
- Dimensions: 15x15
Breakfast room
- Level: Main
- Area: 81 Square Feet
- Dimensions: 09x09
Dining room
- Level: Main
- Area: 117 Square Feet
- Dimensions: 09x13
Family room
- Level: Basement
- Area: 360 Square Feet
- Dimensions: 24x15
Kitchen
- Level: Main
- Area: 100 Square Feet
- Dimensions: 10x10
Laundry
- Level: Basement
- Area: 140 Square Feet
- Dimensions: 14x10
Living room
- Level: Main
- Area: 182 Square Feet
- Dimensions: 14x13
Heating
- Forced Air, Natural Gas
Cooling
- Central Air
Appliances
- Included: Electric Cooktop, Dishwasher, Dryer, Disposal, Gas Oven, Refrigerator, Washer, Gas Water Heater, Water Softener Owned
- Laundry: Connections All, Laundry Room, In Basement
Features
- Attic Pull Down Stairs, Breakfast Bar, Cathedral Ceiling(s), Ceiling Fan(s), Hardwood Floors, Walk-In Closet(s)
- Flooring: Hardwood
- Basement: Finished,Walk-Out Access
- Attic: Pull Down Stairs
- Number of fireplaces: 1
- Fireplace features: Basement, Gas Log
- Common walls with other units/homes: 2+ Common Walls
Interior area
- Total structure area: 2,136
- Total interior livable area: 2,136 sqft
- Finished area below ground: 1,068
Property
Parking
- Total spaces: 2
- Parking features: Attached
- Attached garage spaces: 2
- Details: Garage Parking Other(Finished Garage)
Features
- Levels: One
- Stories: 1
- Entry location: Ground Level
- Patio & porch: Covered, Deck, Patio
- Exterior features: Gas Grill, Lighting, Tennis Court(s)
Lot
- Size: 2,178 Square Feet
- Features: Close to Clubhouse, Cul-De-Sac, Mature Trees
Details
- Parcel number: 490121112081000400
Construction
Type & style
- Home type: Condo
- Architectural style: Ranch
- Property subtype: Residential, Condominium
- Attached to another structure: Yes
Materials
- Brick, Cedar, Wood Siding
- Foundation: Slab
Condition
- Updated/Remodeled
- New construction: No
- Year built: 1991
Utilities & green energy
- Electric: 200+ Amp Service
- Water: Public
Community & HOA
Community
- Features: Low Maintenance Lifestyle, Clubhouse, Fishing, Lake, Pool, Tennis Court(s)
- Security: Smoke Detector(s)
- Subdivision: Shorewalk
HOA
- Has HOA: Yes
- Amenities included: Pool
- Services included: Clubhouse, Insurance, Maintenance Grounds, Maintenance Structure, Management, Snow Removal, Tennis Court(s)
- HOA fee: $435 monthly
- HOA phone: 317-570-4358
Location
- Region: Indianapolis
Financial & listing details
- Price per square foot: $147/sqft
- Annual tax amount: $3,334
- Date on market: 3/25/2026
- Cumulative days on market: 26 days
Price history
| Date | Event | Price |
|---|---|---|
| 6/9/2026 | Sold | $315,000-1.5%$147/sqft |
Source:  MIBOR as distributed by MLS GRID #22091300 Report a problem MIBOR as distributed by MLS GRID #22091300 Report a problem | ||
| 5/7/2026 | Pending sale | $319,900$150/sqft |
Source: MIBOR as distributed by MLS GRID #22091300 Report a problem | ||
| 4/24/2026 | Price change | $319,900-1.6%$150/sqft |
Source: MIBOR as distributed by MLS GRID #22091300 Report a problem | ||
| 4/7/2026 | Pending sale | $325,000$152/sqft |
Source: MIBOR as distributed by MLS GRID #22091300 Report a problem | ||
| 3/25/2026 | Listed for sale | $325,000$152/sqft |
Source: MIBOR as distributed by MLS GRID #22091300 Report a problem | ||
Public tax history
Tax history is unavailable.
Neighborhood: Geist
Nearby homes
- $319,9002 bd3 ba2.1k sqft8148 Shoreridge Ter, Indianapolis, IN 46236Sold

- $271,400-- bd-- ba-- sqft8144 Shoreridge Ter, Indianapolis, IN 46236Off Market
- $304,500-- bd2 ba1k sqft8144 Shoreridge Ter, Indianapolis, IN 46236Off Market
- $450,0003 bd3 ba3.4k sqft8152 Shoreridge Ter, Indianapolis, IN 46236Sold
- $412,1003 bd3 ba3.3k sqft8140 Shoreridge Ter, Indianapolis, IN 46236Off Market
- $319,3003 bd3 ba1.9k sqft8145 Shorewalk Dr, Indianapolis, IN 46236Off Market
- $431,8004 bd3 ba1.6k sqft8134 Shoreridge Ter, Indianapolis, IN 46236Off Market
- $295,400-- bd1 ba1.8k sqft8149 Shorewalk Dr, Indianapolis, IN 46236Off Market
Nearby schools
GreatSchools rating
- 6/10Amy Beverland Elementary SchoolGrades: 1-6Distance: 0.2 mi
- 3/10Belzer Middle SchoolGrades: 7-8Distance: 5.2 mi
- 3/10Lawrence Central High SchoolGrades: 9-12Distance: 5.2 mi
Schools provided by the listing agent
- Elementary: Amy Beverland Elementary
- Middle: Fall Creek Valley Middle School
Source: MIBOR as distributed by MLS GRID. This data may not be complete. We recommend contacting the local school district to confirm school assignments for this home.
Get a cash offer in 3 minutes
Find out how much your home could sell for in as little as 3 minutes with a no-obligation cash offer.
Estimated market value
$316,200
Get a cash offer in 3 minutes
Find out how much your home could sell for in as little as 3 minutes with a no-obligation cash offer.
Estimated market value
$316,200
- Indiana
- Marion County
- Indianapolis
- 46236
- Geist
- 8148 Shoreridge Ter Unit 23
Nearby cities
Nearby neighborhoods
Nearby zip codes
Other Indianapolis Topics
