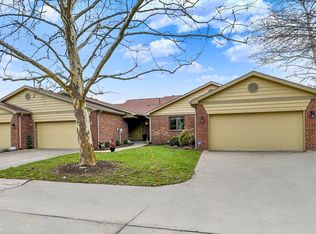
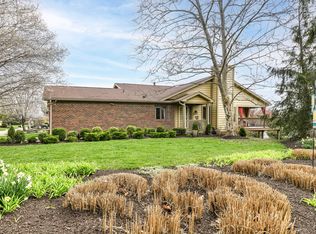
Discover unparalleled lakeside living at Geist Reservoir! This remarkable condo offers an array of desirable features, including 2 primary suites for optimal comfort, a walkout basement, and a spacious deck & covered patio, perfect for outdoor entertaining and relaxation. Step into the home and be greeted by the updated flooring, lighting, and fresh paint. This home also boasts not one, but two family rooms, providing ample space for gatherings and everyday living. Picture cozy evenings by the fireplace or summer nights on the deck with a built-in grill. Each primary suite with a large walk-in closet, & direct access to the deck or patio. With its modern amenities, maintenance free exterior, and meticulously maintained interior, this condo offers a retreat from the hustle and bustle of everyday life. And with easy access to the neighborhood pool and boat docks, residents can enjoy all the perks of lakeside living. Don't miss out on this rare opportunity to live the ultimate carefree lifestyle at Geist Reservoir! Multiple updates in the past 3 years: New furnace, AC, water heater, garage door, flooring, kitchen counters, stainless steel appliances & more!
Sold
Zillow last checked:
Listing updated:
Bought with:
Randy Wasmuth
Maywright Property Co.
Source: MIBOR as distributed by MLS GRID,MLS#: 21965933
Price history
| Date | Event | Price |
|---|---|---|
| 6/17/2026 | Sold | $315,000-1.5%$147/sqft |
Source: Public Record Report a problem | ||
| 6/12/2024 | Sold | $319,900$150/sqft |
Source:  MIBOR as distributed by MLS GRID #21965933 Report a problem MIBOR as distributed by MLS GRID #21965933 Report a problem | ||
| 5/24/2024 | Pending sale | $319,900$150/sqft |
Source: MIBOR as distributed by MLS GRID #21965933 Report a problem | ||
| 4/24/2024 | Price change | $319,900-1.6%$150/sqft |
Source: MIBOR as distributed by MLS GRID #21965933 Report a problem | ||
| 3/6/2024 | Listed for sale | $325,000+54.8%$152/sqft |
Source: MIBOR as distributed by MLS GRID #21965933 Report a problem | ||
| 4/22/2021 | Sold | $210,000-4.1%$98/sqft |
Source: MIBOR as distributed by MLS GRID #21760577 Report a problem | ||
| 3/23/2021 | Pending sale | $218,900$102/sqft |
Source: MIBOR as distributed by MLS GRID #21760577 Report a problem | ||
| 3/15/2021 | Listed for sale | $218,900$102/sqft |
Source: MIBOR as distributed by MLS GRID #21760577 Report a problem | ||
| 2/25/2021 | Pending sale | $218,900$102/sqft |
Source: MIBOR as distributed by MLS GRID #21760577 Report a problem | ||
| 2/23/2021 | Listed for sale | $218,900+9.5%$102/sqft |
Source: MIBOR as distributed by MLS GRID #21760577 Report a problem | ||
| 5/17/2008 | Listing removed | $199,900$94/sqft |
Source: Coldwell Banker** #2774688 Report a problem | ||
| 4/17/2008 | Listed for sale | $199,900+12.3%$94/sqft |
Source: Coldwell Banker** #2774688 Report a problem | ||
| 7/30/2002 | Sold | $178,000$83/sqft |
Source: MIBOR as distributed by MLS GRID #2149320 Report a problem | ||
Nearby homes
- $315,0002 bd3 ba2.1k sqft8148 Shoreridge Ter #23, Indianapolis, IN 46236Sold
- $258,900-- bd-- ba-- sqft8144 Shoreridge Ter, Indianapolis, IN 46236Off Market
- $304,700-- bd2 ba1k sqft8144 Shoreridge Ter, Indianapolis, IN 46236Off Market
- $450,0003 bd3 ba3.4k sqft8152 Shoreridge Ter, Indianapolis, IN 46236Sold
Get a cash offer in 3 minutes
Find out how much your home could sell for in as little as 3 minutes with a no-obligation cash offer.
Estimated market value
$319,200
