Skip main navigation
Off market
  • $440,500

    8148 Wood Sage Dr, Winter Garden, FL 34787

    4beds
    1,853sqft
    Townhouse
    Built in 2018
    2,613 Square Feet Lot
    $440,500 Zestimate®
    $238/sqft
    $2,914 Estimated rent

    Home value

    $440,500

    $418,000 - $463,000

    $2,914/mo

    Zestimate® history
    Loading
    Loading...

    Owner options

    List your home for rent

    $2,914/mo

    Rent Zestimate®

    Find your next renter with Zillow Rental Manager. Plus, with online applications, you can quickly screen prospective tenants – for free.

    Learn more

    $2,914/mo

    Rent Zestimate®

    Refinance and save

    $3,436/mo

    Est. payment

    Refinancing to a lower rate could help reduce your monthly payments and save thousands over the life of the loan.

    See today's rates

    $3,436/mo

    Est. payment

    Explore your selling options

    Work with a Zillow partner agent

    Leverage their expertise and Zillow's premium Showcase listings to get your home seen by more buyers.

    Get started

    List with your own agent

    Get your home in front of millions of buyers by listing it on Zillow.

    Learn how to do it

    Sell it yourself

    Take full control of how buyers see your home on Zillow by listing For Sale by Owner (FSBO).

    List your home

    What's special

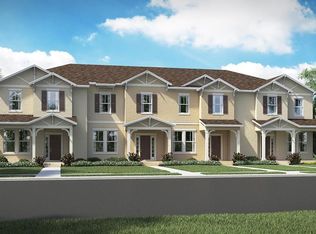
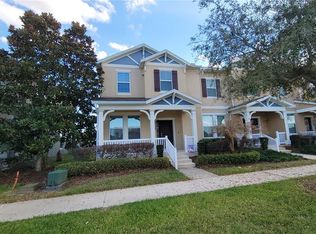
    Gorgeous Beazer built upgraded smart townhome in the populare Summerlak Community in Horizon West in Winter Garden! It has the convenience of a townhome with with tons of resort style amenities! All lawn maintenance in front and rear is included in the modest HOA fee. This floorplan has 3 bedrooms upstairs and one downstairs! Upgrades galore include keyless front & rear entry, beautiful 18 inch ceramic tile on the first floor, fans thru-out, pavered courtyard, and more! The incredible kitchen features custom style staggered white cabinetry w/upgraded granite countertops, tile backsplash, and granite island w/breakfast bar & pendant lighting. Fantastic stainless steel Whirlpool appliance package includes a microwave, dishwasher, stainless steel stove, and cafe door refrigerator w/bottom freezer. Upgraded washer and dryer included in the 2nd-floorlaundry area! Light, bright and airy w/abundant double pane windows and volume ceilings. Home has extra insulation for higher energy efficiency rating. Plan showcases, LR/bonus room, sep FR & Dining area, Kit, and half bath on the 1st floor. 2nd floor features a loft, private master bedroom & bath w/2 additional bedrooms & bath at the opposite end. Master bath includes granite counter and double sinks, garden tub & sep shower! This outstanding community is graced w/lakes and walking paths around, comm pool fitness center, tennis, playground, recreation building & across the street of the brand new Summerlake Elementary. Take a look and you will see the difference in the BEST of the Horizon West and Hamlin area.

    This property is not currently displayed as for sale or rent on Zillow. This may be different from what's on other websites or public sources.
    Originating MLS: Orlando Regional

    Facts & features

    Interior

    Bedrooms & bathrooms
    • Bedrooms: 4
    • Bathrooms: 3
    • Full bathrooms: 3
    Heating
    • Forced air, Electric
    Cooling
    • Central
    Appliances
    • Included: Dishwasher, Dryer, Microwave, Range / Oven, Refrigerator, Washer
    • Laundry: Inside, Laundry Room
    Features
    • Ceiling Fans(s), Eating Space In Kitchen, High Ceiling(s), Open Floorplan, Stone Counters, Walk-In Closet(s), Kitchen/Family Room Combo
    • Flooring: Tile, Carpet
    • Windows: Insulated Windows, Blinds
    Interior area
    • Structure area source: Public Records
    • Total interior livable area: 1,853 sqft

    Property

    Parking
    • Total spaces: 2
    Features
    • Levels: Two
    • Patio & porch: Deck, Covered, Front Porch, Rear Porch
    • Fencing: Vinyl
    Lot
    • Size: 2,613 Square Feet
    • Features: In County, Level/Flat, Sidewalk, Street Paved, Unincorporated
    Details
    • Parcel number: 272328831711300
    • Zoning: P-D

    Construction

    Type & style
    • Home type: Townhouse
    • Property subtype: Townhouse
    Materials
    • masonry
    Condition
    • Completed
    • Year built: 2018

    Utilities & green energy

    • Sewer: Public Sewer
    • Utilities for property: Electricity Connected, Sewer Connected, BB/HS Internet Available, Cable Available, Public, Underground Utilities, Sprinkler Recycled, Sprinkler Meter, Water Connected

    Community & HOA

    Community
    • Security: Smoke Detector(s)
    • Subdivision: SUMMERLAKE
    HOA
    • Has HOA: Yes
    • Amenities included: Playground, Clubhouse, Fitness Center, Pool, Spa/Hot Tub, Tennis Court(s), Recreation Facilities, Basketball Court
    • Services included: Community Pool, Maintenance Grounds, Recreational Facilities, Common Area Taxes, Pool Maintenance, Escrow Reserves Fund
    • HOA fee: $244 monthly
    Location
    • Region: Winter Garden

    Financial & listing details

    • Price per square foot: $238/sqft
    • Tax assessed value: $438,859
    • Annual tax amount: $4,543
    • Listing terms: Cash, Conventional, FHA, VA Loan
    • Ownership: Fee Simple

    Price history

    DateEventPrice
    11/20/2020Sold$307,500-3.9%$166/sqft
    Source: Stellar MLS #O5871421 Report a problem
    10/8/2020Pending sale$319,900$173/sqft
    Source: RE/MAX TOWN CENTRE #O5871421 Report a problem
    8/19/2020Price change$319,900-1.5%$173/sqft
    Source: RE/MAX TOWN CENTRE #O5871421 Report a problem
    8/4/2020Price change$324,900-1.5%$175/sqft
    Source: RE/MAX TOWN CENTRE #O5871421 Report a problem
    7/16/2020Listed for sale$329,900+18.7%$178/sqft
    Source: RE/MAX TOWN CENTRE #O5871421 Report a problem
    3/30/2018Sold$277,950$150/sqft
    Source: Public Record Report a problem
    6/6/2017Listing removed--
    Source: Beazer Homes Report a problem
    6/1/2017Listed for sale--
    Source: Beazer Homes Report a problem
    4/21/2017Listing removed--
    Source: Beazer Homes Report a problem
    4/17/2017Listed for sale--
    Source: Beazer Homes Report a problem

    Public tax history

    YearProperty taxesTax assessment
    2024$4,543 +7.6%$295,148 +3%
    2023$4,223 +4.1%$286,551 +3%
    2022$4,057 +1.1%$278,205 +3%
    2021$4,014 +5.9%$270,102 +2.2%
    2020$3,789 +0.9%$264,210 +2.3%
    2019$3,755 +617.9%$258,270 +1191.4%
    2018$523 $20,000
    2017$523 +0.8%$20,000
    2016$519 -1%$20,000
    2015$524 $20,000
    Find assessor info on the county website

    Neighborhood: 34787

    Nearby schools

    GreatSchools rating
    Schools provided by the listing agent
    • Elementary: Independence Elementary School
    • Middle: Bridgewater Middle School
    • High: Windermere High School
    • District: Orange

    Source: The MLS. This data may not be complete. We recommend contacting the local school district to confirm school assignments for this home.

    Get a cash offer in 3 minutes
    Find out how much your home could sell for in as little as 3 minutes with a no-obligation cash offer.
    Estimated market value
    $440,500
    Get a cash offer in 3 minutes
    Find out how much your home could sell for in as little as 3 minutes with a no-obligation cash offer.
    Estimated market value
    $440,500