Skip main navigation
Sold for $440,000
  • $440,000

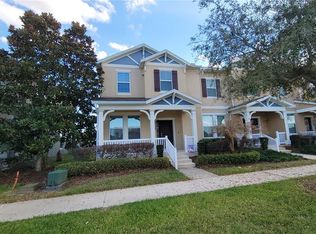
    8164 WOOD SAGE DRIVE, WINTER GARDEN, FL 34787

    3beds
    1,853sqft
    Townhouse
    Built in 2017
    2,778 Square Feet Lot
    $439,300 Zestimate®
    $237/sqft
    $2,801 Estimated rent

    Home value

    $439,300

    Estimated sales range

    Not available

    $2,801/mo

    Zestimate® history
    Loading
    Loading...

    Owner options

    List your home for rent

    $2,801/mo

    Rent Zestimate®

    Find your next renter with Zillow Rental Manager. Plus, with online applications, you can quickly screen prospective tenants – for free.

    Learn more

    $2,801/mo

    Rent Zestimate®

    Refinance and save

    $3,471/mo

    Est. payment

    Refinancing to a lower rate could help reduce your monthly payments and save thousands over the life of the loan.

    See today's rates

    $3,471/mo

    Est. payment

    Explore your selling options

    Work with a Zillow partner agent

    Leverage their expertise and Zillow's premium Showcase listings to get your home seen by more buyers.

    Get started

    List with your own agent

    Get your home in front of millions of buyers by listing it on Zillow.

    Learn how to do it

    Sell it yourself

    Take full control of how buyers see your home on Zillow by listing For Sale by Owner (FSBO).

    List your home

    What's special

    Modern light fixturesCovered lanaiPrivate courtyard oasisStunning new quartz countertopsOversized primary suiteGourmet kitchenSoaking tub
    Welcome to this beautifully maintained 3-bedroom, 2.5-bath townhome in the highly desirable Summerlake community of Winter Garden, just minutes from Disney and the booming Hamlin Town Center! This ENERGY STAR® Certified home offers low-maintenance, high-style living with premium updates throughout. Step inside to discover a spacious open-concept layout featuring a gourmet kitchen with stunning new quartz countertops (2024), refaced 42” wood cabinets, new kitchen sink, and stainless steel appliances — all complemented by a generous walk-in pantry. New luxury vinyl flooring (2024) spans the first floor, with updated upstairs flooring (2022) continuing the modern vibe. Enjoy multiple versatile living spaces including a main floor living room/office and a large family room. Upstairs, the oversized primary suite offers a lavish ensuite bath with a glass walk-in shower, soaking tub, dual sinks with quartz counters, and a massive walk-in closet. Two more spacious bedrooms, a full bath, and a laundry closet with washer & dryer included round out the second floor for total convenience. Step through the back door to your own private courtyard oasis, complete with brick pavers and a covered lanai – ideal for relaxing or entertaining year-round. A rear-entry 2-car garage adds convenience and curb appeal, and there’s even ample street parking for guests. This townhome is energy-efficient with a new 2025 HVAC unit, a high-performance water heater, and a water softener & filtration system. Bonus upgrades include modern light fixtures (all staying), ring camera, and alarm system. The HOA covers exterior building maintenance and lawn care, while Summerlake’s resort-style amenities include a clubhouse, fitness center, tennis and basketball courts, pool, playgrounds, dog park, and walking trails – all just minutes from shopping, dining, top-rated schools, golf, and more. Whether you're buying for yourself or as an investment, this one checks every box. Don’t wait – schedule your private tour today!

    Zillow last checked:

    Listing updated:

    Listed by:

    Amy Miller 407-917-8206,

    ALL REAL ESTATE & INVESTMENTS 407-917-8206,

    Victoria Gibs 407-680-8924,

    ALL REAL ESTATE & INVESTMENTS

    Bought with:

    Christopher Govatos, 3034312

    CHARLES RUTENBERG REALTY ORLANDO

    Source: Stellar MLS,MLS#: O6321454MLS LogoOriginating MLS: Orlando Regional

    Facts & features

    Interior

    Bedrooms & bathrooms
    • Bedrooms: 3
    • Bathrooms: 3
    • Full bathrooms: 2
    • 1/2 bathrooms: 1
    Primary bedroom
    • Features: Walk-In Closet(s)
    • Level: Second
    • Area: 145.41 Square Feet
    • Dimensions: 11.1x13.1
    Bedroom 1
    • Features: Built-in Closet
    • Level: Second
    • Area: 125.24 Square Feet
    • Dimensions: 10.1x12.4
    Bedroom 2
    • Features: Built-in Closet
    • Level: Second
    • Area: 104.03 Square Feet
    • Dimensions: 10.3x10.1
    Primary bathroom
    • Level: Second
    • Area: 78.96 Square Feet
    • Dimensions: 8.4x9.4
    Bathroom 1
    • Level: First
    • Area: 25.42 Square Feet
    • Dimensions: 4.1x6.2
    Bathroom 2
    • Level: Second
    • Area: 43.12 Square Feet
    • Dimensions: 4.9x8.8
    Dining room
    • Level: First
    • Area: 125.58 Square Feet
    • Dimensions: 9.1x13.8
    Family room
    • Level: First
    • Area: 253.75 Square Feet
    • Dimensions: 17.5x14.5
    Kitchen
    • Level: First
    • Area: 153.18 Square Feet
    • Dimensions: 11.1x13.8
    Living room
    • Level: First
    • Area: 130.68 Square Feet
    • Dimensions: 10.8x12.1
    Heating
    • Central
    Cooling
    • Central Air
    Appliances
    • Included: Dishwasher, Disposal, Dryer, Microwave, Range, Refrigerator, Washer
    • Laundry: Laundry Closet
    Features
    • Ceiling Fan(s), Thermostat, Walk-In Closet(s)
    • Flooring: Ceramic Tile, Vinyl
    • Doors: Sliding Doors
    • Has fireplace: No
    Interior area
    • Total structure area: 2,540
    • Total interior livable area: 1,853 sqft

    Property

    Parking
    • Total spaces: 2
    • Parking features: Garage - Attached
    • Attached garage spaces: 2
    Features
    • Levels: Two
    • Stories: 2
    • Exterior features: Sidewalk
    Lot
    • Size: 2,778 Square Feet
    Details
    • Parcel number: 282327831711340
    • Zoning: P-D
    • Special conditions: None

    Construction

    Type & style
    • Home type: Townhouse
    • Property subtype: Townhouse
    Materials
    • Block, Cedar, Stucco
    • Foundation: Slab
    • Roof: Shingle
    Condition
    • New construction: No
    • Year built: 2017

    Utilities & green energy

    • Sewer: Public Sewer
    • Water: Public
    • Utilities for property: Public

    Community & HOA

    Community
    • Features: Clubhouse, Deed Restrictions, Fitness Center, Playground, Pool, Sidewalks, Tennis Court(s)
    • Pet fee: $0 monthly
    • Subdivision: SUMMERLAKE PD PH 2C 2D 2E
    HOA
    • Has HOA: Yes
    • Services included: Community Pool, Maintenance Structure, Maintenance Grounds
    • HOA fee: $313 monthly
    • HOA name: Castle Group / Vikki Amatucci
    • HOA phone: 407-614-8902
    Location
    • Region: Winter Garden

    Financial & listing details

    • Price per square foot: $237/sqft
    • Tax assessed value: $430,198
    • Annual tax amount: $4,480
    • Date on market: 6/25/2025
    • Cumulative days on market: 65 days
    • Listing terms: Cash,Conventional,FHA,VA Loan
    • Ownership: Fee Simple
    • Total actual rent: 0
    • Road surface type: Asphalt

    Price history

    DateEventPrice
    11/24/2025Sold$440,000-2.2%$237/sqft
    Source: Stellar MLS #O6321454 Report a problem
    8/29/2025Pending sale$449,900$243/sqft
    Source: Stellar MLS #O6321454 Report a problem
    8/7/2025Price change$449,900-3.2%$243/sqft
    Source: Stellar MLS #O6321454 Report a problem
    7/16/2025Price change$464,900-1.1%$251/sqft
    Source: Stellar MLS #O6321454 Report a problem
    6/25/2025Listed for sale$469,900+64.3%$254/sqft
    Source: Stellar MLS #O6321454 Report a problem
    12/22/2018Sold$286,000-1.7%$154/sqft
    Source: Stellar MLS #O5729375 Report a problem
    10/29/2018Price change$291,000-3%$157/sqft
    Source: EXP REALTY LLC #O5729375 Report a problem
    9/5/2018Listed for sale$299,990$162/sqft
    Source: EXP REALTY LLC #O5729375 Report a problem
    9/5/2018Pending sale$299,990$162/sqft
    Source: EXP REALTY LLC #O5729375 Report a problem
    8/29/2018Price change$299,990-4.5%$162/sqft
    Source: EXP REALTY LLC #O5729375 Report a problem
    8/24/2018Listed for sale$314,000+20.6%$169/sqft
    Source: EXP REALTY LLC #O5729375 Report a problem
    9/5/2017Sold$260,440$141/sqft
    Source: Public Record Report a problem

    Public tax history

    YearProperty taxesTax assessment
    2024$4,480 +7.5%$286,250 +3%
    2023$4,167 +4.1%$277,913 +3%
    2022$4,004 +1%$269,818 +3%
    2021$3,964 +0.6%$261,959 +1.4%
    2020$3,940 +1.2%$258,342 +2.3%
    2019$3,892 +5.9%$252,534 +6.8%
    2018$3,676 +0%$236,562 +1082.8%
    2017$3,676 +608.5%$20,000
    2016$519 -1%$20,000
    2015$524 $20,000
    Find assessor info on the county website

    Neighborhood: 34787

    Nearby schools

    GreatSchools rating
    Get a cash offer in 3 minutes
    Find out how much your home could sell for in as little as 3 minutes with a no-obligation cash offer.
    Estimated market value
    $439,300
    Get a cash offer in 3 minutes
    Find out how much your home could sell for in as little as 3 minutes with a no-obligation cash offer.
    Estimated market value
    $439,300