Delightful Hidden Oaks! A quiet community on the Manatee River offers a private boat ramp for residents with a floating dock with water and electric. Perfect for entertaining with an open kitchen that has a large dining room with fireplace accented with niches. Wood cabinets, granite counters, Stainless appliances, Breakfast bar and nice pantry cupboards. Family room is very relaxing and has a plant shelf. Primary Bedroom has a slider that goes out to the pool. Primary bath has a Jacuzzi Tub & updated shower and huge walk-in closet. Bedrooms 3 & 4 share a Jack and Jill bath. The pool area is a WOW with paver decking and perfect view of the private wooded back yard. Large side entry garage offers a back door for golf carts or lawn mowers. Lot is oversized at .74 of an acre.
Sold for $590,000
$590,000
815 128TH STREET NE, BRADENTON, FL 34212
4beds
2,634sqft
Single Family Residence
Built in 1994
0.74 Acres Lot
$586,800 Zestimate®
$224/sqft
$4,188 Estimated rent
Home value
$586,800
$540,000 - $634,000
$4,188/mo
Zestimate® history
Owner options
List your home for rent
$4,188/mo
Rent Zestimate®
Find your next renter with Zillow Rental Manager. Plus, with online applications, you can quickly screen prospective tenants – for free.
$4,188/mo
Rent Zestimate®
Refinance and save
$3,925/mo
Est. payment
Refinancing to a lower rate could help reduce your monthly payments and save thousands over the life of the loan.
$3,925/mo
Est. payment
Explore your selling options
Work with a Zillow partner agent
Leverage their expertise and Zillow's premium Showcase listings to get your home seen by more buyers.
Get startedList with your own agent
Get your home in front of millions of buyers by listing it on Zillow.
Learn how to do itSell it yourself
Take full control of how buyers see your home on Zillow by listing For Sale by Owner (FSBO).
List your homeWhat's special
Granite countersBreakfast barWood cabinetsStainless appliancesOpen kitchenHuge walk-in closetNice pantry cupboards
Zillow last checked:
Listing updated:
Listed by:
Bob Moffatt 941-232-3370,
MICHAEL SAUNDERS & COMPANY 941-966-8000,
Peggy Wellman,
MICHAEL SAUNDERS & COMPANY
Bought with:
Johnny Hopper, PA, 3432269
PREFERRED SHORE LLC
Source: Stellar MLS,MLS#: A4672671 Originating MLS: Sarasota - Manatee
Originating MLS: Sarasota - Manatee
Facts & features
Interior
Bedrooms & bathrooms
- Bedrooms: 4
- Bathrooms: 3
- Full bathrooms: 3
Rooms
- Room types: Family Room, Utility Room
Primary bedroom
- Features: Ceiling Fan(s), Walk-In Closet(s)
- Level: First
- Area: 345 Square Feet
- Dimensions: 15x23
Bedroom 2
- Features: Ceiling Fan(s), Built-in Closet
- Level: First
- Area: 120 Square Feet
- Dimensions: 10x12
Bedroom 3
- Features: Ceiling Fan(s), Built-in Closet
- Level: First
- Area: 132 Square Feet
- Dimensions: 11x12
Bedroom 4
- Features: Ceiling Fan(s), Built-in Closet
- Level: First
- Area: 132 Square Feet
- Dimensions: 11x12
Primary bathroom
- Features: Bath w Spa/Hydro Massage Tub, Dual Sinks, Tub with Separate Shower Stall
- Level: First
- Area: 168 Square Feet
- Dimensions: 14x12
Bathroom 2
- Features: Tub With Shower
- Level: First
- Area: 45 Square Feet
- Dimensions: 5x9
Bathroom 3
- Features: Tub With Shower
- Level: First
- Area: 81 Square Feet
- Dimensions: 9x9
Dining room
- Features: Ceiling Fan(s)
- Level: First
- Area: 110 Square Feet
- Dimensions: 10x11
Family room
- Features: Ceiling Fan(s)
- Level: First
- Area: 208 Square Feet
- Dimensions: 13x16
Kitchen
- Features: Ceiling Fan(s)
- Level: First
- Area: 110 Square Feet
- Dimensions: 10x11
Laundry
- Level: First
- Area: 84 Square Feet
- Dimensions: 7x12
Living room
- Features: Ceiling Fan(s)
- Level: First
- Area: 208 Square Feet
- Dimensions: 13x16
Heating
- Central, Electric
Cooling
- Central Air
Appliances
- Included: Cooktop, Dishwasher, Disposal, Dryer, Electric Water Heater, Microwave, Range, Refrigerator, Washer, Wine Refrigerator
- Laundry: Inside, Laundry Room
Features
- Ceiling Fan(s), Eating Space In Kitchen, High Ceilings, Open Floorplan, Solid Surface Counters, Solid Wood Cabinets, Thermostat, Walk-In Closet(s)
- Flooring: Laminate, Tile
- Windows: Drapes
- Has fireplace: Yes
- Fireplace features: Electric
Interior area
- Total structure area: 3,544
- Total interior livable area: 2,634 sqft
Property
Parking
- Total spaces: 2
- Parking features: Garage - Attached
- Attached garage spaces: 2
- Details: Garage Dimensions: 20x21
Features
- Levels: One
- Stories: 1
- Patio & porch: Covered, Porch, Screened
- Exterior features: Private Mailbox, Rain Gutters
- Has private pool: Yes
- Pool features: Deck, Heated, In Ground, Self Cleaning
- Has view: Yes
- View description: Trees/Woods
Lot
- Size: 0.74 Acres
- Dimensions: 117 x 293 x 116 x 282
- Features: Flood Insurance Required, FloodZone, In County, Landscaped
- Residential vegetation: Oak Trees, Trees/Landscaped
Details
- Parcel number: 555115203
- Zoning: PDR
- Special conditions: None
Construction
Type & style
- Home type: SingleFamily
- Architectural style: Florida,Ranch
- Property subtype: Single Family Residence
Materials
- Concrete, Stucco
- Foundation: Slab
- Roof: Shingle
Condition
- Completed
- New construction: No
- Year built: 1994
Utilities & green energy
- Sewer: Septic Tank
- Water: Public
- Utilities for property: Cable Connected, Electricity Connected, Phone Available, Public, Underground Utilities, Water Connected
Community & HOA
Community
- Features: Private Boat Ramp, Deed Restrictions
- Pet fee: $0 monthly
- Subdivision: HIDDEN OAKS
HOA
- Has HOA: Yes
- HOA fee: $69 monthly
- HOA name: Real Manage
- HOA phone: 866-473-2573
Location
- Region: Bradenton
Financial & listing details
- Price per square foot: $224/sqft
- Tax assessed value: $542,908
- Annual tax amount: $4,832
- Date on market: 11/19/2025
- Cumulative days on market: 56 days
- Listing terms: Cash,Conventional
- Ownership: Fee Simple
- Total actual rent: 0
- Electric utility on property: Yes
- Road surface type: Paved
Price history
| Date | Event | Price |
|---|---|---|
| 2/27/2026 | Sold | $590,000-9.2%$224/sqft |
Source:  Stellar MLS #A4672671 Report a problem Stellar MLS #A4672671 Report a problem | ||
| 1/21/2026 | Pending sale | $649,900$247/sqft |
Source: Stellar MLS #A4672671 Report a problem | ||
| 11/19/2025 | Listed for sale | $649,900-4.3%$247/sqft |
Source: Stellar MLS #A4672671 Report a problem | ||
| 8/26/2025 | Listing removed | $679,000$258/sqft |
Source: Stellar MLS #A4617983 Report a problem | ||
| 8/4/2025 | Price change | $679,000-4.4%$258/sqft |
Source: Stellar MLS #A4617983 Report a problem | ||
| 4/2/2025 | Price change | $709,900-5.3%$270/sqft |
Source: Stellar MLS #A4617983 Report a problem | ||
| 10/14/2024 | Listed for sale | $749,900$285/sqft |
Source: Stellar MLS #A4617983 Report a problem | ||
| 9/28/2024 | Listing removed | $749,900$285/sqft |
Source: Stellar MLS #A4617983 Report a problem | ||
| 7/29/2024 | Listed for sale | $749,900+105.5%$285/sqft |
Source: Stellar MLS #A4617983 Report a problem | ||
| 4/30/2018 | Sold | $365,000-5.2%$139/sqft |
Source: Public Record Report a problem | ||
| 4/30/2018 | Price change | $385,000+4.1%$146/sqft |
Source: Premier Sotheby's International Realty #U7842102 Report a problem | ||
| 3/13/2018 | Pending sale | $369,900$140/sqft |
Source: Premier Sotheby's International Realty #U7842102 Report a problem | ||
| 3/9/2018 | Price change | $369,900-3.9%$140/sqft |
Source: Premier Sotheby's International Realty #U7842102 Report a problem | ||
| 2/17/2018 | Price change | $385,000-3.7%$146/sqft |
Source: Premier Sotheby's International Realty #U7842102 Report a problem | ||
| 12/22/2017 | Price change | $399,900+3.9%$152/sqft |
Source: Premier Sotheby's International Realty #U7842102 Report a problem | ||
| 11/2/2017 | Price change | $385,000-1.3%$146/sqft |
Source: BERKSHIRE HATHAWAY HOMESERVICE #A4179612 Report a problem | ||
| 8/14/2017 | Price change | $389,900-2.5%$148/sqft |
Source: BERKSHIRE HATHAWAY HOMESERVICE #A4179612 Report a problem | ||
| 7/10/2017 | Price change | $400,000-1.2%$152/sqft |
Source: BERKSHIRE HATHAWAY HOMESERVICE #A4179612 Report a problem | ||
| 5/26/2017 | Price change | $405,000-1.8%$154/sqft |
Source: BERKSHIRE HATHAWAY HOMESERVICE #A4179612 Report a problem | ||
| 3/26/2017 | Price change | $412,500-4%$157/sqft |
Source: BERKSHIRE HATHAWAY HOMESERVICE #A4179612 Report a problem | ||
| 3/2/2017 | Listed for sale | $429,900-9.7%$163/sqft |
Source: BERKSHIRE HATHAWAY HOMESERVICE #A4179612 Report a problem | ||
| 5/11/2014 | Listing removed | $2,295$1/sqft |
Source: GULF COAST REALTY & MANAGEMENT #M5845988 Report a problem | ||
| 1/31/2014 | Listed for rent | $2,295+4.6%$1/sqft |
Source: GULF COAST REALTY & MANAGEMENT #M5843555 Report a problem | ||
| 3/13/2013 | Listing removed | $2,195$1/sqft |
Source: GULF COAST REALTY & MANAGEMENT #M5834694 Report a problem | ||
| 3/9/2013 | Price change | $2,195-8.4%$1/sqft |
Source: GULF COAST REALTY & MANAGEMENT #M5834694 Report a problem | ||
| 3/1/2013 | Listed for rent | $2,395$1/sqft |
Source: Gulf Coast Realty and Management Report a problem | ||
| 10/5/2005 | Sold | $475,900+158.6%$181/sqft |
Source: Public Record Report a problem | ||
| 8/7/1995 | Sold | $184,000$70/sqft |
Source: Public Record Report a problem | ||
Public tax history
| Year | Property taxes | Tax assessment |
|---|---|---|
| 2025 | $4,971 +2.9% | $371,107 +2.9% |
| 2024 | $4,832 +1.2% | $360,648 +3% |
| 2023 | $4,776 +2.7% | $350,144 +3% |
| 2022 | $4,651 -0.3% | $339,946 +3% |
| 2021 | $4,664 +0.7% | $330,045 +1.4% |
| 2020 | $4,630 +1.3% | $325,488 +2.3% |
| 2019 | $4,570 | $318,170 +2.3% |
| 2018 | $4,570 -10.8% | $311,068 +2.4% |
| 2017 | $5,120 +27.1% | $303,728 +8% |
| 2016 | $4,030 | $281,278 +2.2% |
| 2015 | $4,030 | $275,209 +14.5% |
| 2014 | $4,030 +38.1% | $240,292 +16.9% |
| 2013 | $2,918 +291693% | $205,496 +1.7% |
| 2012 | $1 | $202,061 -4.9% |
| 2011 | $1 | $212,433 -4.6% |
| 2010 | -- | $222,631 -18.6% |
| 2009 | $4,020 -8.9% | $273,415 -10.5% |
| 2008 | $4,412 -12.2% | $305,645 -9.1% |
| 2007 | $5,023 -7.2% | $336,168 -0.1% |
| 2006 | $5,413 +81.4% | $336,375 +75.6% |
| 2005 | $2,985 +2% | $191,513 +3% |
| 2004 | $2,925 +5% | $185,935 +1.9% |
| 2003 | $2,785 +2.3% | $182,468 +2.4% |
| 2002 | $2,722 +3.4% | $178,191 +1.6% |
| 2001 | $2,634 +1.4% | $175,385 +3% |
| 2000 | $2,597 | $170,277 |
Find assessor info on the county website
Neighborhood: Greyhawk Landing
Nearby homes
- $512,2003 bd2 ba2.1k sqft819 128th St NE, Bradenton, FL 34212Off Market
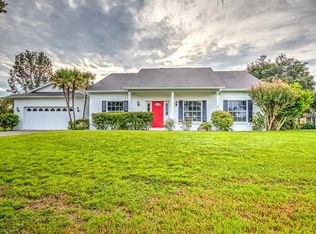
- $655,5004 bd3 ba2k sqft811 128th St NE, Bradenton, FL 34212Off Market
- $49,500-- bd-- ba-- sqft844 129th St NE, Bradenton, FL 34212Off Market
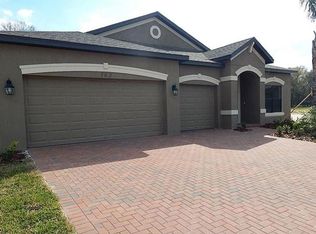
- $616,0003 bd2 ba2.2k sqft807 128th St NE, Bradenton, FL 34212Off Market
- $491,7003 bd3 ba2.4k sqft848 129th St NE, Bradenton, FL 34212Off Market
- $533,4003 bd2 ba2k sqft840 129th St NE, Bradenton, FL 34212Off Market
- $619,5004 bd4 ba3.1k sqft852 129th St NE, Bradenton, FL 34212Off Market
- $703,4005 bd4 ba3.1k sqft836 129th St NE, Bradenton, FL 34212Off Market
Nearby schools
GreatSchools rating
- 8/10Gene Witt Elementary SchoolGrades: PK-5Distance: 2 mi
- 8/10Carlos E. Haile Middle SchoolGrades: 6-8Distance: 2.7 mi
- 5/10Parrish Community High SchoolGrades: 9-12Distance: 5.2 mi
Schools provided by the listing agent
- Elementary: Gene Witt Elementary
- Middle: Carlos E. Haile Middle
- High: Lakewood Ranch High
Source: Stellar MLS. This data may not be complete. We recommend contacting the local school district to confirm school assignments for this home.
Get a cash offer in 3 minutes
Find out how much your home could sell for in as little as 3 minutes with a no-obligation cash offer.
Estimated market value
$586,800
Get a cash offer in 3 minutes
Find out how much your home could sell for in as little as 3 minutes with a no-obligation cash offer.
Estimated market value
$586,800
- Florida
- Manatee County
- Bradenton
- 34212
- Greyhawk Landing
- 815 128TH STREET NE
Nearby cities
Nearby neighborhoods
Nearby zip codes
Other Bradenton Topics
