Tucked on a quiet cul-de-sac in the desirable Ridge community in Pike Creek, this light-filled 2-bedroom, 1.5-bath townhome offers a warm and welcoming retreat. Step into the living room where a sunny bay window, custom plantation shutters, and rich hardwood floors create a cozy yet elegant atmosphere. The open layout flows seamlessly into the dining area and the pass-through between the kitchen and dining area is perfect for conversation and casual entertaining. The updated eat-in kitchen, refreshed in 2018, features professionally refaced cabinets, Corian countertops, engineered hardwood flooring, stainless steel appliances, gas cooking, and a peninsula island ideal for both meal prep and gathering. A sunny breakfast nook invites relaxed mornings, while the adjacent composite deck backing to serene trees sets the scene for outdoor dining and weekend barbeques. Upstairs, the spacious primary bedroom features a vaulted ceiling and skylights that bathe the space in natural light. The second bedroom also offers generous proportions and a vaulted ceiling, providing comfort and versatility. The finished lower level adds even more living space with a recreation room, plush carpeting, and sliding doors that lead to a paver patio framed by a professionally designed retaining wall and lush plantings, an ideal spot for relaxing or entertaining. The utility room, also on the lower level, houses the washer and dryer for added convenience. Also, enjoy the community amenities - take a dip in the pool or practice your pickleball or tennis on the courts! With its thoughtful updates and peaceful setting, this townhome is a wonderful place to call home.
Sold for $350,000
$350,000
815 Arbern Pl, Newark, DE 19711
2beds
1,650sqft
Townhouse
Built in 1994
3,049 Square Feet Lot
$358,300 Zestimate®
$212/sqft
$2,341 Estimated rent
Home value
$358,300
$322,000 - $398,000
$2,341/mo
Zestimate® history
Owner options
List your home for rent
$2,341/mo
Rent Zestimate®
Find your next renter with Zillow Rental Manager. Plus, with online applications, you can quickly screen prospective tenants – for free.
$2,341/mo
Rent Zestimate®
Refinance and save
$1,858/mo
Est. payment
Refinancing to a lower rate could help reduce your monthly payments and save thousands over the life of the loan.
$1,858/mo
Est. payment
Explore your selling options
Work with a Zillow partner agent
Leverage their expertise and Zillow's premium Showcase listings to get your home seen by more buyers.
Get startedList with your own agent
Get your home in front of millions of buyers by listing it on Zillow.
Learn how to do itSell it yourself
Take full control of how buyers see your home on Zillow by listing For Sale by Owner (FSBO).
List your homeWhat's special
Peninsula islandProfessionally refaced cabinetsProfessionally designed retaining wallQuiet cul-de-sacBacking to serene treesLush plantingsFinished lower level
Zillow last checked:
Listing updated:
Listed by:
Debbie Christie 302-530-6559,
Northrop Realty,
Co-Listing Team: The Allison Stine Team At Northrop Realty, A Long And Foster Company,Co-Listing Agent: Allison Stine 302-381-5565,
Northrop Realty
Bought with:
Jim Lacey, RSR001122
RE/MAX Associates - Newark
Source: Bright MLS,MLS#: DENC2086758
Facts & features
Interior
Bedrooms & bathrooms
- Bedrooms: 2
- Bathrooms: 2
- Full bathrooms: 1
- 1/2 bathrooms: 1
- Main level bathrooms: 1
Rooms
- Room types: Living Room, Dining Room, Primary Bedroom, Bedroom 2, Kitchen, Laundry, Recreation Room, Bathroom 1, Full Bath
Primary bedroom
- Features: Walk-In Closet(s), Cathedral/Vaulted Ceiling, Flooring - Carpet, Skylight(s)
- Level: Upper
- Area: 196 Square Feet
- Dimensions: 14 x 14
Bedroom 2
- Features: Flooring - Carpet, Cathedral/Vaulted Ceiling
- Level: Upper
- Area: 204 Square Feet
- Dimensions: 17 x 12
Bathroom 1
- Level: Main
- Area: 30 Square Feet
- Dimensions: 6 x 5
Dining room
- Features: Ceiling Fan(s), Dining Area, Flooring - Engineered Wood, Balcony Access
- Level: Main
- Area: 132 Square Feet
- Dimensions: 12 x 11
Other
- Features: Bathroom - Tub Shower
- Level: Upper
- Area: 40 Square Feet
- Dimensions: 8 x 5
Kitchen
- Features: Dining Area, Flooring - Engineered Wood, Eat-in Kitchen, Kitchen - Gas Cooking
- Level: Main
- Area: 108 Square Feet
- Dimensions: 12 x 9
Laundry
- Features: Basement - Unfinished
- Level: Lower
- Area: 228 Square Feet
- Dimensions: 19 x 12
Living room
- Features: Flooring - HardWood
- Level: Main
- Area: 320 Square Feet
- Dimensions: 20 x 16
Recreation room
- Features: Flooring - Carpet, Basement - Finished
- Level: Lower
- Area: 418 Square Feet
- Dimensions: 22 x 19
Heating
- Forced Air, Natural Gas
Cooling
- Central Air, Electric
Appliances
- Included: Dishwasher, Disposal, Dryer, Oven/Range - Gas, Washer, Water Heater, Gas Water Heater
- Laundry: Lower Level, Dryer In Unit, Has Laundry, Washer In Unit, Laundry Room
Features
- Bathroom - Tub Shower, Breakfast Area, Ceiling Fan(s), Combination Kitchen/Dining, Open Floorplan, Dry Wall, Vaulted Ceiling(s)
- Flooring: Carpet, Engineered Wood, Hardwood, Vinyl
- Doors: Six Panel, Sliding Glass
- Windows: Double Hung, Double Pane Windows, Vinyl Clad, Skylight(s)
- Basement: Full,Partially Finished,Rear Entrance,Sump Pump,Connecting Stairway,Partial,Heated,Improved,Interior Entry,Exterior Entry,Walk-Out Access
- Has fireplace: No
Interior area
- Total structure area: 3,300
- Total interior livable area: 1,650 sqft
- Finished area above ground: 1,330
- Finished area below ground: 320
Property
Parking
- Total spaces: 2
- Parking features: Assigned, Other, Parking Lot
- Details: Assigned Parking, Assigned Space #: in front of townhouse
Accessibility
- Accessibility features: None
Features
- Levels: Three
- Stories: 3
- Patio & porch: Patio, Deck
- Exterior features: Lighting, Sidewalks, Street Lights
- Pool features: Community
- Has view: Yes
- View description: Trees/Woods, Garden
Lot
- Size: 3,049 Square Feet
- Dimensions: 15.00 x 150.40
- Features: Cul-De-Sac, Landscaped, No Thru Street, Suburban
Details
- Additional structures: Above Grade, Below Grade
- Parcel number: 08030.10244
- Zoning: NCTH
- Special conditions: Standard
- Other equipment: See Remarks
Construction
Type & style
- Home type: Townhouse
- Architectural style: Traditional
- Property subtype: Townhouse
Materials
- Vinyl Siding, Aluminum Siding
- Foundation: Block
- Roof: Architectural Shingle
Condition
- Excellent,Very Good,Good
- New construction: No
- Year built: 1994
Utilities & green energy
- Electric: Circuit Breakers
- Sewer: No Septic System, Public Sewer
- Water: Public
- Utilities for property: Cable Available, Electricity Available, Natural Gas Available, Cable
Community & HOA
Community
- Features: Pool
- Security: Main Entrance Lock, Smoke Detector(s)
- Subdivision: The Ridge
HOA
- Has HOA: Yes
- Amenities included: Fitness Center, Pool, Tennis Court(s), Clubhouse
- Services included: Common Area Maintenance
- HOA fee: $180 monthly
- HOA name: RIDGE MAINTENANCE CORP
Location
- Region: Newark
Financial & listing details
- Price per square foot: $212/sqft
- Tax assessed value: $80,100
- Annual tax amount: $2,791
- Date on market: 8/7/2025
- Listing agreement: Exclusive Right To Sell
- Listing terms: FHA,VA Loan,Conventional,Cash
- Inclusions: (as Noted On Seller Disclosure) Table, Chairs, Umbrella With Stand, Rug On Upper Deck, Lower Patio Table, 2 Chairs With Cushions, Hoses In Front And Back, Shelving And Clothes Rack By Dryer, Pressure Washer, Wooden Pantry In The Basement, Stools At The Island In The Kitchen
- Exclusions: Personal Property
- Ownership: Fee Simple
Price history
| Date | Event | Price |
|---|---|---|
| 9/16/2025 | Sold | $350,000$212/sqft |
Source:  Bright MLS #DENC2086758 Report a problem Bright MLS #DENC2086758 Report a problem | ||
| 8/15/2025 | Pending sale | $350,000$212/sqft |
Source: Bright MLS #DENC2086758 Report a problem | ||
| 8/13/2025 | Price change | $350,000-4.1%$212/sqft |
Source: Bright MLS #DENC2086758 Report a problem | ||
| 8/7/2025 | Listed for sale | $365,000+48.1%$221/sqft |
Source: Bright MLS #DENC2086758 Report a problem | ||
| 6/4/2007 | Sold | $246,500$149/sqft |
Source: Public Record Report a problem | ||
Public tax history
| Year | Property taxes | Tax assessment |
|---|---|---|
| 2025 | $2,577 +4.8% | $350,700 +337.8% |
| 2024 | $2,460 +16.5% | $80,100 |
| 2023 | $2,111 -1.5% | $80,100 |
| 2022 | $2,142 -18.9% | $80,100 |
| 2021 | $2,642 -0.3% | $80,100 |
| 2020 | $2,650 +0.2% | $80,100 |
| 2019 | $2,646 +3.3% | $80,100 |
| 2017 | $2,562 +4.7% | $80,100 |
| 2016 | $2,447 | $80,100 |
| 2015 | $2,447 +6.7% | $80,100 |
| 2014 | $2,293 | $80,100 |
| 2013 | -- | $80,100 |
| 2012 | -- | $80,100 |
| 2011 | -- | $80,100 |
| 2010 | -- | $80,100 |
| 2009 | -- | $80,100 +1.5% |
| 2008 | -- | $78,900 |
| 2007 | -- | $78,900 |
| 2006 | -- | $78,900 |
| 2005 | -- | $78,900 |
| 2004 | -- | $78,900 |
| 2003 | -- | $78,900 |
| 2002 | -- | $78,900 |
| 2001 | -- | $78,900 |
Find assessor info on the county website
Neighborhood: 19711
Nearby homes
- $321,7002 bd2 ba1.6k sqft813 Arbern Pl, Newark, DE 19711Off Market
- $405,0003 bd4 ba2.2k sqft817 Arbern Pl, Newark, DE 19711Sold
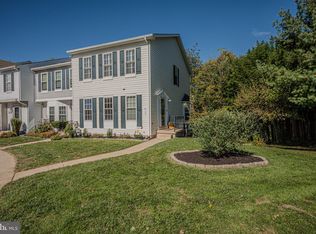
- $336,8003 bd3 ba1.7k sqft811 Arbern Pl, Newark, DE 19711Off Market
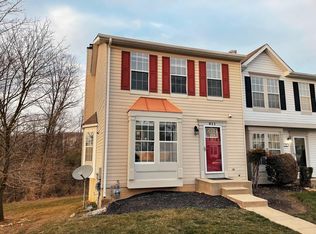
- $375,7003 bd2 ba1.7k sqft809 Arbern Pl, Newark, DE 19711Off Market
- $344,8003 bd3 ba1.6k sqft807 Arbern Pl, Newark, DE 19711Off Market
- $323,3002 bd3 ba1.6k sqft805 Arbern Pl, Newark, DE 19711Off Market
- $418,5003 bd3 ba1.8k sqft816 Arbern Pl, Newark, DE 19711Sold
- $345,0002 bd3 ba1.6k sqft803 Arbern Pl, Newark, DE 19711For Sale
Nearby schools
GreatSchools rating
- 10/10Linden Hill Elementary SchoolGrades: K-5Distance: 1.3 mi
- 1/10Skyline Middle SchoolGrades: 6-8Distance: 2 mi
- 3/10Dickinson (John) High SchoolGrades: 6-12Distance: 2.2 mi
Schools provided by the listing agent
- Elementary: Linden Hill
- High: John Dickinson
- District: Red Clay Consolidated
Source: Bright MLS. This data may not be complete. We recommend contacting the local school district to confirm school assignments for this home.
Get a cash offer in 3 minutes
Find out how much your home could sell for in as little as 3 minutes with a no-obligation cash offer.
Estimated market value
$358,300
Get a cash offer in 3 minutes
Find out how much your home could sell for in as little as 3 minutes with a no-obligation cash offer.
Estimated market value
$358,300
- Delaware
- New Castle County
- Newark
- 19711
- 815 Arbern Pl
