Skip main navigation
Closed
  • $650,000

    815 Bliss Dr, Fort Mill, SC 29715

    3beds
    2,292sqft
    Single Family Residence
    Built in 2018
    0.15 Acres Lot
    $655,500 Zestimate®
    $284/sqft
    $2,807 Estimated rent

    Home value

    $655,500

    $623,000 - $688,000

    $2,807/mo

    Zestimate® history
    Loading
    Loading...

    Owner options

    List your home for rent

    $2,807/mo

    Rent Zestimate®

    Find your next renter with Zillow Rental Manager. Plus, with online applications, you can quickly screen prospective tenants – for free.

    Learn more

    $2,807/mo

    Rent Zestimate®

    Refinance and save

    $4,099/mo

    Est. payment

    Refinancing to a lower rate could help reduce your monthly payments and save thousands over the life of the loan.

    See today's rates

    $4,099/mo

    Est. payment

    Explore your selling options

    Work with a Zillow partner agent

    Leverage their expertise and Zillow's premium Showcase listings to get your home seen by more buyers.

    Get started

    List with your own agent

    Get your home in front of millions of buyers by listing it on Zillow.

    Learn how to do it

    Sell it yourself

    Take full control of how buyers see your home on Zillow by listing For Sale by Owner (FSBO).

    List your home

    What's special

    Stone fireplaceUser-friendly kitchenStainless appliancesGas rangeConveniently located laundry roomDual sink vanityWalk-in closet
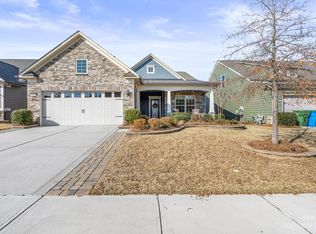
    BACK ON THE MARKET AT NO FAULT OF THE SELLER OR HOME! Be the envy of the neighborhood when entertaining in the professionally designed, built, and maintained backyard of this 1.5-story Abbeyville model. Home features 3BR, 3BA + Office w/French doors. The user-friendly kitchen w/gas range, stainless appliances, and oversized island w/seating & pendant lights opens to the Dining area & Living room w/ stone fireplace. Primary suite has a tile shower, dual sink vanity & walk-in closet. Conveniently located laundry room w/washer/dryer included. A Loft, BR, and full bath are located on the 2nd floor, as well as large storage areas. Home has a Canature whole house water filtration system. Amenities include indoor/outdoor pools & hot tubs, 8 lit pickleball cts, 4 lit tennis cts, 2 bocce cts, fitness center, playground, dog park, meeting rms, full-time on-site Lifestyle Coordinator w/many clubs and activities to enjoy! Award-winning 55+ community!

    Zillow last checked:

    Listing updated:

    Listing Provided by:

    Michael Flory mike@milltownre.com,

    Premier South

    Bought with:

    Michael Flory

    Premier South

    Source: Canopy MLS as distributed by MLS GRID,MLS#: 4181826MLS Logo

    Facts & features

    Interior

    Bedrooms & bathrooms
    • Bedrooms: 3
    • Bathrooms: 3
    • Full bathrooms: 3
    • Main level bedrooms: 2
    Primary bedroom
    • Level: Main
    Primary bedroom
    • Level: Main
    Bedroom s
    • Level: Main
    Bedroom s
    • Level: Upper
    Bedroom s
    • Level: Main
    Bedroom s
    • Level: Upper
    Bathroom full
    • Level: Main
    Bathroom full
    • Level: Main
    Bathroom full
    • Level: Upper
    Bathroom full
    • Level: Main
    Bathroom full
    • Level: Main
    Bathroom full
    • Level: Upper
    Dining area
    • Level: Main
    Dining area
    • Level: Main
    Kitchen
    • Level: Main
    Kitchen
    • Level: Main
    Laundry
    • Level: Main
    Laundry
    • Level: Main
    Living room
    • Level: Main
    Living room
    • Level: Main
    Loft
    • Level: Upper
    Loft
    • Level: Upper
    Office
    • Level: Main
    Office
    • Level: Main
    Heating
    • Central
    Cooling
    • Central Air
    Appliances
    • Included: Dishwasher, Disposal, Dryer, Exhaust Hood, Gas Cooktop, Microwave, Oven, Refrigerator
    • Laundry: Laundry Room, Main Level
    Features
    • Kitchen Island, Open Floorplan, Pantry, Storage, Walk-In Closet(s)
    • Flooring: Carpet, Tile, Vinyl
    • Doors: French Doors
    • Has basement: No
    • Attic: Walk-In
    • Fireplace features: Living Room
    Interior area
    • Total structure area: 2,292
    • Total interior livable area: 2,292 sqft
    • Finished area above ground: 2,292
    • Finished area below ground: 0

    Property

    Parking
    • Total spaces: 2
    • Parking features: Driveway, Attached Garage, Garage on Main Level
    • Attached garage spaces: 2
    • Has uncovered spaces: Yes
    Accessibility
    • Accessibility features: Zero-Grade Entry
    Features
    • Levels: One and One Half
    • Stories: 1
    • Patio & porch: Covered, Front Porch, Patio
    • Exterior features: Lawn Maintenance
    • Spa features: Community
    • Fencing: Back Yard
    Lot
    • Size: 0.15 Acres
    Details
    • Parcel number: 0202102329
    • Zoning: RES
    • Special conditions: Standard

    Construction

    Type & style
    • Home type: SingleFamily
    • Property subtype: Single Family Residence
    Materials
    • Fiber Cement, Stone Veneer
    • Foundation: Slab
    • Roof: Shingle
    Condition
    • New construction: No
    • Year built: 2018
    Details
    • Builder model: Abbeyville
    • Builder name: Pulte Homes

    Utilities & green energy

    • Sewer: County Sewer
    • Water: County Water

    Community & neighborhood

    Security
    • Security features: Carbon Monoxide Detector(s), Smoke Detector(s)
    Community
    • Community features: Fifty Five and Older, Clubhouse, Dog Park, Fitness Center, Game Court, Playground, Pond, Sidewalks, Sport Court, Street Lights, Tennis Court(s)
    Senior living
    • Senior community: Yes
    Location
    • Region: Fort Mill
    • Subdivision: Carolina Orchards

    HOA & financial

    HOA
    • Has HOA: Yes
    • HOA fee: $330 monthly
    • Association name: CAMS
    • Association phone: 704-731-5560

    Other

    Other facts
    • Listing terms: Cash,Conventional,FHA,VA Loan
    • Road surface type: Concrete, Paved

    Price history

    DateEventPrice
    11/12/2024Sold$650,000$284/sqft
    Source: Canopy MLS as distributed by MLS GRID #4181826 Report a problem
    10/13/2024Pending sale$650,000$284/sqft
    Source: Canopy MLS as distributed by MLS GRID #4181826 Report a problem
    9/20/2024Listed for sale$650,000+74%$284/sqft
    Source: Canopy MLS as distributed by MLS GRID #4181826 Report a problem
    5/10/2018Sold$373,634$163/sqft
    Source: Public Record Report a problem

    Public tax history

    YearProperty taxesTax assessment
    2025$5,495 +44.5%$24,864 +59.7%
    2024$3,803 +2.2%$15,571 0%
    2023$3,720 +3%$15,577
    2022$3,611 +377.9%$15,577
    2021$756 $15,577
    2020-- $15,577 +4.8%
    2019-- $14,860
    2018-- $14,860 +281%
    2017-- $3,900

    Find assessor info on the county website

    Neighborhood: 29715

    Nearby schools

    GreatSchools rating
    Schools provided by the listing agent
    • Elementary: Springfield
    • Middle: Springfield
    • High: Nation Ford

    Source: Canopy MLS as distributed by MLS GRID. This data may not be complete. We recommend contacting the local school district to confirm school assignments for this home.

    Get a cash offer in 3 minutes
    Find out how much your home could sell for in as little as 3 minutes with a no-obligation cash offer.
    Estimated market value
    $655,500
    Get a cash offer in 3 minutes
    Find out how much your home could sell for in as little as 3 minutes with a no-obligation cash offer.
    Estimated market value
    $655,500