Skip main navigation
Closed
  • $405,000

    815 Broadwell Cir, Hoschton, GA 30548

    4beds
    2,254sqft
    Single Family Residence, Residential
    Built in 2018
    0.39 Acres Lot
    $399,500 Zestimate®
    $180/sqft
    $2,357 Estimated rent

    Home value

    $399,500

    Estimated sales range

    Not available

    $2,357/mo

    Zestimate® history
    Loading
    Loading...

    Owner options

    List your home for rent

    $2,357/mo

    Rent Zestimate®

    Find your next renter with Zillow Rental Manager. Plus, with online applications, you can quickly screen prospective tenants – for free.

    Learn more

    $2,357/mo

    Rent Zestimate®

    Refinance and save

    $3,377/mo

    Est. payment

    Refinancing to a lower rate could help reduce your monthly payments and save thousands over the life of the loan.

    See today's rates

    $3,377/mo

    Est. payment

    Explore your selling options

    Work with a Zillow partner agent

    Leverage their expertise and Zillow's premium Showcase listings to get your home seen by more buyers.

    Get started

    List with your own agent

    Get your home in front of millions of buyers by listing it on Zillow.

    Learn how to do it

    Sell it yourself

    Take full control of how buyers see your home on Zillow by listing For Sale by Owner (FSBO).

    List your home

    What's special

    Stunning brick fireplaceRich hardwood floorsCustom built-in shelvingAbundance of natural lightTwo oversized back decksPeaceful wooded backdropThoughtful upgrades
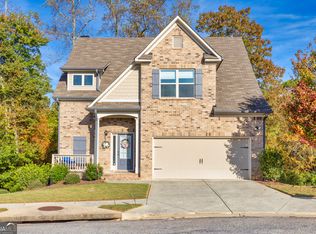
    Welcome Home! This better-than-new gem is perfectly nestled between the charm of Hoschton and the energy of Braselton, offering you the best of both communities. Step inside this beautifully maintained 4-bedroom, 2.5-bath, two-story home with a basement and feel right at home. From the rich hardwood floors to the thoughtful upgrades throughout, every detail has been designed with comfort and style in mind. Inside, you'll love the spacious, open layout-perfect for everyday living and effortless entertaining. The owner's suite is a true retreat, featuring a double vanity, an indulgent soaking tub, and a custom tile shower that brings a spa-like feel to your daily routine. Step outside to enjoy the serenity of two oversized back decks overlooking a peaceful, wooded backdrop-ideal for morning coffee, weekend gatherings, or simply unwinding at the end of the day. Need more room to grow? The unfinished basement offers endless possibilities-whether you're dreaming of a home gym, media room, or extra living space. Tucked away in a quiet cul-de-sac, this home provides both privacy and convenience, with nearby shops, restaurants, and local events just minutes away. The community features a swimming pool and tennis court for residents to enjoy year-round recreation and social gatherings. The spacious living room welcomes you with a stunning brick fireplace, custom built-in shelving, and an abundance of natural light-perfect for cozy evenings or entertaining guests. Everyday errands are a breeze with Publix and Kroger within minutes and a brand new Lowe's opening nearby. Commutes to metro Atlanta and Greenville all easily accessible from I-85 just down the road. Access to schools, local shopping, dining and all the areas are in some cases walking distance in the fantastic small town of Braselton & Hoschton. Your location is phenomenal! Don't miss your opportunity to own a home that checks every box-schedule your private tour today and step into your next chapter!

    Zillow last checked:

    Listing updated:

    Listed by:

    Duneys Freeman,

    Solace Realty, LLC 678-979-9411

    Bought with:

    ROSE ESPINOSA, 256873

    Virtual Properties Realty.com

    Source: FMLS GA,MLS#: 7635675MLS Logo

    Facts & features

    Interior

    Bedrooms & bathrooms
    • Bedrooms: 4
    • Bathrooms: 4
    • Full bathrooms: 2
    • 1/2 bathrooms: 2
    Rooms
    • Room types: Family Room, Laundry
    Primary bedroom
    • Features: Oversized Master
    • Level: Oversized Master
    Bedroom
    • Features: Oversized Master
    Primary bathroom
    • Features: Double Vanity, Separate Tub/Shower
    Dining room
    • Features: Separate Dining Room
    Kitchen
    • Features: Eat-in Kitchen, Kitchen Island, Pantry Walk-In, Solid Surface Counters
    Heating
    • Electric, Heat Pump, Zoned
    Cooling
    • Ceiling Fan(s), Central Air, Electric, Zoned
    Appliances
    • Included: Dishwasher, Electric Oven, Microwave
    • Laundry: Upper Level
    Features
    • Double Vanity, High Ceilings, High Ceilings 9 ft Lower, High Ceilings 9 ft Main, High Ceilings 9 ft Upper, High Speed Internet, Other, Walk-In Closet(s)
    • Flooring: Carpet, Ceramic Tile, Vinyl
    • Windows: None
    • Basement: Bath/Stubbed,Daylight,Full,Interior Entry,Unfinished
    • Attic: Pull Down Stairs
    • Number of fireplaces: 1
    • Fireplace features: Factory Built, Gas Starter, Living Room
    • Common walls with other units/homes: No Common Walls
    Interior area
    • Total structure area: 2,254
    • Total interior livable area: 2,254 sqft
    • Finished area above ground: 2,254
    • Finished area below ground: 0

    Property

    Parking
    • Total spaces: 2
    • Parking features: Attached, Garage, Garage Door Opener
    • Attached garage spaces: 2
    Accessibility
    • Accessibility features: None
    Features
    • Levels: Two
    • Stories: 2
    • Patio & porch: Deck
    • Exterior features: Private Yard, No Dock
    • Pool features: None
    • Spa features: None
    • Fencing: None
    • Has view: Yes
    • View description: Other
    • Waterfront features: None
    • Body of water: None
    Lot
    • Size: 0.39 Acres
    • Features: Cul-De-Sac, Private, Wooded
    Details
    • Additional structures: None
    • Parcel number: 120E 053
    • Other equipment: None
    • Horse amenities: None

    Construction

    Type & style
    • Home type: SingleFamily
    • Architectural style: Craftsman,Traditional
    • Property subtype: Single Family Residence, Residential
    Materials
    • Brick Front, Cement Siding, Concrete
    • Roof: Composition
    Condition
    • Resale
    • New construction: No
    • Year built: 2018
    Details
    • Warranty included: Yes

    Utilities & green energy

    • Electric: 110 Volts, 220 Volts in Laundry
    • Sewer: Public Sewer
    • Water: Public
    • Utilities for property: Cable Available, Electricity Available, Sewer Available, Underground Utilities, Water Available
    Green energy
    • Energy efficient items: None
    • Energy generation: None

    Community & HOA

    Community
    • Features: Homeowners Assoc, Near Schools, Near Shopping, Pool, Sidewalks
    • Security: Smoke Detector(s)
    • Subdivision: Brook Glen
    HOA
    • Has HOA: Yes
    • Services included: Security, Swim, Tennis, Trash
    • HOA fee: $880 annually
    Location
    • Region: Hoschton

    Financial & listing details

    • Price per square foot: $180/sqft
    • Tax assessed value: $451,400
    • Annual tax amount: $5,605
    • Date on market: 8/20/2025
    • Cumulative days on market: 11 days
    • Ownership: Fee Simple
    • Electric utility on property: Yes
    • Road surface type: Paved

    Price history

    DateEventPrice
    9/22/2025Sold$405,000-1.2%$180/sqft
    Source: FMLS GA #7635675 Report a problem
    9/3/2025Pending sale$410,000$182/sqft
    Source: GAMLS #10587917 Report a problem
    8/20/2025Listed for sale$410,000-3.5%$182/sqft
    Source: GAMLS #10587917 Report a problem
    7/28/2025Listing removed$424,900$189/sqft
    Source: GAMLS #10497217 Report a problem
    7/2/2025Price change$424,900-1.2%$189/sqft
    Source: GAMLS #10497217 Report a problem
    5/28/2025Price change$430,000-2.3%$191/sqft
    Source: GAMLS #10497217 Report a problem
    4/10/2025Listed for sale$439,900+54.4%$195/sqft
    Source: FMLS GA #7557191 Report a problem
    8/1/2020Listing removed$284,900$126/sqft
    Source: Virtual Properties Realty.com #6688207 Report a problem
    7/1/2020Listed for sale$284,900$126/sqft
    Source: Virtual Properties Realty.com #8745275 Report a problem
    5/26/2020Pending sale$284,900$126/sqft
    Source: Virtual Properties Realty.com #8745275 Report a problem
    3/2/2020Listed for sale$284,900+14.7%$126/sqft
    Source: Virtual Properties Realty.com #6688207 Report a problem
    10/18/2018Sold$248,350+0.3%$110/sqft
    Source: GAMLS #8365111 Report a problem
    9/12/2018Pending sale$247,700$110/sqft
    Source: Reliant Realty Inc. #8365111 Report a problem
    6/29/2018Price change$247,700+3.2%$110/sqft
    Source: Reliant Realty Inc. #8365111 Report a problem
    6/26/2018Price change$240,100+0.1%$107/sqft
    Source: Reliant Realty Inc. #8365111 Report a problem
    4/25/2018Price change$239,850+1.1%$106/sqft
    Source: Reliant Realty Inc. #8365111 Report a problem
    4/20/2018Listed for sale$237,350$105/sqft
    Source: Reliant Realty Inc. #8365111 Report a problem

    Public tax history

    YearProperty taxesTax assessment
    2025$5,507 -0.8%$180,560
    2024$5,554 +13.7%$180,560 +12%
    2023$4,885 +17.2%$161,240 +22.2%
    2022$4,169 +5.9%$131,920 +6.8%
    2021$3,935 +15.7%$123,520 +27.6%
    2020$3,400 -2.8%$96,840
    2019$3,498 +700.9%$96,840 +707%
    2018$437 -0.4%$12,000
    2017$438 +0.4%$12,000
    2016$437 -0.4%$12,000 +150%
    2015$438 +149%$4,800 +50%
    2014$176 +52.9%$3,200
    2013$115 $3,200
    2012-- --
    2011-- --
    2010-- --
    Find assessor info on the county website

    Neighborhood: 30548

    Nearby schools

    GreatSchools rating
    Schools provided by the listing agent
    • Elementary: West Jackson
    • Middle: West Jackson
    • High: Jackson County

    Source: FMLS GA. This data may not be complete. We recommend contacting the local school district to confirm school assignments for this home.

    Get a cash offer in 3 minutes
    Find out how much your home could sell for in as little as 3 minutes with a no-obligation cash offer.
    Estimated market value
    $399,500
    Get a cash offer in 3 minutes
    Find out how much your home could sell for in as little as 3 minutes with a no-obligation cash offer.
    Estimated market value
    $399,500