Skip main navigation
Closed
  • $420,000

    818 Broadwell Cir, Hoschton, GA 30548

    3beds
    2,103sqft
    Single Family Residence
    Built in 2018
    0.78 Acres Lot
    $414,800 Zestimate®
    $200/sqft
    $2,361 Estimated rent

    Home value

    $414,800

    $353,000 - $485,000

    $2,361/mo

    Zestimate® history
    Loading
    Loading...

    Owner options

    List your home for rent

    $2,361/mo

    Rent Zestimate®

    Find your next renter with Zillow Rental Manager. Plus, with online applications, you can quickly screen prospective tenants – for free.

    Learn more

    $2,361/mo

    Rent Zestimate®

    Refinance and save

    $3,325/mo

    Est. payment

    Refinancing to a lower rate could help reduce your monthly payments and save thousands over the life of the loan.

    See today's rates

    $3,325/mo

    Est. payment

    Explore your selling options

    Work with a Zillow partner agent

    Leverage their expertise and Zillow's premium Showcase listings to get your home seen by more buyers.

    Get started

    List with your own agent

    Get your home in front of millions of buyers by listing it on Zillow.

    Learn how to do it

    Sell it yourself

    Take full control of how buyers see your home on Zillow by listing For Sale by Owner (FSBO).

    List your home

    What's special

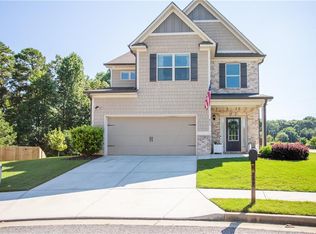
    Welcome to this beautiful, 3 bedroom 3.5 bath craftsman-style home. This home showcases an array of top-notch upgrades, including a gourmet kitchen featuring elegant granite countertops, pristine cabinets, and sleek stainless-steel appliances,4 separate covered outdoor areas, massive master suite with separate office/sitting area and private covered outdoor area and beautiful engineered hardwood flooring extends throughout the open floorplan, complemented by neutral colors that create a warm and inviting atmosphere. Also this home has room for your family to grow! With an unfinished basement provides extra storage and all the space for your desires - make a theater room, bedroom, workout room, play room, craft room, or anything that suits your family! You must see it to fully appreciate it!

    Zillow last checked:

    Listing updated:

    Listed by:

    Chris Harper, Sr. 770-315-2323,

    Virtual Properties Realty.com

    Bought with:

    Chris Harper, Sr., 303188

    Virtual Properties Realty.com

    Source: GAMLS,MLS#: 10417356MLS Logo

    Facts & features

    Interior

    Bedrooms & bathrooms
    • Bedrooms: 3
    • Bathrooms: 3
    • Full bathrooms: 2
    • 1/2 bathrooms: 1
    Rooms
    • Room types: Family Room, Laundry
    Dining room
    • Features: Separate Room
    Heating
    • Central
    Cooling
    • Ceiling Fan(s), Central Air
    Appliances
    • Included: Dishwasher, Microwave, Oven/Range (Combo), Stainless Steel Appliance(s)
    • Laundry: In Hall
    Features
    • Separate Shower, Soaking Tub, Entrance Foyer, Walk-In Closet(s)
    • Flooring: Carpet, Hardwood, Other
    • Basement: Full,Unfinished
    • Number of fireplaces: 1
    Interior area
    • Total structure area: 2,103
    • Total interior livable area: 2,103 sqft
    • Finished area above ground: 2,103
    • Finished area below ground: 0

    Property

    Parking
    • Parking features: Attached, Garage, Kitchen Level
    • Has attached garage: Yes
    Features
    • Levels: Three Or More
    • Stories: 3
    • Patio & porch: Patio
    Lot
    • Size: 0.78 Acres
    • Features: Cul-De-Sac, Private
    Details
    • Parcel number: 120E 051

    Construction

    Type & style
    • Home type: SingleFamily
    • Architectural style: Traditional
    • Property subtype: Single Family Residence
    Materials
    • Brick
    • Roof: Composition
    Condition
    • Resale
    • New construction: No
    • Year built: 2018

    Utilities & green energy

    • Sewer: Public Sewer
    • Water: Public
    • Utilities for property: Cable Available, Electricity Available, Sewer Connected, Underground Utilities, Water Available

    Community & HOA

    Community
    • Features: Pool, Sidewalks
    • Subdivision: Brook Glen
    HOA
    • Has HOA: Yes
    • Services included: Swimming
    • HOA fee: $720 annually
    Location
    • Region: Hoschton

    Financial & listing details

    • Price per square foot: $200/sqft
    • Tax assessed value: $434,900
    • Annual tax amount: $5,008
    • Date on market: 11/22/2024
    • Cumulative days on market: 35 days
    • Listing agreement: Exclusive Right To Sell
    • Electric utility on property: Yes

    Price history

    DateEventPrice
    2/3/2025Sold$420,000-0.1%$200/sqft
    Source: GAMLS #10417356 Report a problem
    12/31/2024Pending sale$420,250$200/sqft
    Source: GAMLS #10417356 Report a problem
    12/18/2024Listed for sale$420,250$200/sqft
    Source: GAMLS #10417356 Report a problem
    12/13/2024Pending sale$420,250$200/sqft
    Source: GAMLS #10417356 Report a problem
    11/22/2024Listed for sale$420,250+66.5%$200/sqft
    Source: FMLS GA #7472225 Report a problem
    12/17/2018Sold$252,455+0.8%$120/sqft
    Source: GAMLS #8445170 Report a problem
    10/16/2018Pending sale$250,530$119/sqft
    Source: Reliant Realty Inc. #8445170 Report a problem
    9/28/2018Listed for sale$250,530$119/sqft
    Source: Reliant Realty Inc. #8445170 Report a problem
    9/17/2018Pending sale$250,530$119/sqft
    Source: Reliant Realty Inc. #8445170 Report a problem
    8/31/2018Listed for sale$250,530$119/sqft
    Source: Reliant Realty Inc. #8445170 Report a problem

    Public tax history

    YearProperty taxesTax assessment
    2025$5,355 -0.9%$173,960
    2024$5,401 +13.4%$173,960 +11.8%
    2023$4,763 +16.6%$155,600 +22.1%
    2022$4,085 +6.1%$127,480 +7.1%
    2021$3,850 +10.7%$119,080 +22.6%
    2020$3,477 -4.7%$97,120 -6.8%
    2019$3,648 +735.2%$104,200 +768.3%
    2018$437 -0.4%$12,000
    2017$438 +0.4%$12,000
    2016$437 -0.4%$12,000 +150%
    2015$438 +149%$4,800 +50%
    2014$176 +52.9%$3,200
    2013$115 $3,200
    2012-- --
    2011-- --
    2010-- --
    Find assessor info on the county website

    Neighborhood: 30548

    Nearby schools

    GreatSchools rating
    Schools provided by the listing agent
    • Elementary: West Jackson
    • Middle: West Jackson
    • High: Jackson County

    Source: GAMLS. This data may not be complete. We recommend contacting the local school district to confirm school assignments for this home.

    Get a cash offer in 3 minutes
    Find out how much your home could sell for in as little as 3 minutes with a no-obligation cash offer.
    Estimated market value
    $414,800
    Get a cash offer in 3 minutes
    Find out how much your home could sell for in as little as 3 minutes with a no-obligation cash offer.
    Estimated market value
    $414,800