Stunning New construction located in an excellent subdivision & only 15 minutes from Crossville! Luxury vinyl for the flooring. 2 full bathrooms with a half bath for your guest. Gas log fireplace with stone & cathedral ceiling for the family room. Spacious kitchen with custom built cabinets, stainless steel appliances & granite counter tops. The master bedroom features a tray ceiling, large walk-in closet, his/her vanity & a walk in tile shower. 1 guest bedroom with a guest bathroom & a bonus room great for an office or just extra space. This home is designed for seamless indoor/outdoor living, featuring both a welcoming Covered Concrete front porch & a spacious back porch for relaxation and low maintenance enjoyment! Call to make this beautiful home yours!
Active
Price cut: $10.5K (7/21)
$359,000
815 Colby Cir Lot 67, Crossville, TN 38571
3beds
1,775sqft
:
Get pre-qualified$2,068/mo
Single Family Residence, Residential
Built in 2025
0.57 Acres Lot
$-- Zestimate®
$202/sqft
$-- HOA
What's special
Walk in tile showerStainless steel appliancesLarge walk-in closetGranite counter tops
- 116 days |
- 416 |
- 19 |
Zillow last checked:
Listing updated:
Listed by:
Tamra Bowmer 931-710-6070,
Highlands Elite Real Estate 931-710-6070
Source: RealTracs MLS as distributed by MLS GRID,MLS#: 3169727
Facts & features
Interior
Bedrooms & bathrooms
- Bedrooms: 3
- Bathrooms: 2
- Full bathrooms: 2
- Main level bedrooms: 3
Heating
- Central
Cooling
- Central Air
Appliances
- Included: Electric Oven, Range, Dishwasher, Microwave, Refrigerator, Stainless Steel Appliance(s)
- Laundry: Electric Dryer Hookup, Washer Hookup
Features
- Ceiling Fan(s), Extra Closets, High Ceilings, Open Floorplan, Pantry
- Flooring: Luxury Vinyl
- Basement: Crawl Space
- Number of fireplaces: 1
- Fireplace features: Gas, Great Room
Interior area
- Total structure area: 1,775
- Total interior livable area: 1,775 sqft
- Finished area above ground: 1,775
Property
Parking
- Total spaces: 2
- Parking features: Detached
- Garage spaces: 2
Features
- Levels: One
- Stories: 1
- Patio & porch: Deck, Covered, Porch
Lot
- Size: 0.57 Acres
Details
- Parcel number: 010I A 04500 000
- Special conditions: Standard
Construction
Type & style
- Home type: SingleFamily
- Property subtype: Single Family Residence, Residential
Materials
- Frame, Stone, Vinyl Siding
Condition
- New construction: Yes
- Year built: 2025
Utilities & green energy
- Sewer: Septic Tank
- Water: Public
- Utilities for property: Water Available
Community & HOA
Community
- Subdivision: Ashmor Estate
HOA
- Has HOA: No
Location
- Region: Crossville
Financial & listing details
- Price per square foot: $202/sqft
- Annual tax amount: $46
- Date on market: 4/7/2026
- Date available: 02/03/2026
Estimated market value
Not available
Estimated sales range
Not available
Not available
Price history
| Date | Event | Price |
|---|---|---|
| 7/21/2026 | Price change | $359,000-2.8%$202/sqft |
Source:  RealTracs MLS as distributed by MLS GRID #3169727 Report a problem RealTracs MLS as distributed by MLS GRID #3169727 Report a problem | ||
| 4/8/2026 | Listed for sale | $369,500$208/sqft |
Source: RealTracs MLS as distributed by MLS GRID #3169727 Report a problem | ||
Public tax history
Tax history is unavailable.
Monthly payment
Est. payment
Payment breakdown
Explore the cost of this home by adjusting the details. Changes won't be saved.Climate risks
Neighborhood: 38571
Nearby schools
GreatSchools rating
- 4/10North Cumberland Elementary SchoolGrades: PK-8Distance: 5.6 mi
- 5/10Stone Memorial High SchoolGrades: 9-12Distance: 10.4 mi
Schools provided by the listing agent
- Elementary: North Cumberland Elementary
- Middle: North Cumberland Elementary
- High: Stone Memorial High School
Source: RealTracs MLS as distributed by MLS GRID. This data may not be complete. We recommend contacting the local school district to confirm school assignments for this home.
- $16,000-- bd-- ba-- sqftColby Cir, Crossville, TN 38571Off Market
- $358,0003 bd2 ba1.7k sqft699 Colby Cir LOT 63, Crossville, TN 38571Sold
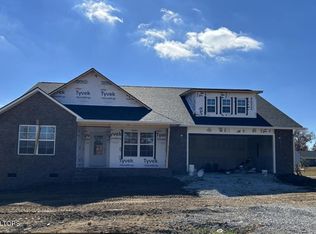
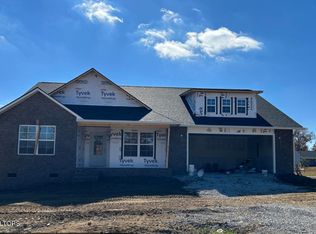
- $358,0003 bd2 ba1.7k sqft699 Colby Cir, Crossville, TN 38571Sold
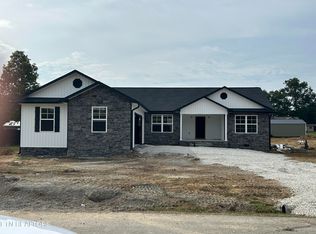
- $349,9003 bd2 ba1.6k sqft741 Colby Cir, Crossville, TN 38571Sold
- $349,9003 bd2 ba1.6k sqft741 Colby Cir LOT 65, Crossville, TN 38571Sold
- $360,0003 bd2 ba1.7k sqft873 Colby Cir, Crossville, TN 38571Sold
- $360,0003 bd2 ba1.7k sqft873 Colby Cir LOT 69, Crossville, TN 38571Sold
- $365,0003 bd2 ba1.6k sqft249 Colby Cir, Crossville, TN 38571Sold
A local agent can set up tours, give advice and negotiate with sellers.
A local lender can help you make sure your offer is ready when you are.
Similar homes
- $379,9003 bd2 ba1.6k sqft234 Colby Cir, Crossville, TN 38571For Sale

 MLS ID #244765, Katie Miller, Highlands Elite Real Estate LLC - Baxter. UCMLS
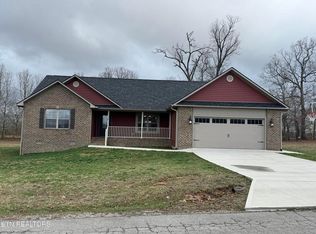
 - $369,9003 bd2 ba1.6k sqft348 Colby Cir, Crossville, TN 38571For Sale
 MLS ID #243218, Chris Dalton, Highlands Elite Real Estate LLC - Crvl. UCMLS
 - $359,0002 bd3 ba1.7k sqft815 Colby Cir, Crossville, TN 38571For Sale

 MLS ID #1343798, Tamra Bowmer, Highlands Elite Real Estate. East Tennessee Realtors
 - $399,9773 bd2 ba1.8k sqft345 Colby Cir, Crossville, TN 38571For Sale
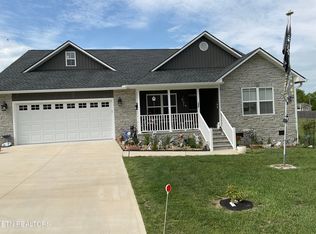 MLS ID #1339659, Mark Hall, Tennessee Realty, LLC. East Tennessee Realtors
 - $360,0003 bd2 ba1.5k sqft381 Dixon Rd, Crossville, TN 38571For SaleMLS ID #246012, Shawna Rhoades, Wallace. UCMLS
- $475,0003 bd3 ba2k sqft2107 Potato Farm Rd, Crossville, TN 38571For SaleMLS ID #1347693, Brittany Staehler, Highlands Elite Real Estate. East Tennessee Realtors
- $429,7003 bd2 ba1.9k sqft446 Stanley Hood Rd, Crossville, TN 38571For SaleMLS ID #244390, Doreen Sherrill, Crye-Leike Brown Realty Cumberland Cove. UCMLS
- $359,9003 bd3 ba1.8k sqft455 Carriage Dr, Crossville, TN 38555For Sale
 MLS ID #3187039, Kassara Rae Drainas. RealTracs MLS as distributed by MLS GRID
 - $229,0003 bd1 ba1.3k sqft1589 Potato Farm Rd, Crossville, TN 38571For SaleMLS ID #245433, Glinda Brown, Highlands Elite Real Estate LLC. UCMLS
- $349,0003 bd2 ba1.4k sqft254 Canary Dr, Crossville, TN 38555For SaleMLS ID #1347814, Margo Carroll, Weichert, Realtors-The Webb Agency. East Tennessee Realtors
- $319,9003 bd2 ba1.5k sqft106 Maca Ridge Cir, Clarkrange, TN 38553For SaleMLS ID #245100, Andy Peterson, eXp Realty. UCMLS
- $328,5003 bd2 ba1.3k sqft601 Catawba Ln, Crossville, TN 38572For SaleMLS ID #1349745, Dave Goodwin, Weichert, Realtors-The Webb Agency. East Tennessee Realtors
- $359,9003 bd2 ba1.4k sqft1020 S Lane Ct, Grimsley, TN 38565New ConstructionMLS ID #245325, Sue Pecora, The Real Estate Collective. UCMLS
- $388,0003 bd2 ba1.7k sqft360 Swallows Xing, Grimsley, TN 38565For SaleMLS ID #245302, Lisa Garrett, Mitchell Real Estate & Auction Co.. UCMLS
- $279,9003 bd2 ba1.3k sqft181 Bradrock St, Crossville, TN 38571For SaleMLS ID #245497, Steven Paul, Keller Williams. UCMLS
- $359,9003 bd2 ba1.5k sqft233 Georgee Rd, Jamestown, TN 38556For SaleMLS ID #1346250, Lisa Craver, Zach Taylor Real Estate. East Tennessee Realtors
- $330,0003 bd2 ba1.7k sqft93 Pigeon Ridge Rd, Crossville, TN 38555For SaleMLS ID #1348486, Sammy Fuentes, LPT Realty, LLC. East Tennessee Realtors
- $459,0003 bd2 ba1.5k sqft74 Riverchase Dr, Crossville, TN 38571For SaleMLS ID #1349651, Ken Martin, Crye-Leike Realtors. East Tennessee Realtors
- $389,9003 bd3 ba1.9k sqft123 Fields Garrett Rd, Crossville, TN 38572For SaleMLS ID #245455, Crystal Odom, Highlands Elite Real Estate LLC. UCMLS
- $349,0003 bd2 ba1.5k sqft1004 Tia Ln, Crossville, TN 38572For SaleMLS ID #245109, Janice Hamby, Third Tennessee Realty & Associates LLC. UCMLS
