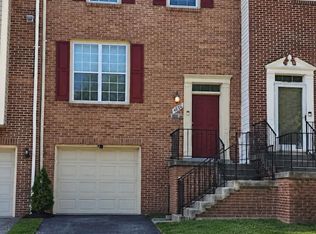
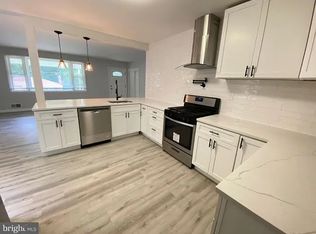
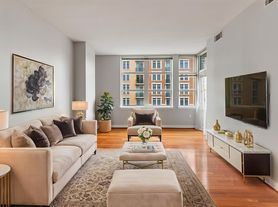
Welcome to Potomac Overlook, where comfort and style blend seamlessly in this bright and inviting 4-bedroom, 4.5-bathroom townhome. Nestled within a gated community and meticulously maintained since its 2016 construction, this residence is move-in ready and awaits your personal touch. As you arrive, you'll appreciate the convenience of a one-car garage with additional driveway space, accommodating a second vehicle with ease. Step inside to the entry level, where you'll find a private bedroom complete with a full bathroom ideal for guests or a family member seeking their own retreat. Ascending to the main level, discover a chef-inspired kitchen outfitted with stainless steel appliances, double wall ovens, and elegant granite countertops an ideal space for both everyday meals and special celebrations. The adjacent dining area flows effortlessly into the expansive living room, offering beautiful views of the courtyard, and creating a welcoming atmosphere for gatherings and relaxation. Upstairs, you'll find two generously sized bedrooms, each with its own en-suite bathroom, providing comfort and privacy for everyone. The laundry area on this level adds convenience to your daily routine. The top floor is a true highlight, featuring a versatile loft with fireplace perfect for cozy movie nights or a quiet evening with loved ones. Step out onto your private rooftop deck, a spacious sanctuary ideal for entertaining guests or simply unwinding under the open sky. The fourth bedroom, also with its own en-suite bathroom, is thoughtfully located on this level, offering flexibility to suit your lifestyle needs. This exceptional townhome has been thoughtfully designed with both function and beauty in mind. All that's missing is you to make it truly a home! Photos from previous listing. Home is painted neutal colors through-out. Professionally cleaned includung hardwood floors. Owner requirements: minimum 700 credit score, 2.5 times the rent income, great rental or mortgage verification. Application fee is $39.99 person 18 years and older residing in the home must apply. PG County Application is additionally required(free). No previous tenant screenings permitted. One dog permitted, breed restrictions apply, case by case basis, pet rent is $25. Located at National Harbor- walking distance to waterfront and fine dining and shopping. Five minutes to MGM Grand Casino and Tanger outlets, 295/495/95.
Townhouse for rent
Townhouse
Available now
Small dogs OK
Air conditioner, central air, electric
Dryer in unit laundry
1 Attached garage space parking
Central, natural gas
What's special
Versatile loft with fireplaceStainless steel appliancesAdjacent dining areaDouble wall ovensChef-inspired kitchenElegant granite countertops
- 20 days |
- -- |
- -- |
Zillow last checked:
Listing updated:
Travel times

Let’s turn your rent into credit progress
Build credit history with every on-time payment and get credit for the payment you’re already making.
Facts & features
Interior
Bedrooms & bathrooms
- Bedrooms: 4
- Bathrooms: 5
- Full bathrooms: 3
- 1/2 bathrooms: 2
Rooms
- Room types: Loft
Heating
- Central, Natural Gas
Cooling
- Air Conditioner, Central Air, Electric
Appliances
- Included: Double Oven, Dryer, Dryer - Electric, Dryer - Front Loading, Energy Efficient Appliances, Exhaust Fan, Gas Water Heater, Microwave Oven, Oven - Wall, Oven/Range - Gas, Self Cleaning Oven, Stainless Steel Appliance(s), Stove, Washer
- Laundry: Dryer In Unit, Has Laundry, In Unit, Upper Level, Washer In Unit
Features
- Bar, Breakfast Area, Ceiling Fan(s), Ceiling Fan(s), Dining Area, Entry Level Bedroom, Exhaust Fan, Kitchen - Gourmet, Open Floorplan, Storage, Wet/Dry Bar, Wine Storage
- Flooring: Carpet, Hardwood, Wood
- Has basement: Yes
- Has fireplace: Yes
Interior area
- Total interior livable area: 2,661 sqft
Property
Parking
- Total spaces: 1
- Parking features: Attached, Driveway, Garage, Open
- Has attached garage: Yes
- Has uncovered spaces: Yes
- Details: Contact manager
Features
- Exterior features: Basement, Breakfast Area, Courtyard, Dining Area, Kitchen - Gourmet
- Pool features: Contact manager
- Has view: Yes
- View description: Courtyard, Garden/Lawn, Street
Lot
- Features: Level
Details
- Additional structures: Garage(s)
- Parcel number: 125581718
Construction
Type & style
- Home type: Townhouse
- Architectural style: Colonial
- Property subtype: Townhouse
Condition
- Year built: 2016
Utilities & green energy
- Utilities for property: Garbage, Sewage, Water
Building
Management
- Pets allowed: Yes
Community & HOA
Location
- Region: Oxon Hill
Financial & listing details
- Lease term: Contact For Details
Nearby apartments for rent


Price history
| Date | Event | Price |
|---|---|---|
| 10/17/2026 | Listed for rent | $4,000$2/sqft |
Source: Bright MLS #MDPG2217480 Report a problem | ||
| 3/23/2024 | Listing removed | -- |
Source: Zillow Rentals Report a problem | ||
| 3/12/2024 | Listed for rent | $4,000$2/sqft |
Source: Zillow Rentals Report a problem | ||
| 2/28/2017 | Sold | $548,000$206/sqft |
Source: Public Record Report a problem | ||