Welcome to 7803 Woodbourn Ave! This spacious and inviting detached home in Fort Washington boasts 4 bedrooms and 3 fully renovated bathrooms, offering approximately 2,184 square feet of living space on a delightful 0.22-acre lot. Inside, you'll find beautiful hardwood flooring and a bright, open living and dining area that creates a warm atmosphere for everyday living and gatherings with friends and family. The kitchen features nearly new appliances, combining practicality and convenience. Upstairs, you'll discover three bedrooms, including a master suite with an en-suite bathroom. The lower level offers a generous entertainment space and laundry area, with easy access to the backyard. Outdoors, enjoy a lovely patio and ample driveway parking. Conveniently located near National Harbor for shopping, dining, and entertainment, with easy access to Washington, DC, and the airport. Schedule a showing today to experience the perfect blend of space, comfort, and convenience in your dream home!
Coming soon 11/19
$449,500
7803 Woodbourne Ave, Fort Washington, MD 20744
4beds
2,184sqft
Single Family Residence
Built in 1974
9,500 Square Feet Lot
$398,000 Zestimate®
$206/sqft
$-- HOA
What's special
- 1 day
- 28
- 2
Zillow last checked:
Listing updated:
Listed by:
Alan Wu 240-643-6708,
Mellow International Realty Inc 240-643-6708
Source: Bright MLS,MLS#: MDPG2226040
Facts & features
Interior
Bedrooms & bathrooms
- Bedrooms: 4
- Bathrooms: 3
- Full bathrooms: 3
- Main level bathrooms: 3
- Main level bedrooms: 4
Basement
- Area: 1092
Heating
- Forced Air, Oil
Cooling
- Central Air, Electric
Appliances
- Included: Dishwasher, Disposal, Dryer, Microwave, Range Hood, Refrigerator, Cooktop, Washer, Electric Water Heater
Features
- Flooring: Hardwood
- Has basement: No
- Number of fireplaces: 1
- Fireplace features: Wood Burning
Interior area
- Total structure area: 2,184
- Total interior livable area: 2,184 sqft
- Finished area above ground: 1,092
- Finished area below ground: 1,092
Property
Parking
- Total spaces: 3
- Parking features: Garage Faces Front, Attached, Driveway, On Street
- Attached garage spaces: 1
- Uncovered spaces: 2
Accessibility
- Accessibility features: None
Features
- Levels: Multi/Split,Two
- Stories: 2
- Pool features: None
Lot
- Size: 9,500 Square Feet
Details
- Additional structures: Above Grade, Below Grade
- Parcel number: 17090854109
- Zoning: RSF95
- Special conditions: Standard
Construction
Type & style
- Home type: SingleFamily
- Property subtype: Single Family Residence
Materials
- Brick
- Foundation: Other
Condition
- New construction: No
- Year built: 1974
- Major remodel year: 2024
Utilities & green energy
- Sewer: Public Sewer
- Water: Public
- Utilities for property: Cable Available
Community & HOA
Community
- Subdivision: Kilbourne Estates
HOA
- Has HOA: No
Location
- Region: Fort Washington
Financial & listing details
- Price per square foot: $206/sqft
- Tax assessed value: $442,100
- Annual tax amount: $6,569
- Date on market: 11/19/2026
- Listing agreement: Exclusive Right To Sell
- Listing terms: Cash,Conventional,FHA,VA Loan
- Ownership: Fee Simple
Estimated market value
$398,000
$358,000 - $430,000
$2,537/mo
Price history
| Date | Event | Price |
|---|---|---|
| 10/30/2026 | Listed for rent | $3,300$2/sqft |
Source: Zillow Rentals Report a problem | ||
| 10/16/2025 | Listing removed | $3,300$2/sqft |
Source: Zillow Rentals Report a problem | ||
| 9/25/2025 | Listed for rent | $3,300+3.1%$2/sqft |
Source: Zillow Rentals Report a problem | ||
| 9/13/2024 | Listing removed | $3,200$1/sqft |
Source: Zillow Rentals Report a problem | ||
| 8/29/2024 | Listed for rent | $3,200$1/sqft |
Source: Zillow Rentals Report a problem | ||
| 6/1/2015 | Listing removed | $259,000$119/sqft |
Source: Carrington Real Estate Services Llc #PG8601136 Report a problem | ||
| 5/28/2015 | Pending sale | $259,000$119/sqft |
Source: Carrington Real Estate Services Llc #PG8601136 Report a problem | ||
| 4/11/2015 | Listed for sale | $259,000+79.2%$119/sqft |
Source: Carrington Real Estate Services Llc #PG8601136 Report a problem | ||
| 4/7/2000 | Sold | $144,500$66/sqft |
Source: Public Record Report a problem | ||
Public tax history
| Year | Property taxes | Tax assessment |
|---|---|---|
| 2026 | $6,763 | $442,100 +3.2% |
| 2025 | $6,763 +54.4% | $428,200 +8.7% |
| 2024 | $4,381 +9.5% | $394,000 +9.5% |
| 2023 | $4,001 +10.5% | $359,800 +10.5% |
| 2022 | $3,621 +2.1% | $325,600 +2.1% |
| 2021 | $3,548 +2.1% | $319,033 +2.1% |
| 2020 | $3,475 -20.4% | $312,467 +6.4% |
| 2019 | $4,363 | $293,600 |
| 2018 | $4,363 +4.4% | $293,600 +4.4% |
| 2017 | $4,180 +36.4% | $281,300 +4.6% |
| 2016 | $3,064 | $269,000 +5.8% |
| 2015 | $3,064 | $254,167 +6.2% |
| 2014 | $3,064 | $239,333 +6.6% |
| 2013 | -- | $224,500 |
| 2012 | -- | $224,500 |
| 2011 | -- | $224,500 -36.2% |
| 2010 | -- | $351,860 +11.5% |
| 2009 | -- | $315,572 +13% |
| 2008 | -- | $279,286 +14.9% |
| 2007 | -- | $243,000 +15.8% |
| 2006 | -- | $209,930 +18.7% |
| 2005 | -- | $176,860 +23% |
| 2004 | -- | $143,790 |
| 2003 | -- | $143,790 +1.6% |
| 2002 | -- | $141,502 +3.3% |
| 2001 | -- | $136,930 |
Find assessor info on the county website
Monthly payment
Est. payment
Payment breakdown
Explore the cost of this home by adjusting the details. Changes won't be saved.Climate risks
Neighborhood: 20744
Nearby schools
Schools provided by the listing agent
- District: Prince George's County Public Schools
Source: Bright MLS. This data may not be complete. We recommend contacting the local school district to confirm school assignments for this home.
- $324,300-- bd1 ba1k sqft4111 Marbourne Dr, Fort Washington, MD 20744Off Market
- $381,400-- bd3 ba1.1k sqft7805 Woodbourne Ave, Fort Washington, MD 20744Off Market
- $361,5003 bd2 ba1.1k sqft4109 Marbourne Dr, Fort Washington, MD 20744Off Market
- $448,7004 bd3 ba2.2k sqft4110 Kilbourne Dr, Fort Washington, MD 20744Off Market
Similar homes
- $460,0006 bd3 ba1.1k sqft7307 Allentown Rd, Fort Washington, MD 20744For Sale
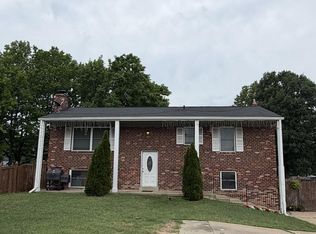
 MLS ID #MDPG2225510, Ielen Puh, Samson Properties. Bright MLS
- $499,9004 bd3 ba1k sqft4005 Kilbourne Dr, Fort Washington, MD 20744For Sale
 MLS ID #MDPG2222540, Marco Novillo, Spring Hill Real Estate, LLC.. Bright MLS
- $489,9004 bd2 ba2.8k sqft9528 Badger Ave, Clinton, MD 20735For Sale
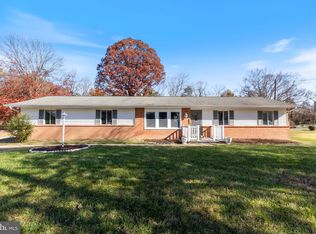 MLS ID #MDPG2226016, Melanie Montague, EXP Realty, LLC. Bright MLS
- $445,0004 bd4 ba2.4k sqft6909 Calvin St, Fort Washington, MD 20744For Sale
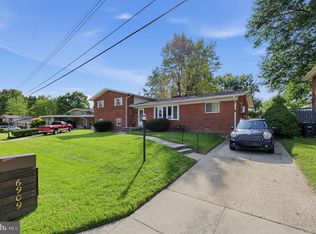 MLS ID #MDPG2221708, Jonathan Holland, Real Broker, LLC. Bright MLS
- $439,9004 bd3 ba2.6k sqft9815 Jacqueline Dr, Fort Washington, MD 20744For SaleMLS ID #MDPG2222272, Kelly Jackson, Samson Properties. Bright MLS
- $515,0004 bd3 ba2.1k sqft4635 Pendall Dr, Fort Washington, MD 20744For SaleMLS ID #MDPG2220154, Michael Mejia, Compass. Bright MLS
- $529,0004 bd3 ba1.8k sqft6804 Middlefield Ter, Fort Washington, MD 20744For SaleMLS ID #MDPG2224738, Niki Plenty, Epique Realty. Bright MLS
- $434,9005 bd3 ba2.6k sqft2703 Shawn Ct, Fort Washington, MD 20744For SaleMLS ID #MDPG2224662, Juanfer Garcia, Samson Properties. Bright MLS
- $450,0003 bd3 ba1.4k sqft3701 Copperville Way, Fort Washington, MD 20744For SaleMLS ID #MDPG2221068, Stacy Wilson, Samson Properties. Bright MLS
- $448,0004 bd3 ba2.1k sqft7013 Buchanan Rd, Temple Hills, MD 20748For SaleMLS ID #MDPG2217158, Yasmeen Durrani, Express Realty USA LLC. Bright MLS
- $431,2004 bd3 ba1.1k sqft6909 Cherryfield Rd, Fort Washington, MD 20744For SaleMLS ID #MDPG2195172, Danielle Harris, RLAH @properties. Bright MLS
- $425,0004 bd3 ba2.2k sqft3403 Stonesboro Rd, Fort Washington, MD 20744For SaleMLS ID #MDPG2202010, Erick Burke, 212 Degrees Realty, LLC. Bright MLS
- $350,0004 bd3 ba1.2k sqft5819 Middleton Ct, Temple Hills, MD 20748For SaleMLS ID #MDPG2225196, Yu Rim, S & S Asset Management Group LLC. Bright MLS
- $275,9004 bd2 ba1.7k sqft7723 Wills Ln, Fort Washington, MD 20744AuctionMLS ID #MDPG2222874, Dana Rowell, RealHome Services and Solutions, Inc.. Bright MLS
- $465,0004 bd4 ba1.8k sqft7006 Calvin Ct, Fort Washington, MD 20744For SaleMLS ID #MDPG2222242, Daunta Hall, Smart Realty, LLC. Bright MLS
- $439,9004 bd3 ba1.3k sqft10007 Mike Rd, Fort Washington, MD 20744For SaleMLS ID #MDPG2221224, Marc Blair, Own Real Estate. Bright MLS
- $449,0005 bd3 ba2.5k sqft5902 Middleton Ct, Temple Hills, MD 20748For SaleMLS ID #MDPG2218736, Alex Burrell-Hodges, Cottage Street Realty LLC. Bright MLS
- $459,0004 bd3 ba1.2k sqft2011 Belfast Dr, Fort Washington, MD 20744For SaleMLS ID #MDPG2221080, Jason Greenwald, Independent Realty, Inc. Bright MLS
- $440,0005 bd3 ba1.3k sqft6416 Roberts Dr, Temple Hills, MD 20748For SaleMLS ID #MDPG2207890, Jackie Boykin, Samson Properties. Bright MLS
- $444,0005 bd2 ba2.5k sqft6802 Bock Rd, Fort Washington, MD 20744For SaleMLS ID #MDPG2221918, Alexander Diaz, Weichert, REALTORS. Bright MLS
