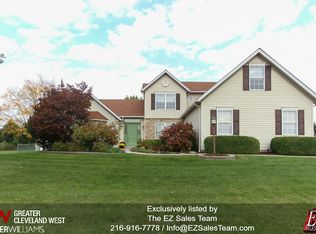
Stunning home. Walking into the two-story foyer, you will enjoy the open floor plan. High ceilings in the Great room with a fabulous fireplace. Remodeled kitchen with island. First-floor laundry. Plus, a bedroom on the first floor has a full bath. 27-foot round pool and shed in the spacious yard. Furnace replaced 2021, hot water tank 2020, Central air 2023, Windows 2021, garage door 2023. This home has a full, unfinished basement. The seller's new home is ready in the first part of March and would like a few days after the title transfer. Home Warranty provided through America's Preferred
Closed
$387,000
815 Gallo Dr, Brunswick, OH 44212
4beds
2,277sqft
Single Family Residence
Built in 2001
0.51 Acres Lot
$432,300 Zestimate®
$170/sqft
$2,958 Estimated rent
Home value
$432,300
$411,000 - $454,000
$2,958/mo
Zestimate® history
Owner options
List your home for rent
$2,958/mo
Rent Zestimate®
Find your next renter with Zillow Rental Manager. Plus, with online applications, you can quickly screen prospective tenants – for free.
$2,958/mo
Rent Zestimate®
Refinance and save
$2,508/mo
Est. payment
Refinancing to a lower rate could help reduce your monthly payments and save thousands over the life of the loan.
$2,508/mo
Est. payment
Explore your selling options
Work with a Zillow partner agent
Leverage their expertise and Zillow's premium Showcase listings to get your home seen by more buyers.
Get startedList with your own agent
Get your home in front of millions of buyers by listing it on Zillow.
Learn how to do itSell it yourself
Take full control of how buyers see your home on Zillow by listing For Sale by Owner (FSBO).
List your homeWhat's special
Fabulous fireplaceGarage doorOpen floor planRemodeled kitchenHigh ceilingsSpacious yardCentral air
Zillow last checked:
Listing updated:
Listed by:
Sheila M Watson v8togoso@aol.com330-416-6181,
RE/MAX Omega
Bought with:
Mark A Puente, 2022004450
Berkshire Hathaway HomeServices Stouffer Realty
Source: MLS Now,MLS#: 5013026 Originating MLS: Medina County Board of REALTORS
Originating MLS: Medina County Board of REALTORSFacts & features
Interior
Bedrooms & bathrooms
- Bedrooms: 4
- Bathrooms: 3
- Full bathrooms: 3
- Main level bathrooms: 1
- Main level bedrooms: 1
Primary bedroom
- Level: Second
- Dimensions: 20.00 x 13.00
Bedroom
- Level: Second
- Dimensions: 12.00 x 11.00
Bedroom
- Level: First
- Dimensions: 11.00 x 11.00
Bedroom
- Level: Second
- Dimensions: 12.00 x 11.00
Other
- Dimensions: 8.00 x 6.00
Other
- Level: First
Dining room
- Level: First
- Dimensions: 12.00 x 12.00
Great room
- Level: First
- Dimensions: 18.00 x 17.00
Kitchen
- Level: First
- Dimensions: 20.00 x 12.00
Laundry
- Level: First
- Dimensions: 20.00 x 13.00
Heating
- Forced Air, Gas
Cooling
- Central Air
Appliances
- Included: Dishwasher, Disposal, Microwave
- Laundry: Laundry Room
Features
- Ceiling Fan(s), Chandelier, Cathedral Ceiling(s), Double Vanity, Entrance Foyer, Eat-in Kitchen, High Ceilings, High Speed Internet, Kitchen Island, Open Floorplan, Pantry, Soaking Tub, Vaulted Ceiling(s), Walk-In Closet(s)
- Basement: Full,Unfinished
- Number of fireplaces: 1
- Fireplace features: Great Room
Interior area
- Total structure area: 2,277
- Total interior livable area: 2,277 sqft
- Finished area above ground: 2,277
Property
Parking
- Total spaces: 2
- Parking features: Attached, Drain, Garage, Garage Door Opener, Paved
- Attached garage spaces: 2
Accessibility
- Accessibility features: None
Features
- Levels: Two
- Stories: 2
- Patio & porch: Front Porch, Patio, Porch
- Has private pool: Yes
- Pool features: Above Ground, Community
Lot
- Size: 0.51 Acres
- Features: Irregular Lot, Landscaped
Details
- Additional structures: Shed(s)
- Parcel number: 03018B28138
Construction
Type & style
- Home type: SingleFamily
- Architectural style: Colonial
- Property subtype: Single Family Residence
Materials
- Aluminum Siding, Brick, Vinyl Siding
- Roof: Asphalt,Fiberglass
Condition
- Year built: 2001
Details
- Warranty included: Yes
Utilities & green energy
- Sewer: Public Sewer
- Water: Public
Community & HOA
Community
- Features: Golf, Playground, Park, Pool, Shopping, Tennis Court(s)
- Subdivision: Timber Hill
HOA
- Has HOA: No
Location
- Region: Brunswick
Financial & listing details
- Price per square foot: $170/sqft
- Tax assessed value: $387,810
- Annual tax amount: $4,879
- Date on market: 2/24/2024
- Cumulative days on market: 36 days
Price history
| Date | Event | Price |
|---|---|---|
| 3/7/2024 | Sold | $387,000-3.2%$170/sqft |
Source:  MLS Now #5013026 Report a problem MLS Now #5013026 Report a problem | ||
| 3/1/2024 | Pending sale | $399,900$176/sqft |
Source: MLS Now #5013026 Report a problem | ||
| 2/22/2024 | Listing removed | -- |
Source: MLS Now #5013026 Report a problem | ||
| 2/4/2024 | Contingent | $399,900$176/sqft |
Source: MLS Now #5013026 Report a problem | ||
| 1/30/2024 | Price change | $399,900-2.4%$176/sqft |
Source: MLS Now #5013026 Report a problem | ||
| 1/25/2024 | Listed for sale | $409,815+129.5%$180/sqft |
Source: MLS Now #5013026 Report a problem | ||
| 12/1/2009 | Sold | $178,600-0.7%$78/sqft |
Source: MLS Now #3035765 Report a problem | ||
| 9/27/2009 | Listed for sale | $179,900-17.9%$79/sqft |
Source: Remax Beyond 2000 #3035765 Report a problem | ||
| 2/19/2002 | Sold | $219,000+361.1%$96/sqft |
Source: Public Record Report a problem | ||
| 7/13/2001 | Sold | $47,500$21/sqft |
Source: Public Record Report a problem | ||
Public tax history
| Year | Property taxes | Tax assessment |
|---|---|---|
| 2025 | $6,196 +20.1% | $135,730 +30.1% |
| 2024 | $5,158 +4.6% | $104,310 |
| 2023 | $4,931 +1.1% | $104,310 |
| 2022 | $4,879 +25.5% | $104,310 +26% |
| 2021 | $3,887 | $82,790 |
| 2020 | $3,887 0% | $82,790 |
| 2019 | $3,888 +14.6% | $82,790 +20.9% |
| 2018 | $3,392 -0.1% | $68,500 |
| 2017 | $3,396 +0.1% | $68,500 |
| 2016 | $3,393 +7% | $68,500 +10.6% |
| 2015 | $3,170 +0.3% | $61,920 |
| 2014 | $3,160 +2.3% | $61,920 |
| 2013 | $3,090 +2% | $61,920 -2% |
| 2012 | $3,028 +1.8% | $63,190 |
| 2011 | $2,975 -0.9% | $63,190 |
| 2010 | $3,002 -2.4% | $63,190 -7.7% |
| 2009 | $3,077 -3.4% | $68,450 |
| 2008 | $3,185 -16.2% | $68,450 -16.1% |
| 2007 | $3,802 -29% | $81,620 +7.5% |
| 2006 | $5,353 +65.4% | $75,920 |
| 2005 | $3,236 -3.4% | $75,920 |
| 2004 | $3,351 +20% | $75,920 +5.5% |
| 2003 | $2,793 +0.6% | $71,960 -1.6% |
| 2002 | $2,777 +21.3% | $73,130 +225.6% |
| 2001 | $2,290 | $22,460 +38.8% |
| 2000 | -- | $16,180 |
Find assessor info on the county website
Neighborhood: 44212
Nearby homes
- $528,6004 bd4 ba2.9k sqft827 White Willow Ln, Brunswick, OH 44212Off Market
- $474,0004 bd3 ba2.4k sqft805 Gallo Dr, Brunswick, OH 44212Off Market
- $466,9004 bd4 ba2.6k sqft839 White Willow Ln, Brunswick, OH 44212Off Market
- $388,9004 bd2 ba2.1k sqft793 Gallo Dr, Brunswick, OH 44212Off Market
- $518,5004 bd2 ba2.5k sqft3321 Red Clover Ln, Brunswick, OH 44212Off Market
- $525,0004 bd3 ba3.1k sqft834 White Willow Ln, Brunswick, OH 44212Off Market
- $811,1604 bd4 ba4.3k sqft878 White Willow Ln, Brunswick, OH 44212Sold
- $727,4203 bd3 ba2.4k sqft3323 White Willow Ln, Brunswick, OH 44212Sold
Nearby schools
GreatSchools rating
- 7/10Walter Kidder Elementary SchoolGrades: PK-5Distance: 0.8 mi
- 7/10Brunswick Middle SchoolGrades: 6-8Distance: 2.2 mi
- 7/10Brunswick High SchoolGrades: 9-12Distance: 1.1 mi
Schools provided by the listing agent
- District: Brunswick CSD - 5202
Source: MLS Now. This data may not be complete. We recommend contacting the local school district to confirm school assignments for this home.
Get a cash offer in 3 minutes
Find out how much your home could sell for in as little as 3 minutes with a no-obligation cash offer.
Estimated market value
$432,300
Get a cash offer in 3 minutes
Find out how much your home could sell for in as little as 3 minutes with a no-obligation cash offer.
Estimated market value
$432,300
- Ohio
- Medina County
- Brunswick
- 44212
- 815 Gallo Dr
Nearby cities
Nearby zip codes
Other Brunswick Topics
