Skip main navigation
Sold for $2,500,000
  • $2,500,000

    815 Gaylord Street, Denver, CO 80206

    5beds
    5,362sqft
    Single Family Residence
    Built in 1914
    6,250 Square Feet Lot
    $2,409,800 Zestimate®
    $466/sqft
    $3,405 Estimated rent

    Home value

    $2,409,800

    $2.27M - $2.58M

    $3,405/mo

    Zestimate® history
    Loading
    Loading...

    Owner options

    List your home for rent

    $3,405/mo

    Rent Zestimate®

    Find your next renter with Zillow Rental Manager. Plus, with online applications, you can quickly screen prospective tenants – for free.

    Learn more

    $3,405/mo

    Rent Zestimate®

    Refinance and save

    $14,489/mo

    Est. payment

    Refinancing to a lower rate could help reduce your monthly payments and save thousands over the life of the loan.

    See today's rates

    $14,489/mo

    Est. payment

    Explore your selling options

    Work with a Zillow partner agent

    Leverage their expertise and Zillow's premium Showcase listings to get your home seen by more buyers.

    Get started

    List with your own agent

    Get your home in front of millions of buyers by listing it on Zillow.

    Learn how to do it

    Sell it yourself

    Take full control of how buyers see your home on Zillow by listing For Sale by Owner (FSBO).

    List your home

    What's special

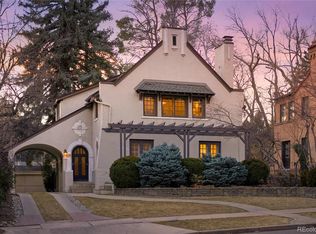
    Exceptional home in the heart of Morgan's Historic District on a beautiful tree-lined street just steps from the Denver Botanic Gardens, Cheesman Park, and Congress Park. Originally designed by the renowned architecture firm Varian & Varian, the residence provides the perfect blend of incredible historical character and gorgeous contemporary upgrades. The kitchen boasts high-end finishes, quartz countertops, a double oven, beverage fridge, Sub-Zero fridge, large pantry, ample counter seating, and a breakfast nook with easy deck access. The dining room has plenty of room for an extra-long table, is light and bright with its skylight, and is perfect for indoor/outdoor entertaining with deck access. The spacious living room provides a gas fireplace, and a main-level office with built-in cabinetry is the perfect place to work from home. A butler’s pantry, wet bar, and remodeled powder room add convenience on the main level. Upstairs, the primary suite includes a private balcony and a stunning five-piece en-suite bathroom with vaulted ceilings, walk-in closets, and laundry hookups. Two more bedrooms and a hallway bathroom complete this level. The third level boasts a spacious room with vaulted ceilings, ideal as a bedroom or additional home office, along with a sitting area and adjoining bonus room that provide flexibility of use. The remodeled basement includes a large family room with a gas fireplace, a flex room (currently a gym), a non-conforming bedroom, ¾ bath, three storage rooms, and a 2nd laundry room with a utility sink and ample storage. Outside, enjoy a newly painted exterior, professionally landscaped yards, a spacious rear deck, a detached garage, and an additional tandem parking space. Spectacular location with great privacy and access within the city–near the vibrant shops/restaurants/Whole Foods in Cherry Creek, only minutes from downtown Denver, and within the highly desirable Bromwell/Morey/East High School boundaries. Buyer to verify all information.

    Zillow last checked:

    Listing updated:

    Listed by:

    David Schlichter 720-440-2340 david@schlichterteam.com,

    Compass - Denver

    Bought with:

    Anne McWilliams, 100082473

    Kentwood Real Estate DTC, LLC

    Source: REcolorado as distributed by MLS GRID,MLS#: 5499126MLS Logo

    Facts & features

    Interior

    Bedrooms & bathrooms
    • Bedrooms: 5
    • Bathrooms: 4
    • Full bathrooms: 1
    • 3/4 bathrooms: 2
    • 1/2 bathrooms: 1
    • Main level bathrooms: 1
    Primary bedroom
    • Description: Expansive Primary Suite Featuring A Walk-In Closet, Hardwood Floors, Interior Shutters With Decorative Window Moldings, And French Doors Leading To A Private West-Facing Balcony Framed By Mature Trees With Mountain Views
    • Level: Upper
    Bedroom
    • Description: Fifth Bedroom Located In The Basement With A Large Walk-In Closet--Perfect For Guests (Non-Conforming - No Egress)
    • Level: Basement
    Bedroom
    • Description: Fourth Bedroom Located On The Third Level With Hardwood Floors, Traditional Baseboard Molding, Vaulted Ceilings, And Charming Colonial-Style Windows
    • Level: Upper
    Bedroom
    • Description: Second Bedroom With Hardwood Floors, Classic Hung Windows, A Reach-In Closet, And Vintage Glass Door Knobs
    • Level: Upper
    Bedroom
    • Description: Third Front-Facing Bedroom Featuring Hardwood Floors, A Walk-In Closet, Interior Shutters With Decorative Window Molding, And Lots Of Natural Light
    • Level: Upper
    Primary bathroom
    • Description: Luxurious Recently Renovated Primary En Suite Bathroom Featuring A Double Vanity, Separate Soaking Tub, Walk-In Shower With Dual Shower Heads And Beveled Subway Tile, Vaulted Ceiling With Skylights, And Brass Hardware
    • Level: Upper
    Bathroom
    • Description: Recently Updated Main Level Powder Room Featuring A Round Vanity Mirror, Timeless Brass Fixtures, And A Modern Vanity Light
    • Level: Main
    Bathroom
    • Description: Updated Basement Bathroom Featuring Checkerboard Floors, A Walk-In Shower With Basketweave Marble Mosaic Tile Floor, And A Single Sink Vanity With Storage
    • Level: Basement
    Bathroom
    • Description: Large Hallway Bathroom Easily Accessible From Both Second And Third Bedrooms Featuring An Oversized Walk-In Shower With Dual Shower Heads, Freestanding Wood Vanity, White Subway Tile With Mosaic Border, And A Built-In Linen Closet
    • Level: Upper
    Bonus room
    • Description: Great Bonus Room/Flex Space Located On The Third Level With Vaulted Ceilings And Hardwood Floors--Perfect As An Additional Home Office, Games Room, Or Reading Space
    • Level: Upper
    Bonus room
    • Description: Located In The Fourth Bedroom With Hardwood Floors, Built-Ins, Vintage Glass Door Knobs, And A Reach-In Closet--Perfect As An Adjoining Sitting Room, Office, Or Dedicated Dressing Room
    • Level: Upper
    Bonus room
    • Description: Unfinished Basement Storage Room
    • Level: Basement
    Bonus room
    • Description: Second Unfinished Basement Storage Room
    • Level: Basement
    Dining room
    • Description: Generous Dining Room Perfect For Entertaining With Classic Built-Ins, Stone Floors, A Large Skylight, And Sliding Glass Doors Leading To The Back Deck
    • Level: Main
    Exercise room
    • Description: Light And Bright Sizable Flex Space Currently Used As A Fitness Room With Recessed Lighting And Decorative Trim
    • Level: Basement
    Family room
    • Description: Large Basement Family Room Featuring A Cozy Gas Fireplace With Brick Surround
    • Level: Basement
    Kitchen
    • Description: Thoughtfully Remodeled Chef’s Kitchen With Quartz Countertops, Stainless Steel Appliances, Sub-Zero Refrigerator, Glossy Grey Glazed Subway Tile, Brass Hardware, Counter Seating, And A Mix Of Colonial Style And Classic Hung Windows Providing An Abundance Of Natural Light
    • Level: Main
    Laundry
    • Description: Additional Laundry Space On The Second Level Located In The Primary Bedroom (Washer And Dryer Hookups Installed)
    • Level: Upper
    Laundry
    • Description: Highly Functional Laundry Room With A Utility Sink, Checkerboard Floors, And Abundant Storage Space (Washer/Dryer Negotiable)
    • Level: Basement
    Living room
    • Description: Timeless Living Room With Hardwood Floors, Interior Shutters, Classic Ceiling Beams, Modern Traditional Sconces, And Gorgeous Period Details Anchored By A Gas Fireplace
    • Level: Main
    Office
    • Description: Bright Main Level Office With Hardwood Floors, Original Built-In Hutch With Mullion Doors, Traditional Column Radiator, And Decorative Trim
    • Level: Main
    Sun room
    • Description: West-Facing Breakfast Nook Ideally Situated Between The Dining Room And Kitchen Featuring Hardwood Floors, A Large Pantry, Built-Ins, Brushed Brass 6-Light Chandelier, And A Traditional Column Radiator
    • Level: Main
    Utility room
    • Description: Unfinished Mechanical Room With A Work Bench And Plenty Of Room For Storage
    • Level: Basement
    Heating
    • Baseboard, Electric, Natural Gas, Steam
    Cooling
    • Air Conditioning-Room, Central Air, Evaporative Cooling
    Appliances
    • Included: Bar Fridge, Dishwasher, Disposal, Dryer, Gas Water Heater, Microwave, Oven, Range, Range Hood, Refrigerator, Washer
    Features
    • Built-in Features, Eat-in Kitchen, Entrance Foyer, Five Piece Bath, High Ceilings, High Speed Internet, Kitchen Island, Pantry, Primary Suite, Quartz Counters, Smoke Free, Vaulted Ceiling(s), Walk-In Closet(s), Wet Bar
    • Flooring: Carpet, Stone, Tile, Wood
    • Windows: Double Pane Windows, Skylight(s), Window Coverings, Window Treatments
    • Basement: Finished,Full,Interior Entry
    • Number of fireplaces: 2
    • Fireplace features: Basement, Family Room, Gas, Living Room
    Interior area
    • Total structure area: 5,362
    • Total interior livable area: 5,362 sqft
    • Finished area above ground: 3,643
    • Finished area below ground: 1,182

    Property

    Parking
    • Total spaces: 2
    • Parking features: Garage
    • Garage spaces: 1
    • Details: Off Street Spaces: 1
    Features
    • Levels: Three Or More
    • Patio & porch: Covered, Deck, Patio
    • Exterior features: Balcony, Garden, Gas Valve, Lighting, Private Yard, Rain Gutters, Smart Irrigation
    • Fencing: Full
    • Has view: Yes
    • View description: Mountain(s)
    Lot
    • Size: 6,250 sqft
    • Features: Historical District, Irrigated, Landscaped, Level, Many Trees, Near Public Transit, Sprinklers In Front, Sprinklers In Rear
    Details
    • Parcel number: 502408007
    • Zoning: U-SU-C
    • Special conditions: Standard

    Construction

    Type & style
    • Home type: SingleFamily
    • Architectural style: Traditional
    • Property subtype: Single Family Residence
    Materials
    • Brick, Concrete, Stucco
    • Roof: Composition
    Condition
    • Year built: 1914

    Utilities & green energy

    • Sewer: Public Sewer
    • Water: Public
    • Utilities for property: Cable Available, Electricity Connected, Internet Access (Wired), Natural Gas Connected, Phone Available

    Community & neighborhood

    Security
    • Security features: Carbon Monoxide Detector(s), Smart Cameras, Smoke Detector(s), Video Doorbell
    Location
    • Region: Denver
    • Subdivision: Morgan'S Historic District

    Other

    Other facts
    • Listing terms: Cash,Conventional,FHA,Jumbo,VA Loan
    • Ownership: Individual
    • Road surface type: Paved

    Price history

    DateEventPrice
    7/8/2025Sold$2,500,000-5.7%$466/sqft
    Source: REcolorado as distributed by MLS GRID #5499126 Report a problem
    6/4/2025Pending sale$2,650,000$494/sqft
    Source: REcolorado as distributed by MLS GRID #5499126 Report a problem
    5/27/2025Price change$2,650,000-3.6%$494/sqft
    Source: REcolorado as distributed by MLS GRID #5499126 Report a problem
    4/24/2025Price change$2,750,000-3.5%$513/sqft
    Source: REcolorado as distributed by MLS GRID #5499126 Report a problem
    3/6/2025Listed for sale$2,850,000+137.5%$532/sqft
    Source: REcolorado as distributed by MLS GRID #5499126 Report a problem
    5/19/2020Sold$1,200,000-7.7%$224/sqft
    Source: Public Record Report a problem
    3/29/2020Pending sale$1,300,000$242/sqft
    Source: Fresco Real Estate #8418328 Report a problem
    3/23/2020Price change$1,300,000-13.3%$242/sqft
    Source: Fresco Real Estate #8418328 Report a problem
    2/18/2020Pending sale$1,500,000$280/sqft
    Source: Fresco Real Estate #8418328 Report a problem
    2/12/2020Listed for sale$1,500,000-10.4%$280/sqft
    Source: Fresco Real Estate #8418328 Report a problem
    11/11/2019Listing removed$1,675,000$312/sqft
    Source: Fresco Real Estate #2965605 Report a problem
    9/19/2019Listed for sale$1,675,000+166.3%$312/sqft
    Source: Fresco Real Estate #2965605 Report a problem
    10/23/1998Sold$629,000$117/sqft
    Source: Public Record Report a problem

    Public tax history

    YearProperty taxesTax assessment
    2024$8,009 +22.5%$103,360 -3.5%
    2023$6,537 +3.6%$107,070 +30.3%
    2022$6,310 -2.2%$82,200 -2.8%
    2021$6,452 +2.9%$84,570 -2.7%
    2020$6,271 +19.4%$86,959 -0.7%
    2019$5,252 $87,566 +29%
    2018$5,252 +0.3%$67,890
    2017$5,237 -12.7%$67,890 -11.5%
    2016$5,996 +29.9%$76,750
    2015$4,617 0%$76,750 +38.1%
    2014$4,619 +6.8%$55,590
    2013$4,323 +17.9%$55,590 +8.1%
    2012$3,667 -19.3%$51,420
    2011$4,543 +2.2%$51,420 -24.6%
    2010$4,444 +18.1%$68,220
    2009$3,762 -0.2%$68,220 +21.1%
    2008$3,768 -20.5%$56,330
    2007$4,737 +1.1%$56,330 -20.4%
    2006$4,684 +4.7%$70,760
    2005$4,475 +7.7%$70,760 -0.9%
    2003$4,153 +1.9%$71,400 +2.9%
    2002$4,076 $69,390 +23.8%
    2001-- $56,070

    Find assessor info on the county website

    Neighborhood: Cheesman Park

    Nearby schools

    GreatSchools rating
    Schools provided by the listing agent
    • Elementary: Bromwell
    • Middle: Morey
    • High: East
    • District: Denver 1

    Source: REcolorado as distributed by MLS GRID. This data may not be complete. We recommend contacting the local school district to confirm school assignments for this home.

    Get a cash offer in 3 minutes
    Find out how much your home could sell for in as little as 3 minutes with a no-obligation cash offer.
    Estimated market value
    $2,409,800
    Get a cash offer in 3 minutes
    Find out how much your home could sell for in as little as 3 minutes with a no-obligation cash offer.
    Estimated market value
    $2,409,800