Skip main navigation
Sold for $2,050,000
  • $2,050,000

    835 Gaylord Street, Denver, CO 80206

    3beds
    4,072sqft
    Single Family Residence
    Built in 1912
    6,250 Square Feet Lot
    $2,040,400 Zestimate®
    $503/sqft
    $3,591 Estimated rent

    Home value

    $2,040,400

    $1.94M - $2.16M

    $3,591/mo

    Zestimate® history
    Loading
    Loading...

    Owner options

    List your home for rent

    $3,591/mo

    Rent Zestimate®

    Find your next renter with Zillow Rental Manager. Plus, with online applications, you can quickly screen prospective tenants – for free.

    Learn more

    $3,591/mo

    Rent Zestimate®

    Refinance and save

    $11,881/mo

    Est. payment

    Refinancing to a lower rate could help reduce your monthly payments and save thousands over the life of the loan.

    See today's rates

    $11,881/mo

    Est. payment

    Explore your selling options

    Work with a Zillow partner agent

    Leverage their expertise and Zillow's premium Showcase listings to get your home seen by more buyers.

    Get started

    List with your own agent

    Get your home in front of millions of buyers by listing it on Zillow.

    Learn how to do it

    Sell it yourself

    Take full control of how buyers see your home on Zillow by listing For Sale by Owner (FSBO).

    List your home

    What's special

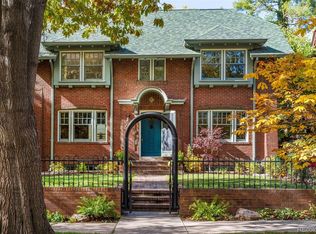
    COMING SOON. Wednesday, 2/25. Set on a picturesque block just steps from the Denver Botanic Gardens, this exceptional residence offers a rare blend of architectural pedigree and refined modern living. Behind its timeless façade, the home has thoughtfully elevated upgrades that preserve original character while delivering comfort and sophistication. Light-filled interiors, elegant proportions, and carefully curated finishes create an atmosphere that feels both classic and effortlessly livable — ideal for daily living and entertaining. The main level offers formal living and dining rooms, a spacious sitting area, and updated kitchen (Sub Zero, Miele, Viking, and Asko appliances and range with a copper hood). French doors lead to an expansive deck for outdoor dining and a hard-scaped yard shaded by majestic evergreens. Upstairs you’ll find the primary suite, an oasis of its own with an enormous walk-in closet (with custom built-ins), a five-piece bath, sitting area and terrace, accessed by two sets of French doors. Also upstairs, two sun-filled bedrooms - one with custom built-ins, the other with a large walk-through closet – and a full bath. The finished basement features ample natural light, exposed brick, beautiful wood floors, a three-quarter bath and a large storage room. Easy access to the Botanic Gardens, Cheesman and Congress Parks, Cherry Creek North and minutes to downtown’s cultural venues. Located within the highly coveted Bromwell Elementary and East High School boundaries, the property offers enduring value in one of Denver’s most distinguished neighborhoods.

    Zillow last checked:

    Listing updated:

    Listed by:

    Dianna May 303-941-9632 dianna.may@compass.com,

    Compass - Denver

    Bought with:

    Tanya Heller, 293831

    eXp Realty, LLC

    Source: REcolorado as distributed by MLS GRID,MLS#: 3970098MLS Logo

    Facts & features

    Interior

    Bedrooms & bathrooms
    • Bedrooms: 3
    • Bathrooms: 4
    • Full bathrooms: 2
    • 3/4 bathrooms: 1
    • 1/2 bathrooms: 1
    • Main level bathrooms: 1
    Bedroom
    • Features: Primary Suite
    • Level: Upper
    Bedroom
    • Level: Upper
    Bedroom
    • Level: Upper
    Bathroom
    • Level: Main
    Bathroom
    • Features: En Suite Bathroom, Primary Suite
    • Level: Upper
    Bathroom
    • Level: Upper
    Bathroom
    • Level: Basement
    Dining room
    • Level: Main
    Family room
    • Level: Main
    Family room
    • Level: Basement
    Kitchen
    • Level: Main
    Living room
    • Level: Main
    Heating
    • Forced Air
    Cooling
    • Central Air
    Appliances
    • Included: Cooktop, Dishwasher, Disposal, Dryer, Microwave, Oven, Range, Refrigerator, Self Cleaning Oven, Tankless Water Heater
    • Laundry: Laundry Closet
    Features
    • Eat-in Kitchen, Five Piece Bath, Primary Suite, Smart Thermostat, Walk-In Closet(s)
    • Flooring: Carpet, Wood
    • Basement: Partial
    • Number of fireplaces: 1
    • Fireplace features: Gas, Living Room
    Interior area
    • Total structure area: 4,072
    • Total interior livable area: 4,072 sqft
    • Finished area above ground: 2,962
    • Finished area below ground: 849

    Property

    Parking
    • Total spaces: 2
    • Parking features: Garage
    • Garage spaces: 2
    Features
    • Levels: Two
    • Stories: 2
    • Patio & porch: Deck, Front Porch
    • Exterior features: Balcony
    Lot
    • Size: 6,250 sqft
    • Features: Level
    Details
    • Parcel number: 502408009
    • Zoning: U-SU-C
    • Special conditions: Standard

    Construction

    Type & style
    • Home type: SingleFamily
    • Property subtype: Single Family Residence
    Materials
    • Brick, Stucco
    • Roof: Composition
    Condition
    • Year built: 1912

    Utilities & green energy

    • Sewer: Public Sewer
    • Water: Public

    Community & neighborhood

    Location
    • Region: Denver
    • Subdivision: Morgan'S Historic District

    Other

    Other facts
    • Listing terms: Cash,Conventional,Jumbo
    • Ownership: Individual

    Price history

    DateEventPrice
    3/31/2026Sold$2,050,000-1.2%$503/sqft
    Source: REcolorado as distributed by MLS GRID #3970098 Report a problem
    2/28/2026Pending sale$2,075,000$510/sqft
    Source: REcolorado as distributed by MLS GRID #3970098 Report a problem
    2/25/2026Listed for sale$2,075,000+43.1%$510/sqft
    Source: REcolorado as distributed by MLS GRID #3970098 Report a problem
    6/2/2015Sold$1,450,000+2.1%$356/sqft
    Source: Public Record Report a problem
    5/14/2014Listing removed$1,420,000$349/sqft
    Source: Perry & Co. #3238626 Report a problem
    5/3/2014Listed for sale$1,420,000+102.9%$349/sqft
    Source: Perry & Co. #3238626 Report a problem
    10/2/2003Sold$700,000$172/sqft
    Source: Public Record Report a problem

    Public tax history

    YearProperty taxesTax assessment
    2024$11,489 +14.7%$148,270 -2.7%
    2023$10,014 +3.6%$152,410 +21%
    2022$9,667 -0.1%$125,920 -2.8%
    2021$9,674 +2.9%$129,550 -0.6%
    2020$9,403 +9.6%$130,388 -0.7%
    2019$8,579 $131,299 +18.4%
    2018$8,579 +0.3%$110,890
    2017$8,553 +6.7%$110,890 +8.1%
    2016$8,013 +14.4%$102,560
    2015$7,002 0%$102,560 +21.6%
    2014$7,005 +7%$84,310
    2013$6,546 +17.9%$84,310 +8.3%
    2012$5,552 +2.1%$77,860
    2011$5,436 +2.2%$77,860 -4.6%
    2010$5,318 +10.2%$81,640
    2009$4,828 -0.2%$81,640 +12.9%
    2008$4,836 -1.1%$72,290
    2007$4,892 +1.1%$72,290 -1.1%
    2006$4,837 +47%$73,070
    2005$3,290 0%$73,070 +39.2%
    2003$3,291 +1.9%$52,500 -4.5%
    2002$3,230 $54,980 +24.7%
    2001-- $44,090

    Find assessor info on the county website

    Neighborhood: Cheesman Park

    Nearby schools

    GreatSchools rating
    Schools provided by the listing agent
    • Elementary: Bromwell
    • Middle: Morey
    • High: East
    • District: Denver 1

    Source: REcolorado as distributed by MLS GRID. This data may not be complete. We recommend contacting the local school district to confirm school assignments for this home.

    Get a cash offer in 3 minutes
    Find out how much your home could sell for in as little as 3 minutes with a no-obligation cash offer.
    Estimated market value
    $2,040,400
    Get a cash offer in 3 minutes
    Find out how much your home could sell for in as little as 3 minutes with a no-obligation cash offer.
    Estimated market value
    $2,040,400