Skip main navigation
Sold for $365,500
  • $365,500

    815 Jefferson Way, West Chester, PA 19380

    2beds
    1,566sqft
    Apartment
    Built in 1986
    -- sqft lot
    $417,700 Zestimate®
    $233/sqft
    $2,412 Estimated rent

    Home value

    $417,700

    $397,000 - $439,000

    $2,412/mo

    Zestimate® history
    Loading
    Loading...

    Owner options

    List your home for rent

    $2,412/mo

    Rent Zestimate®

    Find your next renter with Zillow Rental Manager. Plus, with online applications, you can quickly screen prospective tenants – for free.

    Learn more

    $2,412/mo

    Rent Zestimate®

    Refinance and save

    $4,167/mo

    Est. payment

    Refinancing to a lower rate could help reduce your monthly payments and save thousands over the life of the loan.

    See today's rates

    $4,167/mo

    Est. payment

    Explore your selling options

    Work with a Zillow partner agent

    Leverage their expertise and Zillow's premium Showcase listings to get your home seen by more buyers.

    Get started

    List with your own agent

    Get your home in front of millions of buyers by listing it on Zillow.

    Learn how to do it

    Sell it yourself

    Take full control of how buyers see your home on Zillow by listing For Sale by Owner (FSBO).

    List your home

    What's special

    Stylish tile backsplashGorgeous hardwood flooringLarge walk-in closetsNew roofShuffleboard courtsWalking trailsHeat pump
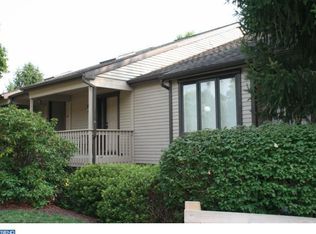
    Experience the epitome of elegant and convenient living in the sought after Jefferson Village of Hershey's Mill! This Lower Level Chalfont model seamlessly blends luxury, comfort, and modern amenities for a truly exceptional living experience. Step into an open floor plan adorned with gorgeous hardwood flooring that spans every room, creating a warm and inviting atmosphere. The 2 bedrooms and 2 baths offer both privacy and comfort, with the master bedroom featuring ample space and large walk-in closets, ensuring your personal sanctuary is both spacious and organized. The heart of this home is its updated kitchen, boasting Corian counters and a stylish tile backsplash. Convenience is key, and this unit comes equipped with an elevator, making it easily accessible for all. The oversized tiled patio, complete with a fixed awning, is a true outdoor oasis—perfect for entertaining or unwinding while enjoying the scenic surroundings. The front porch overlooks the 12th fairway of the award-winning golf course, offering a picturesque view that captivates the senses. The gated community, reserved for those 55 and older, provides 24-hour security for peace of mind. Beyond the home, Hershey's Mill is an active 55+ lifestyle community, offering an array of amenities, including a pool, woodshop, tennis and pickleball courts, bocce and shuffleboard courts, a community garden, walking trails, dog park, and a community center. Residents can enjoy an active and social lifestyle within the confines of this well-appointed community. Practical features include a new roof, as well as a newer hot water heater and heat pump, showcasing a commitment to maintaining this residence in top-notch condition. Whether you're a golf enthusiast, fitness lover, or someone seeking a tranquil retreat, this two-bedroom, two-bathroom haven in Jefferson Village encapsulates the pinnacle of luxurious living within the active 55+ lifestyle community of Hershey's Mill.

    Zillow last checked:

    Listing updated:

    Listed by:

    Jim Becker 610-420-5427,

    Engel & Volkers

    Bought with:

    Dana Felt, RS283076

    Keller Williams Realty Devon-Wayne

    Source: Bright MLS,MLS#: PACT2056904MLS Logo

    Facts & features

    Interior

    Bedrooms & bathrooms
    • Bedrooms: 2
    • Bathrooms: 2
    • Full bathrooms: 2
    • Main level bathrooms: 2
    • Main level bedrooms: 2
    Basement
    • Area: 0
    Heating
    • Heat Pump, Electric
    Cooling
    • Central Air, Electric
    Appliances
    • Included: Dishwasher, Disposal, Dryer, Microwave, Oven/Range - Electric, Refrigerator, Washer, Electric Water Heater
    • Laundry: Main Level, In Unit
    Features
    • Combination Dining/Living, Floor Plan - Traditional, Kitchen - Gourmet, Pantry, Primary Bath(s), Upgraded Countertops, Walk-In Closet(s)
    • Flooring: Wood
    • Has basement: No
    • Has fireplace: No
    Interior area
    • Total structure area: 1,566
    • Total interior livable area: 1,566 sqft
    • Finished area above ground: 1,566
    • Finished area below ground: 0

    Property

    Parking
    • Total spaces: 1
    • Parking features: Garage Faces Front, Shared Driveway, Detached
    • Garage spaces: 1
    • Has uncovered spaces: Yes
    Accessibility
    • Accessibility features: Accessible Elevator Installed
    Features
    • Levels: Two
    • Stories: 2
    • Patio & porch: Patio
    • Exterior features: Awning(s)
    • Pool features: Community
    Details
    • Additional structures: Above Grade, Below Grade
    • Parcel number: 5302 0767
    • Zoning: RES
    • Special conditions: Standard

    Construction

    Type & style
    • Home type: Apartment
    • Architectural style: Contemporary
    • Property subtype: Apartment
    • Attached to another structure: Yes
    Materials
    • Frame
    Condition
    • Excellent
    • New construction: No
    • Year built: 1986
    Details
    • Builder model: Chalfont
    • Builder name: Woolridge

    Utilities & green energy

    • Sewer: Community Septic Tank
    • Water: Public

    Community & HOA

    Community
    • Senior community: Yes
    • Subdivision: Hersheys Mill
    HOA
    • Has HOA: Yes
    • Amenities included: Common Grounds, Community Center, Dog Park, Gated, Golf Course Membership Available, Jogging Path, Meeting Room, Pool, Shared Slip, Shuffleboard Court, Tennis Court(s)
    • Services included: Alarm System, Cable TV, Common Area Maintenance, Internet, Insurance, Maintenance Grounds, Management, Pool(s), Reserve Funds, Road Maintenance, Security, Sewer, Snow Removal, Trash, Water
    • HOA fee: $1,855 quarterly
    • HOA name: JEFFERSON VILLAGE
    Location
    • Region: West Chester
    • Municipality: EAST GOSHEN TWP

    Financial & listing details

    • Price per square foot: $233/sqft
    • Tax assessed value: $124,180
    • Annual tax amount: $3,569
    • Date on market: 12/2/2023
    • Listing agreement: Exclusive Right To Sell
    • Inclusions: Refrigerator, Washer, Dryer In "as-is" Condition
    • Exclusions: Dining Room Chandelier
    • Ownership: Fee Simple

    Price history

    DateEventPrice
    1/24/2024Sold$365,500$233/sqft
    Source: Bright MLS #PACT2056904 Report a problem
    12/7/2023Pending sale$365,500$233/sqft
    Source: Bright MLS #PACT2056904 Report a problem
    12/2/2023Listed for sale$365,500+72%$233/sqft
    Source: Bright MLS #PACT2056904 Report a problem
    6/23/2016Sold$212,500+1.2%$136/sqft
    Source: Public Record Report a problem
    3/21/2016Price change$210,000-8.7%$134/sqft
    Source: Long & Foster-Media #6694036 Report a problem
    1/12/2016Listed for sale$230,000+91.7%$147/sqft
    Source: Long & Foster-Media #6694036 Report a problem
    8/22/1996Sold$120,000$77/sqft
    Source: Public Record Report a problem

    Public tax history

    YearProperty taxesTax assessment
    2025$3,681 +2.1%$124,180
    2024$3,605 +1%$124,180
    2023$3,569 +1.8%$124,180
    2022$3,507 +1.3%$124,180
    2021$3,460 +131.8%$124,180
    2020$1,493 -55.3%$124,180
    2019$3,339 +2.2%$124,180
    2018$3,266 +9901%$124,180
    2017$33 -98.8%$124,180
    2016$2,788 $124,180
    2015$2,788 $124,180
    2014$2,788 $124,180
    2013-- $124,180
    2012-- $124,180
    2011-- $124,180
    2010-- $124,180
    2009-- $124,180
    2008-- $124,180
    2007-- $124,180
    2006-- $124,180
    2005-- $124,180
    2004-- $124,180
    2003-- $124,180
    2000-- $124,180
    Find assessor info on the county website

    Neighborhood: 19380

    Nearby schools

    GreatSchools rating
    Schools provided by the listing agent
    • District: West Chester Area

    Source: Bright MLS. This data may not be complete. We recommend contacting the local school district to confirm school assignments for this home.

    Get a cash offer in 3 minutes
    Find out how much your home could sell for in as little as 3 minutes with a no-obligation cash offer.
    Estimated market value
    $417,700
    Get a cash offer in 3 minutes
    Find out how much your home could sell for in as little as 3 minutes with a no-obligation cash offer.
    Estimated market value
    $417,700