From the moment you step into the two-story foyer, this sun-drenched home captivates with beautiful hardwood floors and sweeping golf course views. The heart of the home features a spacious great room with a cozy fireplace, seamlessly flowing into the dining area and a bright sunroom—all framing picturesque views of the lush, green fairway. Whether you're hosting dinner parties or prepping daily meals, the eat-in kitchen with classic cherry cabinets and granite counters offers the ideal layout for cooking and entertaining. The main level is designed for effortless living, featuring a generous, private primary suite complete with double closets and a spa-like full bath with a soaking tub and separate shower. A second comfortable bedroom, a full hall bath, and a convenient laundry closet complete this floor. Upstairs a versatile loft overlooks the foyer and includes its own full bathroom—perfect for a guest suite. The beautifully finished lower-level features a large gathering/game room, a private office, space for an additional bedroom, and massive, clean, unfinished space for all your storage needs. Located in a premier active adult community, you’ll enjoy views of the 18-hole golf course, acres of pristine open space, and miles of scenic walking trails. Resident amenities include a community pool, library, bocce, tennis, shuffle board and pickleball courts. Conveniently located just minutes from West Chester and Malvern boro with all they have to offer.
Pending
$599,000
828 Jefferson Way #828, West Chester, PA 19380
2beds
2,508sqft
:
Get pre-qualified$4,538/mo
Townhouse
Built in 1986
1,352 Square Feet Lot
$584,900 Zestimate®
$239/sqft
$720/mo HOA
What's special
Cozy fireplaceSweeping golf course viewsSun-drenched homePrivate officeBright sunroomBeautifully finished lower-levelTwo-story foyer
- 46 days |
- 622 |
- 4 |
Zillow last checked:
Listing updated:
Listed by:
Gail Rader 484-883-7285,
BHHS Fox & Roach-West Chester 6104311100,
Co-Listing Agent: Samantha Rader Sellers 484-888-5459,
BHHS Fox & Roach-West Chester
Source: Bright MLS,MLS#: PACT2118996
Facts & features
Interior
Bedrooms & bathrooms
- Bedrooms: 2
- Bathrooms: 3
- Full bathrooms: 3
- Main level bathrooms: 2
- Main level bedrooms: 2
Rooms
- Room types: Dining Room, Bedroom 2, Kitchen, Basement, Bedroom 1, Sun/Florida Room, Great Room, Laundry, Loft, Office, Bathroom 1, Bathroom 2, Hobby Room
Bedroom 1
- Level: Main
- Area: 378 Square Feet
- Dimensions: 14 X 27
Bedroom 2
- Level: Main
- Area: 195 Square Feet
- Dimensions: 13 X 15
Bathroom 1
- Level: Upper
Bathroom 1
- Level: Main
Bathroom 2
- Level: Main
Basement
- Level: Lower
- Area: 400 Square Feet
- Dimensions: 20 X 20
Dining room
- Level: Main
- Area: 182 Square Feet
- Dimensions: 13 X 14
Great room
- Level: Main
- Area: 280 Square Feet
- Dimensions: 14 X 20
Other
- Level: Lower
- Area: 154 Square Feet
- Dimensions: 11 X 14
Kitchen
- Level: Main
- Area: 252 Square Feet
- Dimensions: 12 X 21
Laundry
- Level: Main
Loft
- Level: Upper
- Area: 330 Square Feet
- Dimensions: 15 X 22
Office
- Level: Lower
- Area: 154 Square Feet
- Dimensions: 11 X 14
Other
- Level: Main
- Area: 132 Square Feet
- Dimensions: 11 X 12
Heating
- Heat Pump, Electric
Cooling
- Central Air, Electric
Appliances
- Included: Electric Water Heater
- Laundry: Main Level, Laundry Room
Features
- Basement: Finished
- Number of fireplaces: 1
Interior area
- Total structure area: 2,508
- Total interior livable area: 2,508 sqft
- Finished area above ground: 1,508
- Finished area below ground: 1,000
Property
Parking
- Total spaces: 1
- Parking features: Garage Faces Front, Detached, Parking Lot
- Garage spaces: 1
Accessibility
- Accessibility features: None
Features
- Levels: One
- Stories: 1
- Pool features: Community
- Has view: Yes
- View description: Golf Course
Lot
- Size: 1,352 Square Feet
Details
- Additional structures: Above Grade, Below Grade
- Parcel number: 5302 0780
- Zoning: RESIDENTIAL
- Special conditions: Standard
Construction
Type & style
- Home type: Townhouse
- Architectural style: Traditional
- Property subtype: Townhouse
Materials
- Frame
- Foundation: Block
Condition
- Excellent
- New construction: No
- Year built: 1986
Utilities & green energy
- Sewer: Community Septic Tank
- Water: Public
Community & HOA
Community
- Senior community: Yes
- Subdivision: Hersheys Mill
HOA
- Has HOA: Yes
- Amenities included: Dog Park, Gated, Golf Course Membership Available, Jogging Path, Library, Pool, Tennis Court(s), Community Center, Retirement Community, Security, Shuffleboard Court
- Services included: Alarm System, All Ground Fee, Common Area Maintenance, Maintenance Grounds, Management, Pool(s), Security, Snow Removal, Trash, Internet, Water, Maintenance Structure, Cable TV, Recreation Facility, Sewer
- HOA fee: $2,160 quarterly
- HOA name: JEFFERSON VILLAGE HOMEOWNERS ASSOCIATION
Location
- Region: West Chester
- Municipality: EAST GOSHEN TWP
Financial & listing details
- Price per square foot: $239/sqft
- Tax assessed value: $217,470
- Annual tax amount: $6,589
- Date on market: 6/13/2026
- Listing agreement: Exclusive Agency
- Inclusions: Washer, Dryer, Refrigerator, Desk In Basement Office, Sofa In Loft - All In As-is Condition
- Ownership: Fee Simple
Estimated market value
$584,900
$556,000 - $614,000
$2,745/mo
Price history
| Date | Event | Price |
|---|---|---|
| 7/21/2026 | Pending sale | $599,000$239/sqft |
Source:  Bright MLS #PACT2118996 Report a problem Bright MLS #PACT2118996 Report a problem | ||
| 7/7/2026 | Listed for sale | $599,000$239/sqft |
Source: Bright MLS #PACT2118996 Report a problem | ||
| 6/16/2026 | Pending sale | $599,000$239/sqft |
Source: Bright MLS #PACT2118996 Report a problem | ||
| 6/13/2026 | Listed for sale | $599,000$239/sqft |
Source: Bright MLS #PACT2118996 Report a problem | ||
Public tax history
Tax history is unavailable.
Monthly payment
Est. payment
Payment breakdown
Explore the cost of this home by adjusting the details. Changes won't be saved.Climate risks
Neighborhood: 19380
Nearby schools
GreatSchools rating
- 8/10East Goshen El SchoolGrades: K-5Distance: 1.2 mi
- 6/10J R Fugett Middle SchoolGrades: 6-8Distance: 2.2 mi
- 8/10West Chester East High SchoolGrades: 9-12Distance: 2.1 mi
Schools provided by the listing agent
- District: West Chester Area
Source: Bright MLS. This data may not be complete. We recommend contacting the local school district to confirm school assignments for this home.
- $608,6002 bd3 ba2.1k sqft828 Jefferson Way, West Chester, PA 19380Off Market
- $479,1003 bd2 ba1.8k sqft827 Jefferson Way, West Chester, PA 19380Off Market
- $606,1003 bd2 ba3.4k sqft829 Jefferson Way, West Chester, PA 19380Off Market
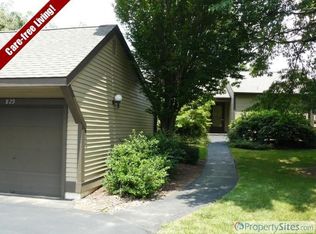
- $541,3002 bd3 ba1.6k sqft826 Jefferson Way, West Chester, PA 19380Off Market
- $436,3002 bd2 ba1.3k sqft830 Jefferson Way, West Chester, PA 19380Off Market
- $365,5002 bd2 ba1.5k sqft815 Jefferson Way, West Chester, PA 19380Sold
- $505,4002 bd2 ba1.3k sqft834 Jefferson Way, West Chester, PA 19380Off Market
- $340,0002 bd2 ba1.5k sqft813 Jefferson Way, West Chester, PA 19380Sold
A local agent can set up tours, give advice and negotiate with sellers.
Similar homes
- $475,0003 bd3 ba1.8k sqft1104 Brinton Place Rd APT 20, West Chester, PA 19380For Sale

 MLS ID #PACT2130900, Michael Ciunci, KW Greater West Chester. Bright MLS
 - $670,0004 bd3 ba2.7k sqft1310 Mary Jane Ln, West Chester, PA 19380For Sale
 MLS ID #PACT2128266, Richard Downes, BHHS Fox & Roach Wayne-Devon. Bright MLS
 - $680,0004 bd4 ba2.2k sqft1214 Derry Ln, West Chester, PA 19380For Sale
 MLS ID #PACT2128926, Stacey Mitchell, KW Empower. Bright MLS
 - $799,0002 bd3 ba2k sqft1278 Robynwood Ln #1278, West Chester, PA 19380For Sale
 MLS ID #PACT2124362, David D'Agostino, Howard Hanna Real Estate Services. Bright MLS
 - $819,9004 bd3 ba2.7k sqft1466 Grove Ave, West Chester, PA 19380For SaleMLS ID #PACT2131574, Arleen Pecone, RE/MAX Main Line-West Chester. Bright MLS
- $649,0003 bd3 ba2.7k sqft2749 Whittleby Ct #25, West Chester, PA 19382For SaleMLS ID #PACT2129572, Carmen Franceschino, RE/MAX Preferred - Newtown Square. Bright MLS
- $819,9004 bd3 ba2.9k sqft1418 Bramble Ln, West Chester, PA 19380For SaleMLS ID #PACT2127998, Lewis Esposito, RE/MAX Preferred - Newtown Square. Bright MLS
- $599,0003 bd3 ba2.2k sqft94 Longview Ln, Newtown Square, PA 19073For SaleMLS ID #PACT2128482, Ms. Melinda K Haggerty, Silver Leaf Partners Inc. Bright MLS
- $519,0003 bd3 ba2.4k sqft3702 Columbia Court Way, Newtown Square, PA 19073For SaleMLS ID #PACT2128908, Justin Willis, Compass RE. Bright MLS
- $610,0003 bd3 ba1.8k sqft106 Stephen Ln, Pottstown, PA 19465For SaleMLS ID #PACT2131436, JJ Graci, Coldwell Banker Realty. Bright MLS
- $599,9004 bd4 ba2.8k sqft1170 N Manor Rd, Honey Brook, PA 19344For SaleMLS ID #PACT2129284, Susan McFadden, Keller Williams Platinum Realty - Wyomissing. Bright MLS
- $675,0004 bd3 ba2.9k sqft8 Long Dr, Downingtown, PA 19335For SaleMLS ID #PACT2127684, Tom Toole III, RE/MAX Main Line-West Chester. Bright MLS
- $440,0004 bd3 ba2k sqft211 Josephs Way #41, Malvern, PA 19355For SaleMLS ID #PACT2128856, Peggy Julicher, BHHS Fox & Roach Malvern-Paoli. Bright MLS
- $565,0004 bd3 ba2.3k sqft21 Brooklet Dr, Wilmington, DE 19810For SaleMLS ID #DENC2107356, Julie Allport, BHHS Fox & Roach-Greenville. Bright MLS
- $599,9004 bd3 ba2.7k sqft1078 Smithbridge Rd, Glen Mills, PA 19342For SaleMLS ID #PADE2109612, Joshua Hutchinson, Long & Foster Real Estate, Inc.. Bright MLS
- $550,0004 bd3 ba2.2k sqft11 Chateau Cir, Chesterbrook, PA 19087For SaleMLS ID #PACT2127116, Tom Toole III, RE/MAX Main Line-West Chester. Bright MLS
- $699,0004 bd2 ba2.3k sqft1 Spring Valley Rd, Malvern, PA 19355For SaleMLS ID #PACT2126466, Karen Boyd, Long & Foster Real Estate, Inc.. Bright MLS
- $585,0002 bd3 ba3.4k sqft12 Kincaid Ct, Media, PA 19063For SaleMLS ID #PADE2118172, Susan Gradwohl, Compass RE. Bright MLS
- $650,0003 bd3 ba3.2k sqft37 Sagewood Dr #14, Malvern, PA 19355For SaleMLS ID #PACT2121296, Jeff Sibel, Real of Pennsylvania. Bright MLS
- $550,0003 bd3 ba1.5k sqft303 Hanover Ct, Chesterbrook, PA 19087For SaleMLS ID #PACT2129302, Susan Mangigian, RE/MAX Preferred - Newtown Square. Bright MLS
