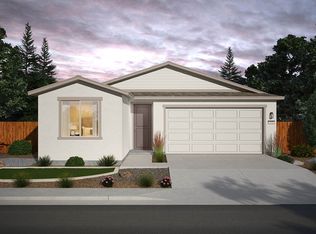
Beautiful views of the Nevada natural landscape right outside the sliding back door of the great room. Step outside to a spacious backyard with no backyard neighbor for added privacy. The Kitchen offers white cabinetry, a quartz countertop upgrade with a full tile backsplash and large island. Two-toned paint throughout allows this home to feel warm and welcoming to all that step inside. The Primary bedroom sits privately in the back of the home, separate from the secondary bedrooms. A functional flex space allows for versatility for things like an office, formal dining area, kids playroom and so much more! Schedule your private showing today!
Active under contract-show
Price cut: $4K (8/5)
$539,990
815 Kess Way Lot 34, Reno, NV 89506
3beds
1,765sqft
Single Family Residence
Built in 2026
8,276 Square Feet Lot
$539,400 Zestimate®
$306/sqft
$21/mo HOA
What's special
Large islandWhite cabinetryTwo-toned paint throughout
- 90 days
- 2
- 0
Zillow last checked:
Listing updated:
Listed by:
Cheyenne Harder S.193422 775-419-3603,
Jenuane Communities,
Kristina Thyer S.175178 916-213-8923,
Jenuane Communities
Source: NNRMLS,MLS#: 260008554
Facts & features
Interior
Bedrooms & bathrooms
- Bedrooms: 3
- Bathrooms: 2
- Full bathrooms: 2
Heating
- ENERGY STAR Qualified Equipment, Forced Air, Hot Water, Natural Gas
Cooling
- Central Air, Electric, ENERGY STAR Qualified Equipment
Appliances
- Included: Dishwasher, ENERGY STAR Qualified Appliances, Gas Range, Microwave, Oven
- Laundry: Laundry Room, Shelves, Washer Hookup
Features
- Breakfast Bar, Ceiling Fan(s), Kitchen Island, Pantry, Smart Thermostat, Walk-In Closet(s)
- Flooring: Carpet, Luxury Vinyl
- Windows: Double Pane Windows, ENERGY STAR Qualified Windows, Low Emissivity Windows, Vinyl Frames
- Number of fireplaces: 1
- Fireplace features: Gas
- Common walls with other units/homes: No Common Walls
Interior area
- Total structure area: 1,765
- Total interior livable area: 1,765 sqft
Property
Parking
- Total spaces: 4
- Parking features: Attached, Garage, Garage Door Opener
- Attached garage spaces: 2
Features
- Levels: One
- Stories: 1
- Exterior features: None
- Spa features: None
- Fencing: Full
- Has view: Yes
- View description: Desert, Mountain(s)
Lot
- Size: 8,276 Square Feet
- Features: Adjoins BLM/BIA Land, Level, Sprinklers In Front
Details
- Additional structures: None
- Parcel number: 08064208
- Zoning: SFR
Construction
Type & style
- Home type: SingleFamily
- Property subtype: Single Family Residence
Materials
- Insulated Concrete Forms (ICFs), Insulation - Spray Foam, Insulation - Batts, Insulation - Blown-In, Stucco
- Foundation: Slab
- Roof: Composition,Pitched,Shingle
Condition
- New construction: Yes
- Year built: 2026
Details
- Builder name: Jenuane Communities
Utilities & green energy
- Sewer: Public Sewer
- Water: Public
- Utilities for property: Cable Available, Electricity Connected, Internet Available, Natural Gas Connected, Sewer Connected, Water Connected, Cellular Coverage, Centralized Data Panel, Underground Utilities, Water Meter Installed
Community & HOA
Community
- Security: Carbon Monoxide Detector(s), Keyless Entry, Smoke Detector(s)
- Subdivision: Sierra Vista Phase 1
HOA
- Has HOA: Yes
- Amenities included: None
- HOA fee: $21 monthly
- HOA name: Sierra Vista Landscape Maintenance Association
Location
- Region: Reno
Financial & listing details
- Price per square foot: $306/sqft
- Annual tax amount: $3,391
- Date on market: 7/3/2026
- Cumulative days on market: 91 days
- Listing terms: 1031 Exchange,Cash,Conventional,FHA,Relocation Property,VA Loan
Estimated market value
$539,400
$512,000 - $566,000
$2,815/mo
Price history
| Date | Event | Price |
|---|---|---|
| 8/27/2026 | Contingent | $539,990$306/sqft |
Source:  NNRMLS #260008554 Report a problem NNRMLS #260008554 Report a problem | ||
| 8/5/2026 | Price change | $539,990-0.7%$306/sqft |
Source: NNRMLS #260008554 Report a problem | ||
| 7/3/2026 | Listed for sale | $544,006$308/sqft |
Source: NNRMLS #260008554 Report a problem | ||
Public tax history
Tax history is unavailable.
Monthly payment
Est. payment
Payment breakdown
Explore the cost of this home by adjusting the details. Changes won't be saved.Climate risks
Neighborhood: Lemmon Valley
Nearby schools
Schools provided by the listing agent
- Elementary: Lemmon Valley
- Middle: OBrien
- High: North Valleys
Source: NNRMLS. This data may not be complete. We recommend contacting the local school district to confirm school assignments for this home.
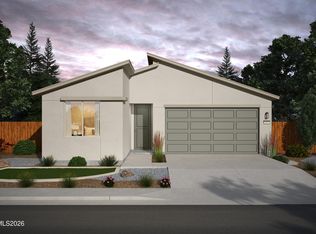

Similar homes
- $524,9903 bd2 ba1.7k sqft835 Kess Way Lot 32, Reno, NV 89506Active
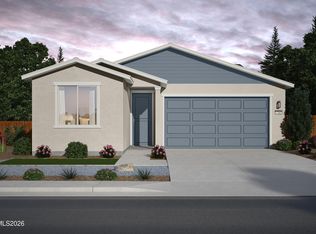
 MLS ID #260011231, Kristina Thyer, Jenuane Communities. NNRMLS
 - from $541,9903 bd3 ba2.3k sqftThe Sunflower Plan, Sierra Vista, Reno, NV 89506New Construction
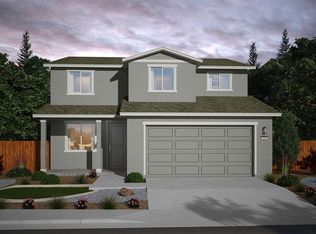 Jenuane Communities
 - $554,9903 bd3 ba2.1k sqft8480 Endor Dr Lot 16, Reno, NV 89506Active
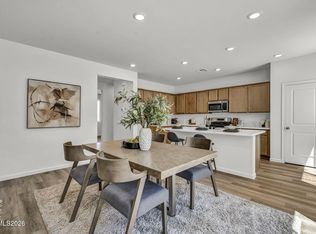 MLS ID #260004749, Cheyenne Harder, Jenuane Communities. NNRMLS
 - from $513,9903 bd2 ba1.9k sqftThe Marigold Plan, Sierra Vista, Reno, NV 89506New Construction
 Jenuane Communities
 - $559,9903 bd3 ba2.3k sqft725 Kess Way Lot 43, Reno, NV 89506ActiveMLS ID #260004318, Cheyenne Harder, Jenuane Communities. NNRMLS
- $519,9003 bd2 ba1.6k sqft7117 Mustengo Dr, Reno, NV 89506ActiveMLS ID #260005597, Mitch Argon, CalNeva Realty. NNRMLS
- $515,0004 bd3 ba1.8k sqft8931 Wolf Moon Dr Lot 32, Reno, NV 89506ActiveMLS ID #260010149, Calvin Smith, Alder Properties. NNRMLS
- $549,5004 bd3 ba1.8k sqft7500 Rambling Ridge Rd, Reno, NV 89506ActiveMLS ID #260002896, Rose Teddy, RE/MAX Professionals-Reno. NNRMLS
- $570,0004 bd3 ba2.2k sqft7669 Enclave Key Rd Lot 10, Reno, NV 89506ActiveMLS ID #260008856, Rose Teddy, RE/MAX Professionals-Reno. NNRMLS
- $465,0004 bd3 ba1.8k sqft8918 Wolf Moon Dr, Reno, NV 89506ActiveMLS ID #260008467, Aaron Coombs, LPT Realty, LLC. NNRMLS
