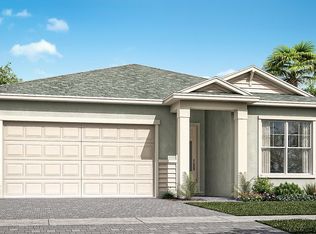
Exclusive to active adults 55+ and better! This luxurious single-story home includes three bedrooms, each with a private full bathroom, as well as a den. As the largest of these rooms, the owner's suite also boasts a walk-in closet. The open-concept Great Room, is comfortably located between the covered patio, dining room and kitchen. A center island in the kitchen provides extra dining and counter space.
Prices, dimensions and features may vary and are subject to change. Photos are for illustrative purposes only.
Pending
Price increase: $31K (7/9)
$422,860
815 Lyra Pl NW, Palm Bay, FL 32907
3beds
2,389sqft
:
Get pre-qualified$2,999/mo
Single Family Residence
Built in 2026
6,534 Square Feet Lot
$450,200 Zestimate®
$177/sqft
$279/mo HOA
What's special
Open-concept great roomDining roomCovered patio
- 80 days |
- 52 |
- 1 |
Zillow last checked:
Listing updated:
Listed by:
Jennifer Richelle Smart 561-323-3882,
Lennar Realty, Inc.
Source: Space Coast AOR,MLS#: 1076413
Facts & features
Interior
Bedrooms & bathrooms
- Bedrooms: 3
- Bathrooms: 4
- Full bathrooms: 3
- 1/2 bathrooms: 1
Primary bedroom
- Level: Main
- Area: 241.75
- Dimensions: 17.17 x 14.08
Bedroom 2
- Level: Main
- Area: 142.75
- Dimensions: 12.50 x 11.42
Bedroom 3
- Level: Main
- Area: 150.83
- Dimensions: 11.83 x 12.75
Heating
- Central, Electric
Cooling
- Central Air, Electric
Appliances
- Included: Dishwasher, Disposal, Electric Range, Electric Water Heater, Microwave, Refrigerator
- Laundry: Electric Dryer Hookup, Washer Hookup
Features
- Breakfast Bar, Entrance Foyer, Kitchen Island, Open Floorplan, Pantry, Primary Bathroom - Shower No Tub, Walk-In Closet(s)
- Flooring: Tile, Other
- Has fireplace: No
Interior area
- Total interior livable area: 2,389 sqft
Video & virtual tour
Property
Parking
- Total spaces: 2
- Parking features: Attached, Garage, Garage Door Opener
- Attached garage spaces: 2
Features
- Levels: One
- Stories: 1
- Patio & porch: Covered, Rear Porch
- Exterior features: Impact Windows
- Has view: Yes
- View description: Water
- Has water view: Yes
- Water view: Water
Lot
- Size: 6,534 Square Feet
- Features: Sprinklers In Front, Sprinklers In Rear, Other
Details
- Additional parcels included: 3035432
- Parcel number: 28362852000ii.00002.00
- Special conditions: Standard
Construction
Type & style
- Home type: SingleFamily
- Property subtype: Single Family Residence
Materials
- Block, Stucco
- Roof: Shingle
Condition
- New construction: Yes
- Year built: 2026
Utilities & green energy
- Sewer: Public Sewer
- Water: Public
- Utilities for property: Cable Connected, Electricity Connected, Sewer Connected, Water Connected, Other
Community & HOA
Community
- Security: Smoke Detector(s)
- Senior community: Yes
- Subdivision: The Timbers at Everland
HOA
- Has HOA: Yes
- Amenities included: Clubhouse, Fitness Center, Gated, Pickleball, Pool, Tennis Court(s), Other
- Services included: Maintenance Grounds, Other
- HOA fee: $279 monthly
- HOA name: Timbers at Everlands
Location
- Region: Palm Bay
Financial & listing details
- Price per square foot: $177/sqft
- Tax assessed value: $50,000
- Annual tax amount: $2,570
- Date on market: 5/4/2026
- Listing terms: Cash,Conventional,FHA,VA Loan
- Road surface type: Asphalt
Estimated market value
$450,200
$428,000 - $473,000
$2,828/mo
Price history
| Date | Event | Price |
|---|---|---|
| 7/9/2026 | Price change | $453,810+7.3%$190/sqft |
Source:  Lennar Homes Report a problem Lennar Homes Report a problem | ||
| 6/8/2026 | Pending sale | $422,860+0.2%$177/sqft |
Source: Space Coast AOR #1076413 Report a problem | ||
| 5/19/2026 | Price change | $422,043-0.2%$177/sqft |
Source: Lennar Homes Report a problem | ||
| 5/5/2026 | Price change | $422,860-0.6%$177/sqft |
Source: Lennar Homes Report a problem | ||
| 4/28/2026 | Price change | $425,360-0.3%$178/sqft |
Source: Lennar Homes Report a problem | ||
| 4/16/2026 | Price change | $426,581-6%$179/sqft |
Source: Lennar Homes Report a problem | ||
| 4/15/2026 | Price change | $453,810-0.2%$190/sqft |
Source: Lennar Homes Report a problem | ||
| 4/2/2026 | Price change | $454,858-4%$190/sqft |
Source: Lennar Homes Report a problem | ||
| 3/24/2026 | Price change | $473,810-1%$198/sqft |
Source: Lennar Homes Report a problem | ||
| 3/17/2026 | Listed for sale | $478,810+1.7%$200/sqft |
Source: Lennar Homes Report a problem | ||
| 12/3/2025 | Listing removed | $470,810$197/sqft |
Source: Lennar Homes Report a problem | ||
| 11/27/2025 | Price change | $470,810+9.5%$197/sqft |
Source: Lennar Homes Report a problem | ||
| 11/25/2025 | Listed for sale | $429,990$180/sqft |
Source: Lennar Homes Report a problem | ||
Public tax history
| Year | Property taxes | Tax assessment |
|---|---|---|
| 2025 | $2,570 +1142.6% | $50,000 +1011.1% |
| 2024 | $207 | $4,500 |
Find assessor info on the county website
Monthly payment
Est. payment
Payment breakdown
Explore the cost of this home by adjusting the details. Changes won't be saved.Climate risks
Neighborhood: 32907
Nearby schools
GreatSchools rating
- 4/10Discovery Elementary SchoolGrades: PK-6Distance: 1 mi
- 5/10Central Middle SchoolGrades: 7-8Distance: 5 mi
- 4/10Heritage High SchoolGrades: 9-12Distance: 1.3 mi
Schools provided by the listing agent
- Elementary: Discovery
- Middle: Central
- High: Heritage
Source: Space Coast AOR. This data may not be complete. We recommend contacting the local school district to confirm school assignments for this home.
- $364,9303 bd3 ba2k sqft923 Veronese Pl NW, Palm Bay, FL 32907Sold
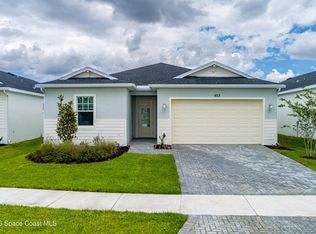
- $330,5803 bd3 ba1.8k sqft2872 Antarus Dr NW, Palm Bay, FL 32907Pending

- $351,0952 bd3 ba1.7k sqft2942 Antarus Dr NW, Palm Bay, FL 32907Sold
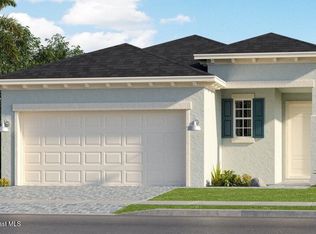
- $376,8003 bd3 ba2k sqft1823 Antarus Dr NW, Palm Bay, FL 32907Sold
- $383,4003 bd3 ba2.1k sqft1833 Antarus Dr NW, Palm Bay, FL 32907Off Market
- $365,1003 bd3 ba2k sqft1813 Antarus Dr NW, Palm Bay, FL 32907Sold
- $405,4003 bd3 ba2k sqft1843 Antarus Dr NW, Palm Bay, FL 32907Off Market
- $50,000-- bd-- ba-- sqft1822 Antarus Dr NW, Palm Bay, FL 32907Off Market
A local agent can set up tours, give advice and negotiate with sellers.
Similar homes

- $387,7803 bd3 ba2k sqft1893 Antarus Dr NW, Palm Bay, FL 32907New Construction
 Space Coast AOR
 - $440,5153 bd4 ba2.3k sqft935 Regalia Way NW, Palm Bay, FL 32907New Construction
 Lennar Homes
 - $411,7255 bd3 ba2.3k sqft2668 Croft Inlet Dr NW, Palm Bay, FL 32907New Construction
 Space Coast AOR
 - from $392,9903 bd4 ba2.3k sqftKey Largo Plan, The Timbers at Everlands : The Isles Collection, Palm Bay, FL 32907New ConstructionLennar Homes
- $398,7904 bd2 ba1.9k sqft1738 Echelon Point Way NW, Palm Bay, FL 32907New ConstructionSpace Coast AOR
- $416,3873 bd4 ba2.3k sqftTmp Am 2193 Antarus Dr NW, Palm Bay, FL 32907New ConstructionLennar Homes
- from $372,9903 bd3 ba2.1k sqftThe Freeport 2 Plan, The Timbers at Everlands : The Isles Collection, Palm Bay, FL 32907New ConstructionLennar Homes
- from $372,9903 bd3 ba2.1k sqftFreeport Plan, The Timbers at Everlands : The Isles Collection, Palm Bay, FL 32907New ConstructionLennar Homes
- $290,0003 bd2 ba1.7k sqft2286 Cerulean Dr NW, Palm Bay, FL 32907For Sale
 MLS ID #O6427058, Nick Nastase, TROPICAL SPRINGS REALTY. Stellar MLS
 - from $363,9903 bd3 ba2k sqftSophia Plan, The Timbers at Everlands : The Isles Collection, Palm Bay, FL 32907New ConstructionLennar Homes
- $403,7254 bd2 ba1.9k sqft1727 Echelon Point Way NW, Palm Bay, FL 32907New ConstructionSpace Coast AOR
- from $357,9004 bd2 ba2.1k sqftMiramar Plan, Malabar Springs, Palm Bay, FL 32907New ConstructionMaronda Homes
- from $427,9904 bd3 ba2.6k sqftCarlisle Plan, Riverwood at Everlands : The Angler Collection, Palm Bay, FL 32907New ConstructionLennar Homes
- from $394,9004 bd3 ba2.7k sqftCarlisle Plan, Malabar Springs, Palm Bay, FL 32907New ConstructionMaronda Homes
- $499,9504 bd3 ba2.5k sqft382 Eldron Blvd NE, Palm Bay, FL 32907For SaleMLS ID #1082419, Marlynn Abrams Simmons. Space Coast AOR
- $374,3053 bd2 ba1.8k sqft2165 Majorelle Dr NW, Palm Bay, FL 32907New ConstructionSpace Coast AOR
- $389,3605 bd3 ba2.3k sqft2629 Croft Inlet Dr NW, Palm Bay, FL 32907New ConstructionLennar Homes
- from $442,9905 bd3 ba2.9k sqftRaleigh Plan, Riverwood at Everlands : The Angler Collection, Palm Bay, FL 32907New ConstructionLennar Homes
- from $342,9004 bd3 ba2k sqftLexington Plan, Malabar Springs, Palm Bay, FL 32907New ConstructionMaronda Homes
- from $384,9004 bd3 ba3k sqftCarrington Plan, Malabar Springs, Palm Bay, FL 32907New ConstructionMaronda Homes
