Skip main navigation
Off market
  • $390,400

    815 Main St, Danville, VA 24541

    5beds
    5,085sqft
    SingleFamily
    Built in 1894
    0.29 Acres Lot
    $390,400 Zestimate®
    $77/sqft
    $3,420 Estimated rent

    Home value

    $390,400

    $340,000 - $445,000

    $3,420/mo

    Zestimate® history
    Loading
    Loading...

    Owner options

    List your home for rent

    $3,420/mo

    Rent Zestimate®

    Find your next renter with Zillow Rental Manager. Plus, with online applications, you can quickly screen prospective tenants – for free.

    Learn more

    $3,420/mo

    Rent Zestimate®

    Refinance and save

    $2,276/mo

    Est. payment

    Refinancing to a lower rate could help reduce your monthly payments and save thousands over the life of the loan.

    See today's rates

    $2,276/mo

    Est. payment

    Explore your selling options

    Work with a Zillow partner agent

    Leverage their expertise and Zillow's premium Showcase listings to get your home seen by more buyers.

    Get started

    List with your own agent

    Get your home in front of millions of buyers by listing it on Zillow.

    Learn how to do it

    Sell it yourself

    Take full control of how buyers see your home on Zillow by listing For Sale by Owner (FSBO).

    List your home

    What's special

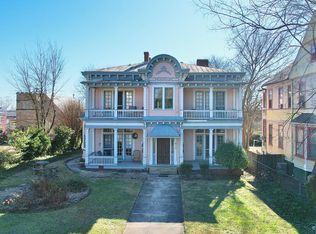
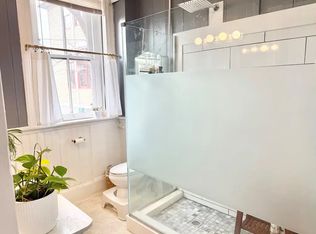
    Boiler heat, window units A/C on 1st floor, central A/C on 2nd floor, wall heat & A/C unit for sun porches, updated electric and insulation, renovated bath and kitchen (w/granite & AGA Stove). Endless architectural features: stained glass, wainscoting, interesting F/P & mantles, original pocket doors. Very good example of Queen Anne Victorian. Ext. painting Nov 2013. Walk-up, expandable attic.

    This property is off market, which means it's not currently listed for sale or rent on Zillow. This may be different from what's available on other websites or public sources.

    Facts & features

    Interior

    Bedrooms & bathrooms
    • Bedrooms: 5
    • Bathrooms: 3
    • Full bathrooms: 3
    Heating
    • Heat pump
    Appliances
    • Included: Dishwasher, Microwave, Range / Oven, Refrigerator
    Features
    • Washer Hookup, Electric Dryer Hookup, Utility/Laundry Room, Office/Study, High Ceiling(s), 1st Floor Laundry, Florida Room
    • Flooring: Tile, Hardwood, Linoleum / Vinyl
    • Basement: Basement (not specified)
    • Attic: Floored, Permanent Stairs, Expandable
    • Has fireplace: Yes
    Interior area
    • Total interior livable area: 5,085 sqft

    Property

    Features
    • Exterior features: Wood
    Lot
    • Size: 0.29 Acres
    Details
    • Parcel number: 22154

    Construction

    Type & style
    • Home type: SingleFamily
    Materials
    • Roof: Composition
    Condition
    • Year built: 1894

    Community & neighborhood

    Location
    • Region: Danville

    Other

    Other facts
    • Fuel Source: Natural Gas
    • Water/Sewer: Public Water, Public Sewer
    • Appliances: Disposal, Double Oven
    • A/C/Water Heater: Central, Zone, Window Unit(s)
    • Interior Features: Washer Hookup, Electric Dryer Hookup, Utility/Laundry Room, Office/Study, High Ceiling(s), 1st Floor Laundry, Florida Room
    • Basement/Foundation: Unfinished, Outside Entrance, Inside Access, Partial, Dirt
    • # of Levels: Two
    • Heating System: Boiler
    • Exterior Features: Fencing, Less than 1 acre, Level Lot
    • Attic: Floored, Permanent Stairs, Expandable
    • Location Description: No Driveway
    • Property Status: Under Contract w/Cont

    Price history

    DateEventPrice
    7/6/2018Sold$217,000-7.7%$43/sqft
    Source: Public Record Report a problem
    5/29/2018Pending sale$235,000$46/sqft
    Source: WILKINS & CO., REALTORS, INC. #56286 Report a problem
    4/23/2017Listed for sale$235,000-11.3%$46/sqft
    Source: WILKINS & CO., REALTORS, INC. #56286 Report a problem
    1/26/2015Listing removed$265,000$52/sqft
    Source: Visual Tour #50708 Report a problem
    1/4/2015Price change$265,000-3.3%$52/sqft
    Source: Visual Tour #50708 Report a problem
    6/10/2010Listed for sale$274,000$54/sqft
    Source: Systems Engineering, Inc. #43889 Report a problem
    4/3/2010Listing removed$274,000$54/sqft
    Source: Systems Engineering, Inc. #39262 Report a problem
    11/8/2009Price change$274,000-8.4%$54/sqft
    Source: Systems Engineering, Inc. #39262 Report a problem
    2/27/2009Listed for sale$299,000$59/sqft
    Source: Systems Engineering, Inc. #39262 Report a problem

    Public tax history

    YearProperty taxesTax assessment
    2025$1,902 0%$229,100
    2024$1,902 -1%$229,100 +0.2%
    2023$1,921 $228,700
    2022$1,921 -2.8%$228,700 -2.8%
    2021$1,977 $235,300
    2020$1,977 +4.6%$235,300 +4.6%
    2019$1,890 +5%$225,000
    2018$1,800 -11.7%$225,000 -11.7%
    2017$2,038 $254,800
    2016$2,038 +8.7%$254,800 -0.9%
    2015$1,876 $257,000
    2014$1,876 -10.4%$257,000
    2013$2,094 --
    2012$2,094 -2%--
    2011$2,137 --
    2009-- --
    2007$2,159 --
    2006$2,159 +3.9%--
    2005$2,077 --
    2004$2,077 +9.7%--
    2003$1,894 --
    2002$1,894 +145.9%--
    2001$770 --

    Find assessor info on the county website

    Neighborhood: 24541

    Nearby schools

    GreatSchools rating
    Schools provided by the listing agent
    • Elementary: FOREST ELEMENTARY
    • Middle: WESTWOOD
    • High: GWHS

    Source: The MLS. This data may not be complete. We recommend contacting the local school district to confirm school assignments for this home.

    Get pre-qualified for a loan
    At Zillow Home Loans, we can pre-qualify you in as little as 5 minutes with no impact to your credit score.

    An equal housing lender. NMLS #10287.