THIS HOME IS PERFECT! MOVE IN READY, LOW MAINTENANCE HOME IN A 50+ ADULT GOLF COMMUNITY WITH WALKING TRAILS, PONDS, CLUB HOUSE AND TENNIS & PICKLEBALL COURTS. THE CURB APPEAL IS GORGEOUS FROM THE MOMENT YOU DRIVE UP AND SEE THE BEAUTIFUL STONE LINED FLOWER BEDS, LANDSCAPING AND BRICK & STONE EXTERIOR. THE PERFECTIONS DOES NOT STOP HERE. YOU WALK IN TO SEE LOVELY NEUTRAL COLORS, WOOD & TILE FLOORING THROUGHOUT, PLANTATION SHUTTERS THROUGHOUT, UPDATED LIGHT FIXTURES, OPEN FLOOR PLAN, GRANITE KITCHEN COUNTER TOPS, CAST IRON FIREPLACE WITH A GAS STARTER AND GAS LOGS. THE LAYOUT FLOWS NICELY WITH 2 BEDROOMS AND 2 FULL BATHROOMS WITH AN EAT-IN KITCHEN, SEPARATE DINING ROOM, OPEN FAMILY ROOM, AN OFFICE WITH FRENCH DOORS, UTILITY ROOM AND A BONUS ROOM OFF THE KITCHEN. A NEW ROOF, AC UNIT, DISHWASHER AND DISPOSAL WERE INSTALLED IN 2021. NEW WATER HEATER, VENTS CLEANED AND ELECTRIC FILTER INSTALLED IN 2024. THE SS KITCHEN REFRIGERATOR CONVEYS AT CLOSING.
Sold
Price Unknown
815 Mustang Dr, Fairview, TX 75069
2beds
2,076sqft
Single Family Residence
Built in 2006
10,018 Square Feet Lot
$507,200 Zestimate®
$--/sqft
$2,684 Estimated rent
Home value
$507,200
$477,000 - $538,000
$2,684/mo
Zestimate® history
Owner options
List your home for rent
$2,684/mo
Rent Zestimate®
Find your next renter with Zillow Rental Manager. Plus, with online applications, you can quickly screen prospective tenants – for free.
$2,684/mo
Rent Zestimate®
Refinance and save
$870/mo
Est. payment
Refinancing to a lower rate could help reduce your monthly payments and save thousands over the life of the loan.
$870/mo
Est. payment
Explore your selling options
Work with a Zillow partner agent
Leverage their expertise and Zillow's premium Showcase listings to get your home seen by more buyers.
Get startedList with your own agent
Get your home in front of millions of buyers by listing it on Zillow.
Learn how to do itSell it yourself
Take full control of how buyers see your home on Zillow by listing For Sale by Owner (FSBO).
List your homeWhat's special
Open floor planBrick and stone exteriorUpdated light fixturesSeparate dining roomOpen family roomWood and tile flooringGranite kitchen counter tops
Zillow last checked:
Listing updated:
Listed by:
Lisa Kaplan 0633209 214-537-1440,
Keller Williams Central 469-467-7755
Bought with:
Don McGrath
Lovejoy Homes Realty, LLC.
Source: NTREIS,MLS#: 21000290
Facts & features
Interior
Bedrooms & bathrooms
- Bedrooms: 2
- Bathrooms: 2
- Full bathrooms: 2
Primary bedroom
- Features: Dual Sinks, En Suite Bathroom, Jetted Tub, Linen Closet, Separate Shower, Walk-In Closet(s)
- Level: First
- Dimensions: 16 x 14
Bedroom
- Level: First
- Dimensions: 12 x 10
Kitchen
- Features: Breakfast Bar, Built-in Features, Granite Counters, Pantry
- Level: First
- Dimensions: 13 x 11
Living room
- Features: Fireplace
- Level: First
- Dimensions: 19 x 15
Office
- Level: First
- Dimensions: 12 x 10
Utility room
- Level: First
- Dimensions: 7 x 6
Heating
- Central, Natural Gas
Cooling
- Central Air, Ceiling Fan(s), Electric
Appliances
- Included: Dishwasher, Electric Range, Disposal, Microwave, Refrigerator
Features
- Decorative/Designer Lighting Fixtures, Open Floorplan, Cable TV, Walk-In Closet(s)
- Flooring: Tile, Wood
- Windows: Shutters
- Has basement: No
- Number of fireplaces: 1
- Fireplace features: Gas, Gas Log, Gas Starter, Living Room
Interior area
- Total interior livable area: 2,076 sqft
Property
Parking
- Total spaces: 2
- Parking features: Garage Faces Front, Garage, Garage Door Opener
- Attached garage spaces: 2
Features
- Levels: One
- Stories: 1
- Patio & porch: Covered
- Exterior features: Lighting, Rain Gutters
- Pool features: None
- Fencing: Wrought Iron
Lot
- Size: 10,018 Square Feet
- Features: Interior Lot, Landscaped, Sprinkler System
Details
- Parcel number: R89490EE02201
Construction
Type & style
- Home type: SingleFamily
- Architectural style: Traditional,Detached
- Property subtype: Single Family Residence
Materials
- Brick, Rock, Stone
- Foundation: Slab
- Roof: Composition
Condition
- Year built: 2006
Utilities & green energy
- Sewer: Public Sewer
- Water: Public
- Utilities for property: Sewer Available, Underground Utilities, Water Available, Cable Available
Community & HOA
Community
- Features: Clubhouse, Golf, Pickleball, Community Mailbox, Curbs, Gated, Sidewalks
- Security: Security Gate, Gated Community, Smoke Detector(s), Security Guard
- Senior community: Yes
- Subdivision: Heritage Ranch Add Ph 6
HOA
- Has HOA: Yes
- Services included: Association Management, Security
- HOA fee: $870 quarterly
- HOA name: Troon
- HOA phone: 972-886-4700
Location
- Region: Fairview
Financial & listing details
- Tax assessed value: $516,273
- Annual tax amount: $9,147
- Date on market: 7/16/2025
- Cumulative days on market: 26 days
- Listing terms: Cash,Conventional,FHA,VA Loan
Price history
| Date | Event | Price |
|---|---|---|
| 8/11/2025 | Sold | -- |
Source: NTREIS #21000290 Report a problem | ||
| 7/16/2025 | Contingent | $519,000$250/sqft |
Source: NTREIS #21000290 Report a problem | ||
| 7/16/2025 | Listed for sale | $519,000-1.1%$250/sqft |
Source: NTREIS #21000290 Report a problem | ||
| 10/10/2022 | Sold | -- |
Source: NTREIS #20130398 Report a problem | ||
| 8/28/2022 | Pending sale | $525,000$253/sqft |
Source: NTREIS #20130398 Report a problem | ||
| 8/21/2022 | Contingent | $525,000$253/sqft |
Source: NTREIS #20130398 Report a problem | ||
| 8/4/2022 | Price change | $525,000+36.4%$253/sqft |
Source: NTREIS #20130398 Report a problem | ||
| 4/18/2021 | Pending sale | $385,000$185/sqft |
Source: NTREIS #14543774 Report a problem | ||
| 3/31/2021 | Listed for sale | $385,000+13408.8%$185/sqft |
Source: NTREIS #14543774 Report a problem | ||
| 7/1/2017 | Listing removed | $2,100$1/sqft |
Source: RE/MAX DALLAS SUBURBS II #13615634 Report a problem | ||
| 6/3/2017 | Listed for rent | $2,100-25%$1/sqft |
Source: RE/MAX Dallas Suburbs PM #13615634 Report a problem | ||
| 6/3/2016 | Listing removed | $2,800$1/sqft |
Source: Remarkable Property Management Report a problem | ||
| 3/3/2016 | Listed for rent | $2,800$1/sqft |
Source: Remarkable Property Management Report a problem | ||
| 9/3/2015 | Listing removed | $2,800$1/sqft |
Source: RE/MAX Dallas Suburbs PM #13211812 Report a problem | ||
| 8/5/2015 | Price change | $2,800-1.8%$1/sqft |
Source: RE/MAX Dallas Suburbs PM #13211812 Report a problem | ||
| 3/6/2015 | Listing removed | $2,850-98.8%$1/sqft |
Source: Keller Williams - Allen #13063990 Report a problem | ||
| 12/16/2014 | Listed for rent | $2,850-5%$1/sqft |
Source: Keller Williams Realty Allen #13063990 Report a problem | ||
| 8/8/2013 | Listing removed | $3,000$1/sqft |
Source: Keller Williams Realty Allen #11994774 Report a problem | ||
| 7/23/2013 | Listed for rent | $3,000$1/sqft |
Source: Keller Williams Realty Allen #11994774 Report a problem | ||
| 11/14/2009 | Listing removed | $230,000$111/sqft |
Source: Northstar Realty Group, LLC #11288311 Report a problem | ||
| 10/17/2009 | Listed for sale | $230,000$111/sqft |
Source: Northstar Realty Group, LLC #11288311 Report a problem | ||
Public tax history
| Year | Property taxes | Tax assessment |
|---|---|---|
| 2025 | $5,018 -17.7% | $516,273 +1.4% |
| 2024 | $6,097 +1.1% | $509,258 +5.5% |
| 2023 | $6,029 | $482,909 +10% |
| 2022 | -- | $439,008 +21.5% |
| 2021 | $7,588 -0.7% | $361,353 +1.9% |
| 2020 | $7,643 +0.2% | $354,568 +0.9% |
| 2019 | $7,630 -4.9% | $351,354 -0.1% |
| 2018 | $8,023 +14.8% | $351,634 +3.4% |
| 2017 | $6,992 | $339,967 +12.8% |
| 2016 | $6,992 +23.5% | $301,419 +4.5% |
| 2015 | $5,660 | $288,559 +14.1% |
| 2014 | $5,660 | $253,000 +8.2% |
| 2013 | -- | $233,891 -0.7% |
| 2012 | -- | $235,633 +2.2% |
| 2011 | -- | $230,625 +3% |
| 2010 | -- | $223,876 +3.8% |
| 2009 | -- | $215,588 -0.1% |
| 2008 | -- | $215,777 +4.7% |
| 2007 | -- | $206,006 +1111.8% |
| 2006 | -- | $17,000 |
Find assessor info on the county website
Neighborhood: 75069
Nearby homes
- $513,3002 bd2 ba2.3k sqft817 Mustang Dr, Fairview, TX 75069Off Market

- $440,9002 bd2 ba1.8k sqft813 Mustang Dr, Fairview, TX 75069Off Market
- $--2 bd2 ba2k sqft906 Sycamore Ct, Fairview, TX 75069Sold

- $429,6002 bd2 ba2k sqft811 Mustang Dr, Fairview, TX 75069Off Market
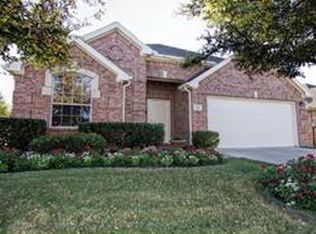
- $--2 bd2 ba2k sqft931 Sycamore Ct, Fairview, TX 75069Sold
- $397,2002 bd2 ba1.7k sqft904 Sycamore Ct, Fairview, TX 75069Off Market
- $438,8002 bd2 ba1.8k sqft818 Mustang Dr, Fairview, TX 75069Off Market
- $--2 bd2 ba2k sqft816 Mustang Dr, Fairview, TX 75069Sold
Nearby schools
GreatSchools rating
- 9/10Sloan Creek Intermediate SchoolGrades: 5-6Distance: 1.6 mi
- 10/10Willow Springs Middle SchoolGrades: 7-8Distance: 4.1 mi
- 9/10Lovejoy High SchoolGrades: 9-12Distance: 3.3 mi
Schools provided by the listing agent
- Elementary: Lovejoy
- Middle: Lovejoy
- High: Lovejoy
- District: Lovejoy ISD
Source: NTREIS. This data may not be complete. We recommend contacting the local school district to confirm school assignments for this home.
Get a cash offer in 3 minutes
Find out how much your home could sell for in as little as 3 minutes with a no-obligation cash offer.
Estimated market value
$507,200
Get a cash offer in 3 minutes
Find out how much your home could sell for in as little as 3 minutes with a no-obligation cash offer.
Estimated market value
$507,200
- Texas
- Collin County
- Fairview
- 75069
- 815 Mustang Dr
Nearby cities
Nearby zip codes
Other Fairview Topics
