THIS HOUSE IS FOR SALE ONLY, NOT FOR RENT. This home offers a flexible floor plan with 2 bedrooms and a bonus room with potential as a third bedroom; that bonus room is non-conforming, as it does not include its own closet, though one is located just outside the door in the hallway. The home also includes 2 full bathrooms. Low entry at the front door provides easy access into the home. Inside, a large eat-in kitchen offers plenty of room to gather and entertain. Outside, the home sits on a spacious 0.55-acre lot in a well-established, mature neighborhood lined with mature trees, and the exterior features low-maintenance vinyl siding. The backyard offers lots of potential, along with a small storage shed and a storm shelter. For parking and extra storage, the property includes both a 1-car detached garage and a separate 2-car detached garage. With great bones, generous outdoor space, and room to make it your own, this is a solid opportunity in a convenient Abilene location. Schedule your private showing today! Owner will do no repairs. Inspection is only for buyers information.
Pending
$115,000
815 N Elm St, Abilene, KS 67410
3beds
1,176sqft
Single Family Residence
Built in 1900
0.56 Acres Lot
$110,000 Zestimate®
$98/sqft
$-- HOA
What's special
Low-maintenance vinyl sidingSmall storage shedStorm shelterFlexible floor planGenerous outdoor space
- 23 days
- 733
- 31
Likely to sell faster than
Zillow last checked:
Listing updated:
Listed by:
Shelly Crane 785-263-5028,
Almost Home Realty
Source: FHARMLS as distributed by MLS GRID,MLS#: 20262746
Facts & features
Interior
Bedrooms & bathrooms
- Bedrooms: 3
- Bathrooms: 2
- Full bathrooms: 2
Primary bedroom
- Level: Main
Bedroom 2
- Level: Main
Bedroom 3
- Level: Main
Bedroom 4
- Level: None
Dining room
- Level: Main
Kitchen
- Level: Main
Laundry
- Level: Main
Living room
- Level: Main
Heating
- Natural Gas
Cooling
- Central Air
Features
- Eat-in Kitchen, Ceiling Fan(s)
- Basement: Unknown
- Has fireplace: No
- Fireplace features: None
Interior area
- Total structure area: 1,176
- Total interior livable area: 1,176 sqft
- Finished area above ground: 1,176
Video & virtual tour
Property
Parking
- Total spaces: 3
- Parking features: Garage
- Garage spaces: 3
Features
- Pool features: None
- Fencing: Chain Link,Other
Lot
- Size: 0.56 Acres
Details
- Additional structures: Outbuilding, One, Garage(s)
- Parcel number: 1151602015006000
Construction
Type & style
- Home type: SingleFamily
- Architectural style: Other,Ranch
- Property subtype: Single Family Residence
Materials
- Vinyl Siding
- Roof: Unknown
Condition
- Year built: 1900
Community & HOA
HOA
- Has HOA: No
Location
- Region: Abilene
Financial & listing details
- Price per square foot: $98/sqft
- Tax assessed value: $85,400
- Annual tax amount: $1,368
- Date on market: 10/16/2026
- Cumulative days on market: 24 days
- Road surface type: Concrete
Estimated market value
$110,000
$103,000 - $116,000
$1,238/mo
Price history
| Date | Event | Price |
|---|---|---|
| 11/6/2026 | Pending sale | $115,000$98/sqft |
Source:  FHARMLS as distributed by MLS GRID #20262746 Report a problem | ||
| 10/16/2026 | Listed for sale | $115,000$98/sqft |
Source: FHARMLS as distributed by MLS GRID #20262746 Report a problem | ||
Public tax history
| Year | Property taxes | Tax assessment |
|---|---|---|
| 2026 | -- | $9,822 +5% |
| 2025 | $1,368 +0.4% | $9,353 |
| 2024 | $1,362 -2.8% | $9,353 +4% |
| 2023 | $1,402 +5.7% | $8,994 +11% |
| 2022 | $1,326 | $8,102 |
| 2021 | -- | $8,102 +2.6% |
| 2020 | $1,307 | $7,899 -3.8% |
| 2019 | -- | $8,207 +1% |
| 2018 | -- | $8,122 +1% |
| 2017 | -- | $8,041 +1.8% |
| 2016 | -- | $7,898 -11.1% |
| 2015 | -- | $8,889 +8.3% |
| 2014 | -- | $8,208 +2% |
| 2013 | -- | $8,047 |
| 2012 | -- | -- |
| 2010 | -- | $7,889 +10.6% |
| 2008 | -- | $7,134 |
Find assessor info on the county website
Monthly payment
Est. payment
Payment breakdown
Explore the cost of this home by adjusting the details. Changes won't be saved.Climate risks
Neighborhood: 67410
Similar homes
- $99,9002 bd2 ba852 sqft310 NE 5th St, Abilene, KS 67410For Sale
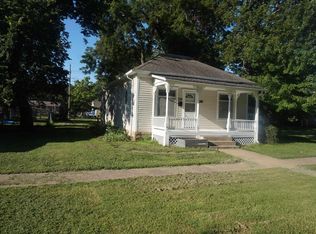
 MLS ID #20261875, Joe Black, Black & Company REALTORS. FHARMLS as distributed by MLS GRID
- $130,0003 bd1 ba980 sqft522 NE 14th St, Abilene, KS 67410For Sale
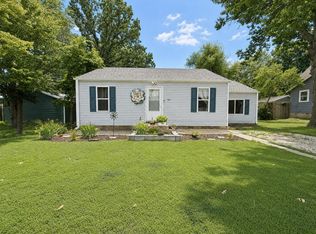 MLS ID #677018, Amanda Zorn, LPT Realty, LLC. SCKMLS as distributed by MLS GRID
- $--3 bd2 ba1k sqft501 W 4th St, Solomon, KS 67480Auction
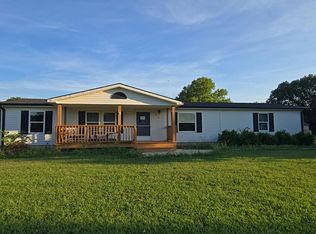 Auction.com 1
- $137,0004 bd1 ba1.1k sqft319 NE 6th St, Abilene, KS 67410For Sale
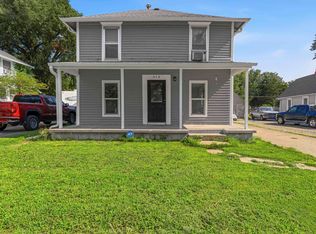 MLS ID #20261742, Nicole Wise, Coldwell Banker Real Estate Advisors. FHARMLS as distributed by MLS GRID
- $164,0003 bd2 ba1.6k sqft213 NE 7th St, Abilene, KS 67410For SaleMLS ID #20262593, Michelle Stephens, Hirsch Real Estate. FHARMLS as distributed by MLS GRID
- $159,0004 bd2 ba1.5k sqft508 E 1st St, Abilene, KS 67410For SaleMLS ID #20261072, Penny McDonald, Reynolds Real Estate & Auction. FHARMLS as distributed by MLS GRID
- $135,0003 bd1 ba1.2k sqft518 S Bridge St, Enterprise, KS 67441For SaleMLS ID #20262506, Joan Hirsch, Hirsch Real Estate. FHARMLS as distributed by MLS GRID
- $75,0003 bd2 ba1.2k sqft515 S Court St, Enterprise, KS 67441For SaleMLS ID #20262855, Jill Schneider, The Alms Group. FHARMLS as distributed by MLS GRID
- $129,5002 bd1 ba1.4k sqft301 N Poplar St, Solomon, KS 67480For SaleMLS ID #20260249, Shelly Crane, Almost Home Realty. FHARMLS as distributed by MLS GRID
- $105,0002 bd2 ba924 sqft312 N Cedar St, Hope, KS 67451For SaleMLS ID #20261830, April Pipes, Kansas Best LLC. FHARMLS as distributed by MLS GRID
- $123,0002 bd1 ba1k sqft102 S Park St, Hope, KS 67451For SaleMLS ID #20262191, Shelly Crane, Almost Home Realty. FHARMLS as distributed by MLS GRID
