Move-in ready and low maintenance, this attractive Yorkfield townhome offers comfort, convenience, and a desirable location. Built in 2014, it is one of the newer homes in the community and features three bedrooms, 2.5 baths plus a versatile office or storage room. The functional floor plan includes beautiful hand scraped engineered wood flooring, high ceilings, quartz counter tops, lots of storage, Energy Star stainless-steel appliances, central air conditioning, a gas furnace, and a cozy gas fireplace. Outside, enjoy a private, fenced backyard with a low-maintenance patio area ideal for relaxing or entertaining. Additional guest parking is conveniently located just steps away. With a Walk Score of 76, many daily errands can be completed on foot. The home is one block from the post office, five blocks from Wait Park, and close to shops, restaurants, and the Canby Area Transit bus route. Yorkfield residents also enjoy a private basketball court, grassy park, and a second play area with swings. The HOA maintains the common areas, front lawns, and sprinkler systems for a low monthly fee of just $95.
Active
$385,000
815 NW 1st Ave, Canby, OR 97013
3beds
1,452sqft
Residential, Townhouse
Built in 2014
-- sqft lot
$-- Zestimate®
$265/sqft
$95/mo HOA
What's special
Cozy gas fireplacePrivate fenced backyardFunctional floor planLots of storageEnergy star stainless-steel appliancesCentral air conditioningHigh ceilings
- 29 days
- 746
- 50
Zillow last checked:
Listing updated:
Listed by:
Rod Adams 503-984-0950,
Equity Oregon Real Estate,
Vince Pavlicek 503-266-2546,
Equity Oregon Real Estate
Source: RMLS (OR),MLS#: 364552977
Facts & features
Interior
Bedrooms & bathrooms
- Bedrooms: 3
- Bathrooms: 3
- Full bathrooms: 2
- Partial bathrooms: 1
- Main level bathrooms: 1
Rooms
- Room types: Office, Laundry, Bedroom 2, Bedroom 3, Dining Room, Family Room, Kitchen, Living Room, Primary Bedroom
Primary bedroom
- Features: Bathroom, Ceiling Fan, Wallto Wall Carpet
- Level: Upper
- Area: 165
- Dimensions: 11 x 15
Bedroom 2
- Features: Ceiling Fan, Wallto Wall Carpet
- Level: Upper
- Area: 96
- Dimensions: 8 x 12
Bedroom 3
- Features: Ceiling Fan, Wallto Wall Carpet
- Level: Upper
- Area: 104
- Dimensions: 8 x 13
Dining room
- Features: Wood Floors
- Level: Main
- Area: 153
- Dimensions: 9 x 17
Kitchen
- Features: Disposal, Gas Appliances, Free Standing Range, Quartz, Wood Floors
- Level: Main
- Area: 80
- Width: 10
Living room
- Features: Fireplace, High Ceilings, Wood Floors
- Level: Main
- Area: 208
- Dimensions: 13 x 16
Office
- Features: Wallto Wall Carpet
- Level: Upper
- Area: 35
- Dimensions: 5 x 7
Heating
- Forced Air 95 Plus, Fireplace(s)
Cooling
- Central Air
Appliances
- Included: Dishwasher, Disposal, ENERGY STAR Qualified Appliances, Free-Standing Range, Gas Appliances, Instant Hot Water, Microwave, Plumbed For Ice Maker, Stainless Steel Appliance(s), Gas Water Heater
- Laundry: Laundry Room
Features
- Ceiling Fan(s), High Ceilings, High Speed Internet, Quartz, Bathroom, Pantry
- Flooring: Engineered Hardwood, Wall to Wall Carpet, Vinyl, Wood
- Windows: Double Pane Windows, Vinyl Frames
- Basement: Crawl Space
- Number of fireplaces: 1
- Fireplace features: Gas
Interior area
- Total structure area: 1,452
- Total interior livable area: 1,452 sqft
Video & virtual tour
Property
Parking
- Total spaces: 1
- Parking features: Driveway, On Street, Garage Door Opener, Attached
- Attached garage spaces: 1
- Has uncovered spaces: Yes
Features
- Levels: Two
- Stories: 2
- Patio & porch: Patio
- Exterior features: Yard
- Fencing: Fenced
Lot
- Features: SqFt 0K to 2999
Details
- Parcel number: 05011790
Construction
Type & style
- Home type: Townhouse
- Property subtype: Residential, Townhouse
- Attached to another structure: Yes
Materials
- Cement Siding, Stone
- Foundation: Concrete Perimeter
- Roof: Composition
Condition
- Resale
- New construction: No
- Year built: 2014
Utilities & green energy
- Gas: Gas
- Sewer: Public Sewer
- Water: Public
Community & HOA
HOA
- Has HOA: Yes
- Amenities included: Commons, Exterior Maintenance
- HOA fee: $95 monthly
Location
- Region: Canby
Financial & listing details
- Price per square foot: $265/sqft
- Tax assessed value: $367,071
- Annual tax amount: $3,778
- Date on market: 8/4/2026
- Listing terms: Cash,Conventional
- Road surface type: Paved
Estimated market value
Not available
Estimated sales range
Not available
Not available
Price history
| Date | Event | Price |
|---|---|---|
| 8/4/2026 | Listed for sale | $385,000+6.9%$265/sqft |
Source:  RMLS (OR) #364552977 Report a problem RMLS (OR) #364552977 Report a problem | ||
| 9/3/2021 | Sold | $360,000-0.8%$248/sqft |
Source: RMLS (OR) #21211981 Report a problem | ||
| 8/3/2021 | Pending sale | $363,000$250/sqft |
Source: RMLS (OR) #21211981 Report a problem | ||
| 7/21/2021 | Listed for sale | $363,000+13.4%$250/sqft |
Source: RMLS (OR) #21211981 Report a problem | ||
| 12/5/2019 | Sold | $320,000$220/sqft |
Source: RMLS (OR) #19040697 Report a problem | ||
| 11/6/2019 | Pending sale | $320,000$220/sqft |
Source: Better Homes and Gardens Real Estate Realty Partners #19040697 Report a problem | ||
| 11/5/2019 | Listed for sale | $320,000+51.2%$220/sqft |
Source: Better Homes and Gardens Real Estate Realty Partners #19040697 Report a problem | ||
| 6/16/2015 | Sold | $211,700-1.5%$146/sqft |
Source: RMLS (OR) #15004899 Report a problem | ||
| 3/28/2015 | Price change | $214,900-2.3%$148/sqft |
Source: Oregon Realty Co. #15004899 Report a problem | ||
| 2/28/2015 | Listed for sale | $219,900+402.1%$151/sqft |
Source: Oregon Realty Company #15004899 Report a problem | ||
| 6/8/2012 | Listing removed | $43,800$30/sqft |
Source: Trillium NW Properties #12637860 Report a problem | ||
| 3/24/2012 | Listed for sale | $43,800-70.8%$30/sqft |
Source: Trillium NW Properties #12637860 Report a problem | ||
| 3/8/2012 | Sold | $150,000$103/sqft |
Source: Agent Provided Report a problem | ||
Public tax history
| Year | Property taxes | Tax assessment |
|---|---|---|
| 2025 | $3,779 +2.9% | $213,292 +3% |
| 2024 | $3,673 +2.4% | $207,080 +3% |
| 2023 | $3,586 +6.2% | $201,049 +3% |
| 2022 | $3,378 +3.8% | $195,194 +3% |
| 2021 | $3,253 +1.8% | $189,509 +3% |
| 2020 | $3,195 +5% | $183,990 +3% |
| 2019 | $3,042 +2.3% | $178,632 +3% |
| 2018 | $2,975 +5.8% | $173,429 +3% |
| 2017 | $2,812 +0.3% | $168,378 +3% |
| 2016 | $2,802 | $163,474 +127.8% |
| 2015 | $2,802 +129.1% | $71,754 +126.5% |
| 2014 | $1,224 +82.2% | $31,679 -19.4% |
| 2013 | $671 +3.3% | $39,286 +3% |
| 2012 | $650 +3% | $38,142 +3% |
| 2011 | $631 +2.8% | $37,031 +3% |
| 2010 | $614 +2.6% | $35,952 +3% |
| 2009 | $598 +7.8% | $34,905 +3% |
| 2008 | $555 +2.4% | $33,888 +3% |
| 2007 | $542 +4.1% | $32,901 +3% |
| 2006 | $521 +96.2% | $31,943 +103.1% |
| 2005 | $265 | $15,728 |
Find assessor info on the county website
Monthly payment
Est. payment
Payment breakdown
Explore the cost of this home by adjusting the details. Changes won't be saved.Climate risks
Neighborhood: 97013
Nearby schools
Schools provided by the listing agent
- Elementary: Eccles
- Middle: Baker Prairie
- High: Canby
Source: RMLS (OR). This data may not be complete. We recommend contacting the local school district to confirm school assignments for this home.
Similar homes
- $379,9003 bd3 ba1.5k sqft20123 Hoodview Ave, West Linn, OR 97068Active
 MLS ID #402500789, Sunny Hildebrand, Hildebrand Realty. RMLS (OR)
 - $429,0003 bd3 ba1.6k sqft20028 Berge View Ave, Oregon City, OR 97045Active
 MLS ID #650563346, Linda Davis, Better Homes & Gardens Realty. RMLS (OR)
 - $439,0002 bd3 ba1.5k sqft29101 SW Villebois Dr, Wilsonville, OR 97070Active
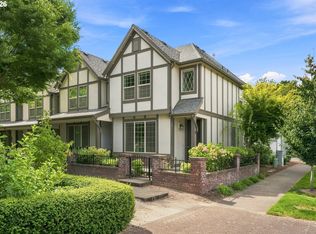 MLS ID #556449459, Lisa Willett, Cascade Hasson Sotheby's International Realty. RMLS (OR)
 - $409,0003 bd2 ba1.6k sqft10855 SW 130th Ave, Tigard, OR 97223Active
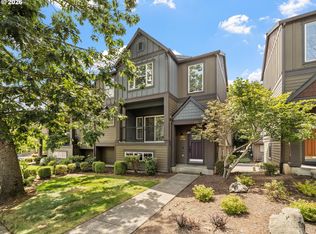 MLS ID #242653264, Stephanie Peck, eXp Realty, LLC. RMLS (OR)
 - $399,9003 bd3 ba1.4k sqft14771 SW Beard Rd #104, Beaverton, OR 97007ActiveMLS ID #197712316, Danielle Bade, Better Homes & Gardens Realty. RMLS (OR)
- $389,0003 bd3 ba1.4k sqft17369 SW Sarah Ellen Ct, Beaverton, OR 97006ActiveMLS ID #479376540, Jan Stranski, P.C., Windermere Realty Trust. RMLS (OR)
- $389,9003 bd2 ba1.6k sqft2395 Snowberry Ridge Ct, West Linn, OR 97068ActiveMLS ID #185350083, Tricia Smith, Cascade Hasson Sotheby's International Realty. RMLS (OR)
- $375,0003 bd3 ba1.7k sqft10005 SE Old Town Ct, Happy Valley, OR 97086ActiveMLS ID #796312596, Marc Fox, Keller Williams Realty Portland Premiere. RMLS (OR)
- $395,0002 bd2 ba1.4k sqft30406 SW Ruth St Unit 78, Wilsonville, OR 97070ActiveMLS ID #275374817, Peggy Williams, eXp Realty, LLC. RMLS (OR)
- $379,0002 bd1 ba1.1k sqft8229 SW Mariners Dr, Wilsonville, OR 97070ActiveMLS ID #226975517, Lisa Willett, Cascade Hasson Sotheby's International Realty. RMLS (OR)
- $384,9003 bd3 ba1.4k sqft17212 SW Pleasanton Ln, Beaverton, OR 97003ActiveMLS ID #429887305, John Tae, eXp Realty, LLC. RMLS (OR)
- $365,0003 bd3 ba1.5k sqft11189 SE Causey Cir, Happy Valley, OR 97086ActiveMLS ID #159706903, Marta Flori, Inhabit Real Estate. RMLS (OR)
- $409,9003 bd3 ba1.5k sqft12813 SE 155th Ave, Happy Valley, OR 97086ActiveMLS ID #602440794, Joseph Charny, Coldwell Banker Bain. RMLS (OR)
- $384,0003 bd3 ba1.3k sqft16085 SW Audubon St Unit 102, Beaverton, OR 97003ActiveMLS ID #196594158, Justin Revilla, Opt. RMLS (OR)
- $415,0002 bd3 ba1.5k sqft29266 SW Villebois Dr S, Wilsonville, OR 97070ActiveMLS ID #343789114, Michelle Stepp, Move Real Estate Inc. RMLS (OR)
- $399,9002 bd1 ba800 sqft404 Eastfield Dr, Oregon City, OR 97045ActiveMLS ID #683574050, Ross Seligman, Real Broker. RMLS (OR)
- $420,0003 bd3 ba1.4k sqft11002 SW Sage Ter, Tigard, OR 97223ActiveMLS ID #612553573, Nicholas Wilson, Keller Williams Realty Portland Premiere. RMLS (OR)
- $349,9002 bd2 ba1k sqft4650 Summerlinn Way, West Linn, OR 97068ActiveMLS ID #481556696, Andrea Guest, Keller Williams Realty Professionals. RMLS (OR)
- $350,0002 bd2 ba1.2k sqft17030 SW Rocky Ramble Ln, Sherwood, OR 97140ActiveMLS ID #194429894, Jonathan Schweitzer, Redfin. RMLS (OR)
- $424,9992 bd2 ba1.2k sqft4890 Summerlinn Way, West Linn, OR 97068ActiveMLS ID #143356811, Cindy Fous, Premiere Property Group, LLC. RMLS (OR)
