Beautiful Craftsman style 4 bedroom 3 bathroom home welcomes a lot of natural lights, featuring hardwood flooring on the main floor, large entertainment center, sliding door that leads to the outdoor space that is fully fenced. Kitchen has SS appliances, gas cooktop, granite counter with eating bar. Master bedroom features a walk-in closet, double sinks and a tub. Central AC. Steps from the park and mins from downtown Canby.
Pending
$449,000
828 NW 1st Ave, Canby, OR 97013
4beds
1,524sqft
Residential, Single Family Residence
Built in 2005
-- sqft lot
$-- Zestimate®
$295/sqft
$98/mo HOA
What's special
Large entertainment centerDouble sinksCentral acGas cooktop
- 18 days
- 313
- 10
Likely to sell faster than
Zillow last checked:
Listing updated:
Listed by:
Mika Kobayashi 360-910-3633,
EM Realty Group
Source: RMLS (OR),MLS#: 554744907
Facts & features
Interior
Bedrooms & bathrooms
- Bedrooms: 4
- Bathrooms: 3
- Full bathrooms: 2
- Partial bathrooms: 1
- Main level bathrooms: 1
Rooms
- Room types: Bedroom 2, Bedroom 3, Dining Room, Family Room, Kitchen, Living Room, Primary Bedroom
Primary bedroom
- Features: Bathtub With Shower, Double Sinks, Wainscoting, Walkin Closet
- Level: Upper
Bedroom 2
- Level: Upper
Bedroom 3
- Level: Upper
Family room
- Features: Eat Bar
- Level: Main
Kitchen
- Features: Disposal, Eat Bar, Free Standing Range, Free Standing Refrigerator, Granite
- Level: Main
Living room
- Features: Sliding Doors
- Level: Main
Heating
- Forced Air
Cooling
- Central Air
Appliances
- Included: Dishwasher, Disposal, Free-Standing Gas Range, Free-Standing Refrigerator, Gas Appliances, Microwave, Free-Standing Range, Electric Water Heater
Features
- Eat Bar, Granite, Bathtub With Shower, Double Vanity, Wainscoting, Walk-In Closet(s)
- Flooring: Hardwood, Wall to Wall Carpet
- Doors: Sliding Doors
- Windows: Vinyl Frames
- Basement: Crawl Space
Interior area
- Total structure area: 1,524
- Total interior livable area: 1,524 sqft
Video & virtual tour
Property
Parking
- Total spaces: 2
- Parking features: Driveway, Garage Door Opener, Attached
- Attached garage spaces: 2
- Has uncovered spaces: Yes
Accessibility
- Accessibility features: Garage On Main, Ground Level, Accessibility
Features
- Levels: Two
- Stories: 2
- Patio & porch: Deck, Patio
- Exterior features: Yard
- Fencing: Fenced
Lot
- Features: Level, SqFt 3000 to 4999
Details
- Parcel number: 05011794
Construction
Type & style
- Home type: SingleFamily
- Architectural style: Craftsman
- Property subtype: Residential, Single Family Residence
Materials
- Cement Siding
- Roof: Composition
Condition
- Approximately
- New construction: No
- Year built: 2005
Utilities & green energy
- Gas: Gas
- Sewer: Public Sewer
- Water: Public
- Utilities for property: Cable Connected
Community & HOA
HOA
- Has HOA: Yes
- Amenities included: Commons, Management
- HOA fee: $98 monthly
Location
- Region: Canby
Financial & listing details
- Price per square foot: $295/sqft
- Tax assessed value: $417,340
- Annual tax amount: $4,371
- Date on market: 8/14/2026
- Cumulative days on market: 18 days
- Listing terms: Cash,Conventional,FHA,VA Loan
Estimated market value
Not available
Estimated sales range
Not available
Not available
Price history
| Date | Event | Price |
|---|---|---|
| 8/16/2026 | Pending sale | $449,000$295/sqft |
Source:  RMLS (OR) #554744907 Report a problem RMLS (OR) #554744907 Report a problem | ||
| 8/14/2026 | Listed for sale | $449,000+57.5%$295/sqft |
Source: RMLS (OR) #554744907 Report a problem | ||
| 11/30/2016 | Sold | $285,000+1.8%$187/sqft |
Source: RMLS (OR) #16105509 Report a problem | ||
| 10/11/2016 | Listed for sale | $280,000+78.3%$184/sqft |
Source: Luxe Platinum Properties #16105509 Report a problem | ||
| 11/23/2011 | Sold | $157,010+4.7%$103/sqft |
Source: Public Record Report a problem | ||
| 7/20/2011 | Listed for sale | $150,000-20.6%$98/sqft |
Source: Keller Williams-Pdx Central #11048198 Report a problem | ||
| 10/22/2010 | Sold | $189,000-5.5%$124/sqft |
Source: Public Record Report a problem | ||
| 9/11/2010 | Price change | $199,900-4.8%$131/sqft |
Source: Capstone Real Estate #10068031 Report a problem | ||
| 9/3/2010 | Listed for sale | $209,900-9.9%$138/sqft |
Source: Capstone Real Estate #10068031 Report a problem | ||
| 2/3/2006 | Sold | $232,914$153/sqft |
Source: Public Record Report a problem | ||
Public tax history
| Year | Property taxes | Tax assessment |
|---|---|---|
| 2025 | $4,371 +2.9% | $246,739 +3% |
| 2024 | $4,249 +2.4% | $239,553 +3% |
| 2023 | $4,149 +6.2% | $232,576 +3% |
| 2022 | $3,908 +3.8% | $225,802 +3% |
| 2021 | $3,763 +1.8% | $219,226 +3% |
| 2020 | $3,696 +5% | $212,841 +3% |
| 2019 | $3,520 +2.3% | $206,642 +3% |
| 2018 | $3,441 +5.8% | $200,623 +3% |
| 2017 | $3,253 +0.3% | $194,780 +3% |
| 2016 | $3,242 | $189,107 +3% |
| 2015 | $3,242 +3.6% | $183,599 +3% |
| 2014 | $3,131 +5.9% | $178,251 +3% |
| 2013 | $2,958 +3.3% | $173,059 +3% |
| 2012 | $2,864 +3% | $168,018 +3% |
| 2011 | $2,780 +2.8% | $163,124 +3% |
| 2010 | $2,704 +2.6% | $158,373 +3% |
| 2009 | $2,634 +7.8% | $153,760 +3% |
| 2008 | $2,444 +2.4% | $149,282 +3% |
| 2007 | $2,387 +12.9% | $144,934 +11.7% |
| 2006 | $2,115 +696.8% | $129,738 +724.9% |
| 2005 | $265 | $15,728 |
Find assessor info on the county website
Monthly payment
Est. payment
Payment breakdown
Explore the cost of this home by adjusting the details. Changes won't be saved.Climate risks
Neighborhood: 97013
Nearby schools
Schools provided by the listing agent
- Elementary: Eccles,Gaffney Lane
- Middle: Baker Prairie
- High: Canby
Source: RMLS (OR). This data may not be complete. We recommend contacting the local school district to confirm school assignments for this home.

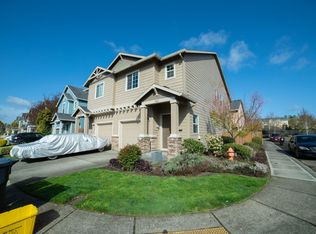
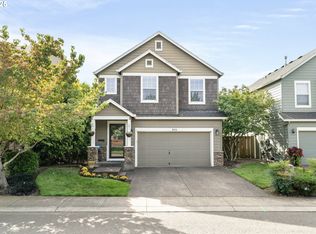
Similar homes
- $564,8504 bd2 ba1.5k sqft1005 NW 6th Ave, Canby, OR 97013Active
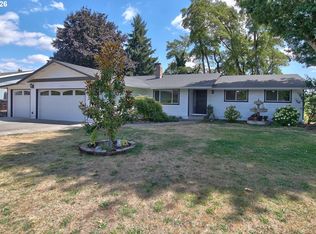
 MLS ID #517374054, David Peck, MORE Realty. RMLS (OR)
 - $429,0003 bd1 ba1.1k sqft667 SE 5th Ave, Canby, OR 97013Active
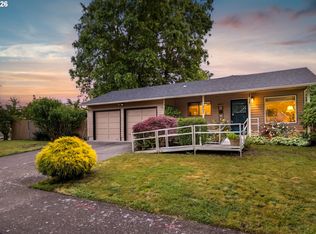 MLS ID #700144160, Michael Beirwagen, Berkshire Hathaway HomeServices NW Real Estate. RMLS (OR)
 - $509,9004 bd2 ba1.6k sqft909 N Sitka Ave, Newberg, OR 97132Active
 MLS ID #715264924, Andrew Lavier, Premiere Property Group, LLC. RMLS (OR)
 - $520,0004 bd2 ba1.3k sqft22222 S Dans Ave, Beavercreek, OR 97004Active
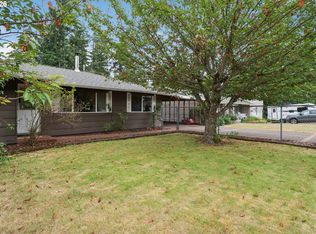 MLS ID #221121932, Rebeccah Lee, Living Room Realty. RMLS (OR)
 - $549,0004 bd3 ba2.2k sqft18857 Chanelle Way, Oregon City, OR 97045ActiveMLS ID #467555251, Tyler Coble, Keller Williams Realty Professionals. RMLS (OR)
- $424,9974 bd3 ba1.3k sqft7005 SE 66th Ave, Portland, OR 97206ActiveMLS ID #238304937, Lorna Murray, RE/MAX Equity Group. RMLS (OR)
- $479,0004 bd2 ba1.4k sqft624 Church St, Woodburn, OR 97071ActiveMLS ID #556339825, LeeAnn Mohler, Opt. RMLS (OR)
- $425,0003 bd3 ba1.7k sqft11632 Darling Way, Oregon City, OR 97045ActiveMLS ID #281115205, Kirstan Rogers, Keller Williams PDX Central. RMLS (OR)
- $450,0003 bd2 ba1.1k sqft406 E Mission Dr, Newberg, OR 97132ActiveMLS ID #260770941, Jessica Heins, Epique Realty. RMLS (OR)
- $439,9003 bd2 ba1.2k sqft13670 SE Bush St, Portland, OR 97236ActiveMLS ID #624230188, Korrie Hicks, KOR Realty. RMLS (OR)
- $470,0003 bd3 ba1.2k sqft13648 Garden Meadow Dr, Oregon City, OR 97045ActiveMLS ID #256702649, Nick Shivers, eXp Realty, LLC. RMLS (OR)
- $480,0003 bd3 ba1.7k sqft30366 SW Ruth St Unit 70, Wilsonville, OR 97070ActiveMLS ID #488107729, Erin Basinger, Pacific Real Estate Services Inc. RMLS (OR)
- $515,0003 bd3 ba2.1k sqft17377 SE Colina Vista Ave, Milwaukie, OR 97267ActiveMLS ID #493528528, Kalin Kelley, Oregon First. RMLS (OR)
- $399,9003 bd3 ba1.6k sqft14113 Passage Pkwy, Oregon City, OR 97045ActiveMLS ID #520392836, David Columbus, Living Room Realty. RMLS (OR)
- $449,9003 bd3 ba1.7k sqft633 N Grant St APT C, Newberg, OR 97132ActiveMLS ID #749083527, April Ervin, Works Real Estate. RMLS (OR)
- $469,9003 bd3 ba1.3k sqft19790 SW Yocom Ln, Beaverton, OR 97007ActiveMLS ID #600078156, Cassandra Skelley, PDX Dwellings LLC. RMLS (OR)
- $499,0003 bd3 ba1.6k sqft14718 SE 131st Dr, Clackamas, OR 97015ActiveMLS ID #147038138, Michael Jacobson, Windermere Realty Trust. RMLS (OR)
- $455,0003 bd1 ba1.1k sqft7511 SE Harmony Rd, Milwaukie, OR 97222ActiveMLS ID #169117934, Seanna Erricson, Keller Williams Realty Portland Elite. RMLS (OR)
- $405,0003 bd3 ba1.4k sqft6253 SW 183rd Ter, Beaverton, OR 97007ActiveMLS ID #100979114, Troy D Doty P.C., Northwest Realty Source. RMLS (OR)
- $559,9003 bd3 ba2.2k sqft229 Finneys Ave, Molalla, OR 97038ActiveMLS ID #593230596, Benjamin Nelson, Epique Realty. RMLS (OR)
