Move in ready half duplex great condo alternative without the HOA fee. Property features 3 beds one bath with bonus finished space in attic and partially finished basement which provides flexible option for office, home gym, or storage. Property has a fenced-in backyard with plenty of off-street parking conveniently located directly along the bus line with easy access to I-84 and I-91, making commuting throughout Hartford and surrounding areas easy.
For sale
$249,900
815 New Britain Avenue, Hartford, CT 06106
3beds
1,196sqft
Single Family Residence
Built in 1918
3,920 Square Feet Lot
$-- Zestimate®
$209/sqft
$-- HOA
What's special
Fenced-in backyardPartially finished basementPlenty of off-street parking
- 25 days
- 732
- 53
Zillow last checked:
Listing updated:
Listed by:
Rene Ramos (860)938-3463,
eXp Realty 866-828-3951
Source: Smart MLS,MLS#: 24215908
Facts & features
Interior
Bedrooms & bathrooms
- Bedrooms: 3
- Bathrooms: 1
- Full bathrooms: 1
Primary bedroom
- Level: Upper
Bedroom
- Level: Upper
Bedroom
- Level: Upper
Dining room
- Level: Main
Living room
- Level: Main
Heating
- Hot Water, Gas In Street
Cooling
- Wall Unit(s)
Appliances
- Included: Electric Cooktop, Refrigerator, Gas Water Heater, Water Heater
- Laundry: Main Level
Features
- Basement: Full,Partially Finished
- Attic: Finished,Walk-up
- Has fireplace: No
Interior area
- Total structure area: 1,196
- Total interior livable area: 1,196 sqft
- Finished area above ground: 1,196
Property
Lot
- Size: 3,920 Square Feet
- Features: Level
Details
- Parcel number: 589873
- Zoning: N2-1
Construction
Type & style
- Home type: Townhouse
- Architectural style: Row House
- Property subtype: Single Family Residence
Materials
- Vinyl Siding, Stucco
- Foundation: Concrete Perimeter
- Roof: Asphalt
Condition
- New construction: No
- Year built: 1918
Utilities & green energy
- Sewer: Public Sewer
- Water: Public
Community & HOA
Community
- Features: Near Public Transport, Shopping/Mall
- Subdivision: South End
HOA
- Has HOA: No
Location
- Region: Hartford
Financial & listing details
- Price per square foot: $209/sqft
- Tax assessed value: $49,576
- Annual tax amount: $3,418
- Date on market: 10/23/2026
- Exclusions: Please see attached property Inclusion Exclusion form.
Estimated market value
Not available
Estimated sales range
Not available
Not available
Price history
| Date | Event | Price |
|---|---|---|
| 10/23/2026 | Listed for sale | $249,900+194%$209/sqft |
Source:  Smart MLS #24215908 Report a problem | ||
| 3/24/2021 | Listing removed | -- |
Source: Owner Report a problem | ||
| 6/6/2017 | Sold | $85,000-10.4%$71/sqft |
Source: Public Record Report a problem | ||
| 6/3/2017 | Listed for sale | $94,900$79/sqft |
Source: Owner Report a problem | ||
| 5/16/2017 | Pending sale | $94,900$79/sqft |
Source: Owner Report a problem | ||
| 5/10/2017 | Listed for sale | $94,900$79/sqft |
Source: Owner Report a problem | ||
Public tax history
| Year | Property taxes | Tax assessment |
|---|---|---|
| 2025 | $3,418 | $49,576 |
| 2024 | $3,418 +5% | $49,576 +5% |
| 2023 | $3,255 -4.8% | $47,215 -4.8% |
| 2022 | $3,418 +52.5% | $49,576 +64.3% |
| 2021 | $2,241 | $30,170 |
| 2020 | $2,241 | $30,170 |
| 2019 | $2,241 +3.5% | $30,170 +3.5% |
| 2018 | $2,166 -15.9% | $29,153 -15.9% |
| 2016 | $2,575 +5% | $34,658 +5% |
| 2015 | $2,452 +2.5% | $33,012 +2.5% |
| 2014 | $2,393 +2.5% | $32,205 +2.5% |
| 2013 | $2,334 | $31,419 |
| 2012 | $2,334 +0.4% | $31,419 -2.3% |
| 2011 | $2,325 +3.4% | $32,166 +4.1% |
| 2010 | $2,249 +3.3% | $30,900 +3.3% |
| 2009 | $2,178 +3.4% | $29,920 -2.9% |
| 2008 | $2,107 +8.4% | $30,829 +0.5% |
| 2007 | $1,944 -37.6% | $30,668 -58.4% |
| 2006 | $3,115 +20.4% | $73,640 +8.5% |
| 2005 | $2,588 +57.1% | $67,900 +42.6% |
| 2004 | $1,647 -25.7% | $47,600 -29.9% |
| 2003 | $2,218 +59.9% | $67,900 +42.9% |
| 2001 | $1,387 +8.4% | $47,530 -20.5% |
| 1995 | $1,279 | $59,780 |
Find assessor info on the county website
Monthly payment
Est. payment
Payment breakdown
Explore the cost of this home by adjusting the details. Changes won't be saved.Climate risks
Neighborhood: South West
Nearby schools
Schools provided by the listing agent
- Elementary: AF Hartford
Source: Smart MLS. This data may not be complete. We recommend contacting the local school district to confirm school assignments for this home.


Similar homes
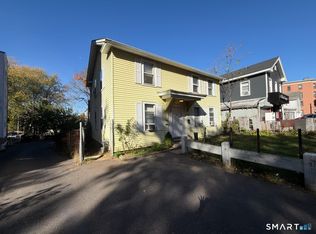
- $259,9003 bd2 ba1.3k sqft53 Clermont Street, Hartford, CT 06106For Sale

 MLS ID #24221459, Tony S. Marques, Golden Rule Realty. Smart MLS
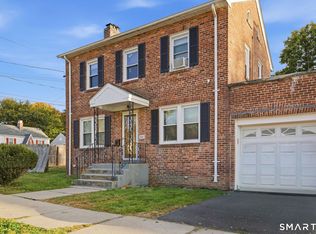
- $249,9254 bd2 ba1.4k sqft427 Zion Street, Hartford, CT 06106For Sale
 MLS ID #24220883, Maria Pirulli, Five Stars Realty. Smart MLS
- $269,9993 bd1 ba1.1k sqft36 Ward Place, Hartford, CT 06106For Sale
 MLS ID #24216747, Geo Morales, Toro Real Estate LLC. Smart MLS
- $320,0003 bd2 ba1.3k sqft361 Linnmoore Street, Hartford, CT 06106For Sale
 MLS ID #24218281, Lesbia M. Hernandez, Five Stars Realty. Smart MLS
- $235,0002 bd2 ba1.2k sqftGatterling Arms, Hartford, CT 06106For SaleMLS ID #24214517, Alicia Y. Hill, SGI Realty One, LLC. Smart MLS
- $280,0003 bd2 ba1.3k sqft243 Granby Street, Hartford, CT 06112For SaleMLS ID #24220614, Tammy Powling, Showcase Realty, Inc.. Smart MLS
- $285,0003 bd2 ba1.4k sqft400 West Preston Street, Hartford, CT 06114For SaleMLS ID #24216509, Christopher L. Jones, New Heights Realty, Inc.. Smart MLS
- $259,0002 bd2 ba1.6k sqft26 Bonner Street, Hartford, CT 06106For SaleMLS ID #24192439, Margaret Leicach, Berkshire Hathaway NE Prop.. Smart MLS
- $230,0003 bd2 ba1.4k sqft15 Mapleside Drive, Wethersfield, CT 06109For SaleMLS ID #24219367, Mei Ling Cheung, BHGRE Shore & Country. Smart MLS
- $335,0003 bd2 ba1.2k sqft88 Hollywood Avenue, Hartford, CT 06110For SaleMLS ID #24221133, Dean Haselden, Advise Realty Services. Smart MLS
- $269,0003 bd1 ba1.3k sqft171 Francis Street, New Britain, CT 06053For SaleMLS ID #24220958, Joey Robles, Toro Real Estate LLC. Smart MLS
- $235,0003 bd1 ba1k sqft35 Bennett Street, Plainfield, CT 06374For SaleMLS ID #24219372, Jennifer Lehto, Real Broker CT, LLC. Smart MLS
- $250,0002 bd1 ba832 sqft57 Cianci Road, New Britain, CT 06053For SaleMLS ID #24219619, Nina F. Jankowski, Real Estate Exchange. Smart MLS
- $259,9002 bd1 ba1.5k sqftCharter Oak Place, Hartford, CT 06106For SaleMLS ID #24196111, Mark G. Kehrhahn, Century 21 AllPoints Realty. Smart MLS
- $319,0003 bd2 ba1.4k sqft64 Hewitt Street, Wethersfield, CT 06109For SaleMLS ID #24221287, Thomas Mele, Social & Co Realty. Smart MLS
- $248,0002 bd1 ba720 sqft59 Rockville Street, Hartford, CT 06112For SaleMLS ID #24215444, Laura Beth Collinson, Carl Guild & Associates. Smart MLS
- $355,0004 bd2 ba1.4k sqft55 Glendale Avenue, Hartford, CT 06106For SaleMLS ID #24186206, Peter SN D'addeo, Commercial Services Realty. Smart MLS
- $280,0002 bd2 ba1.1k sqftGlen Oaks, Newington, CT 06111For SaleMLS ID #24221292, Rosemary Lovelace, KW Legacy Partners. Smart MLS
- $227,9002 bd2 ba976 sqftWilliamstown Court, Newington, CT 06111For SaleMLS ID #24216666, Mariella Quintana, Premier Properties of CT. Smart MLS
- $154,9992 bd2 ba1.1k sqftThe Putnam, Hartford, CT 06106For SaleMLS ID #24051194, Melecia Hinds, Elite Legacy Realty LLC. Smart MLS
