Welcome to this fabulous bi-level home nestled in a beautiful and serene Lakewood neighborhood. As you approach, you'll immediately notice the inviting atmosphere and the quiet surroundings that define this lovely community. Situated on a spacious corner lot, this residence boasts a 2-car garage along with a second driveway, providing ample parking space. The private backyard is a true oasis, featuring a deck, a large patio with a pergola, perfect for entertaining guests or enjoying peaceful evenings outdoors. Garden boxes, storage shed, and fire pit add to the allure of the outdoor space. Step inside, and you'll be greeted by a bright and sunny main-level floor plan adorned with hardwood floors, crown molding, and a crisp, clean color palette. The kitchen is a chef's delight, equipped with stainless steel appliances, ample white cabinetry, and a chic tile backsplash. Open the sliding door off the dining area to the upper deck to easily extend your indoor/outdoor living space. The main level hosts two well-appointed bedrooms that share a fully updated bath, providing comfort and convenience. Descend to the lower level to discover two additional bedrooms, including a generously sized one that could easily serve as the primary bedroom. The lower-level 3/4 bath features a new shower installation, adding a modern touch to the home. The large family room on the lower level is a perfect retreat, complete with a wood stove insert surrounded by floor-to-ceiling stone, creating a cozy ambiance. Durable laminate wood floors add both style and functionality to the space. The lower level also accommodates a convenient laundry. With its proximity to Sunset Park, the mountains, Red Rocks, downtown, and quick access to I-70 for mountain adventures, this home offers a perfect blend of tranquility and accessibility. Enjoy the covered front porch as you take in the morning sunrises, and make this welcoming property your new home. Home warranty included for peace of mind!
Sold for $540,000
$540,000
815 Newcombe Street, Lakewood, CO 80215
4beds
1,690sqft
Single Family Residence
Built in 1964
0.31 Acres Lot
$571,300 Zestimate®
$320/sqft
$2,887 Estimated rent
Home value
$571,300
$543,000 - $600,000
$2,887/mo
Zestimate® history
Owner options
List your home for rent
$2,887/mo
Rent Zestimate®
Find your next renter with Zillow Rental Manager. Plus, with online applications, you can quickly screen prospective tenants – for free.
$2,887/mo
Rent Zestimate®
Refinance and save
$3,192/mo
Est. payment
Refinancing to a lower rate could help reduce your monthly payments and save thousands over the life of the loan.
$3,192/mo
Est. payment
Explore your selling options
Work with a Zillow partner agent
Leverage their expertise and Zillow's premium Showcase listings to get your home seen by more buyers.
Get startedList with your own agent
Get your home in front of millions of buyers by listing it on Zillow.
Learn how to do itSell it yourself
Take full control of how buyers see your home on Zillow by listing For Sale by Owner (FSBO).
List your homeWhat's special
Zillow last checked:
Listing updated:
Listed by:
Helen Caya 720-203-4248 Helen.Caya@redfin.com,
Redfin Corporation
Bought with:
Jesus Pastrana, 100094670
Keller Williams Realty Downtown LLC
Source: REcolorado as distributed by MLS GRID,MLS#: 4496530
Facts & features
Interior
Bedrooms & bathrooms
- Bedrooms: 4
- Bathrooms: 2
- Full bathrooms: 1
- 3/4 bathrooms: 1
Primary bedroom
- Description: Hardwood Floors
- Level: Upper
- Area: 120 Square Feet
- Dimensions: 10 x 12
Bedroom
- Description: Hardwood Floors
- Level: Upper
- Area: 110 Square Feet
- Dimensions: 10 x 11
Bedroom
- Description: Carpet Floors
- Level: Lower
- Area: 165 Square Feet
- Dimensions: 11 x 15
Bedroom
- Description: Carpet Floors
- Level: Lower
- Area: 132 Square Feet
- Dimensions: 11 x 12
Bathroom
- Description: Tile Floors, Tub/Shower Combination,
- Level: Upper
- Area: 35 Square Feet
- Dimensions: 7 x 5
Bathroom
- Description: Laminate Wood Floors, Sink With Vanity, Walk-In Shower
- Level: Lower
- Area: 35 Square Feet
- Dimensions: 7 x 5
Dining room
- Description: Hardwood Floors, Sliding Door To Backyard Deck
- Level: Upper
- Area: 108 Square Feet
- Dimensions: 12 x 9
Family room
- Description: Laminate Wood Floors, Wood-Burning Fireplace
- Level: Lower
- Area: 253 Square Feet
- Dimensions: 23 x 11
Kitchen
- Description: Tile Floors, Stainless Steel Appliances
- Level: Upper
- Area: 99 Square Feet
- Dimensions: 11 x 9
Laundry
- Description: Laminate Wood Floors
- Level: Lower
- Area: 45 Square Feet
- Dimensions: 9 x 5
Living room
- Description: Hardwood Floors
- Level: Upper
- Area: 187 Square Feet
- Dimensions: 11 x 17
Heating
- Forced Air
Cooling
- Central Air
Appliances
- Included: Convection Oven, Dishwasher, Dryer, Gas Water Heater, Microwave, Self Cleaning Oven, Washer
Features
- High Speed Internet
- Flooring: Laminate, Tile, Wood
- Windows: Double Pane Windows
- Has basement: No
- Number of fireplaces: 1
- Fireplace features: Basement, Insert, Wood Burning
Interior area
- Total structure area: 1,690
- Total interior livable area: 1,690 sqft
- Finished area above ground: 1,690
Property
Parking
- Total spaces: 2
- Parking features: Heated Garage, Oversized, Oversized Door
- Attached garage spaces: 2
Features
- Patio & porch: Deck, Front Porch, Patio
- Exterior features: Fire Pit, Garden, Private Yard, Smart Irrigation
- Fencing: Full
Lot
- Size: 0.31 Acres
- Features: Corner Lot, Near Public Transit, Sprinklers In Front, Sprinklers In Rear
Details
- Parcel number: 056171
- Special conditions: Standard
Construction
Type & style
- Home type: SingleFamily
- Property subtype: Single Family Residence
Materials
- Brick, Frame, Vinyl Siding
- Roof: Composition
Condition
- Year built: 1964
Details
- Warranty included: Yes
Utilities & green energy
- Sewer: Public Sewer
- Water: Public
- Utilities for property: Electricity Connected, Natural Gas Connected
Green energy
- Energy efficient items: Thermostat
Community & HOA
Community
- Subdivision: Majestic Heights
HOA
- Has HOA: No
Location
- Region: Lakewood
Financial & listing details
- Price per square foot: $320/sqft
- Tax assessed value: $581,783
- Annual tax amount: $2,539
- Date on market: 2/1/2024
- Listing terms: Cash,Conventional,FHA,VA Loan
- Exclusions: Seller's Personal Property.
- Ownership: Individual
- Electric utility on property: Yes
- Road surface type: Paved
Price history
| Date | Event | Price |
|---|---|---|
| 4/12/2024 | Sold | $540,000-2.7%$320/sqft |
Source:  REcolorado as distributed by MLS GRID #4496530 Report a problem REcolorado as distributed by MLS GRID #4496530 Report a problem | ||
| 3/12/2024 | Pending sale | $555,000$328/sqft |
Source: REcolorado as distributed by MLS GRID #4496530 Report a problem | ||
| 3/6/2024 | Price change | $555,000-2.6%$328/sqft |
Source: REcolorado as distributed by MLS GRID #4496530 Report a problem | ||
| 2/26/2024 | Price change | $570,000-2.2%$337/sqft |
Source: REcolorado as distributed by MLS GRID #4496530 Report a problem | ||
| 2/20/2024 | Price change | $583,000-0.9%$345/sqft |
Source: REcolorado as distributed by MLS GRID #4496530 Report a problem | ||
| 2/13/2024 | Price change | $588,000-1.7%$348/sqft |
Source: REcolorado as distributed by MLS GRID #4496530 Report a problem | ||
| 2/1/2024 | Listed for sale | $598,000+8.3%$354/sqft |
Source: REcolorado as distributed by MLS GRID #4496530 Report a problem | ||
| 11/9/2021 | Sold | $552,000+162.9%$327/sqft |
Source: Public Record Report a problem | ||
| 4/7/2014 | Sold | $210,000-1.9%$124/sqft |
Source: Public Record Report a problem | ||
| 4/19/2006 | Sold | $214,000$127/sqft |
Source: Public Record Report a problem | ||
Public tax history
| Year | Property taxes | Tax assessment |
|---|---|---|
| 2025 | $3,189 +0.5% | $36,362 +3.6% |
| 2024 | $3,173 +25% | $35,093 |
| 2023 | $2,539 -1.4% | $35,093 +27.9% |
| 2022 | $2,575 +7.1% | $27,448 -2.8% |
| 2021 | $2,404 | $28,238 +6.7% |
| 2020 | $2,404 +1.3% | $26,467 |
| 2019 | $2,373 +17.3% | $26,467 +21.2% |
| 2018 | $2,024 | $21,829 |
| 2017 | $2,024 +15.6% | $21,829 +10.1% |
| 2016 | $1,750 | $19,826 |
| 2015 | $1,750 +11.4% | $19,826 +20.3% |
| 2014 | $1,572 -8.2% | $16,474 |
| 2013 | $1,712 +2% | $16,474 -9% |
| 2012 | $1,678 +11.9% | $18,112 |
| 2011 | $1,500 +0.3% | $18,112 +11.3% |
| 2010 | $1,496 -5.1% | $16,280 |
| 2009 | $1,576 +0.2% | $16,280 -4.8% |
| 2008 | $1,572 +0.2% | $17,100 |
| 2007 | $1,569 +2.3% | $17,100 +1.2% |
| 2006 | $1,533 +2.2% | $16,900 +4.6% |
| 2005 | $1,500 +9.1% | $16,160 |
| 2004 | $1,375 -0.8% | $16,160 |
| 2003 | $1,385 +1.5% | $16,160 +0.7% |
| 2002 | $1,364 +18.6% | $16,050 +29.9% |
| 2001 | $1,150 -0.9% | $12,360 |
| 2000 | $1,161 | $12,360 |
Find assessor info on the county website
Neighborhood: Eiber
Nearby homes
- $451,9002 bd1 ba896 sqft10747 W 8th Pl, Lakewood, CO 80215Off Market
- $641,2005 bd3 ba2k sqft829 Newcombe St, Lakewood, CO 80215Off Market

- $543,5003 bd2 ba1.1k sqft810 Newcombe St, Lakewood, CO 80215Off Market
- $--2 bd1 ba978 sqft10760 W 8th Pl #6, Denver, CO 80215Off Market
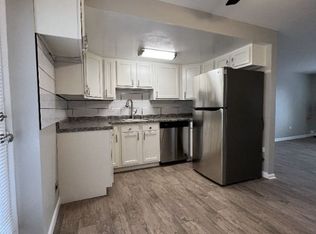
- $--2 bd1 ba893 sqft10760 W 8th Pl #6, Denver, CO 80215Off Market
- $540,6004 bd2 ba1.7k sqft10710 W 8th Pl, Lakewood, CO 80215Off Market
- $585,0003 bd3 ba2.2k sqft10690 W 8th Pl, Lakewood, CO 80215Sold
- $554,9503 bd2 ba2k sqft846 Oak St, Lakewood, CO 80215Sold
Nearby schools
GreatSchools rating
- 4/10Eiber Elementary SchoolGrades: PK-5Distance: 0.8 mi
- 4/10Creighton Middle SchoolGrades: 6-8Distance: 0.9 mi
- 8/10Lakewood High SchoolGrades: 9-12Distance: 0.6 mi
Schools provided by the listing agent
- Elementary: Eiber
- Middle: Creighton
- High: Lakewood
- District: Jefferson County R-1
Source: REcolorado as distributed by MLS GRID. This data may not be complete. We recommend contacting the local school district to confirm school assignments for this home.
Get a cash offer in 3 minutes
Find out how much your home could sell for in as little as 3 minutes with a no-obligation cash offer.
Estimated market value
$571,300
Get a cash offer in 3 minutes
Find out how much your home could sell for in as little as 3 minutes with a no-obligation cash offer.
Estimated market value
$571,300
- Colorado
- Jefferson County
- Lakewood
- 80215
- Eiber
- 815 Newcombe Street
Nearby cities
Nearby neighborhoods
Nearby zip codes
Other Lakewood Topics
