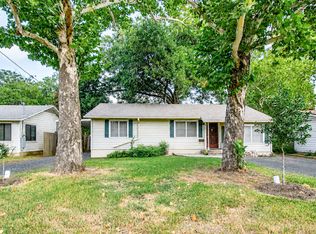
Beautifully updated 3-bedroom, 1-bath mid-century ranch on a large lot in South Austin, with a limestone-accented exterior, mature oak trees, and a covered carport. The 1,014 SF open living and kitchen layout has wood-look tile flooring throughout the main areas and a stunning limestone accent wall in the living room. The galley kitchen has white shaker cabinets, quartz countertops, a mosaic tile backsplash, and stainless steel appliances: a gas range, a French-door refrigerator with an ice maker, a microwave, and a dishwasher. A separate utility room with built-in cabinetry, shelving, and a countertop for folding has a washer and dryer. The washer, dryer, and refrigerator are all included. Recessed lighting runs through the kitchen and dining area, and there are ceiling fans in the living room and the carpeted bedrooms. The dining area opens through sliding glass doors to a back patio and a large, fully fenced yard with shade trees and a storage shed. The playscape is negotiable. The bathroom has a tub/shower with floor-to-ceiling tile, and an on-demand tankless water heater serves the home. The location puts you close to Ben White, S 1st St, and the South Congress corridor, one of Austin's fastest-growing entertainment districts. The nearby restaurants, coffee shops, boutiques, and live music venues are all just a short drive away, and you still come home to a quiet, tree-lined street. Available now. 12-month minimum lease. Pets allowed for a fee.
House for rent
Singlefamily
Available now
Cats, dogs OK
Air conditioner, central air
Hookups laundry
3 Attached garage spaces parking
Central
What's special
Mature oak treesLarge lotStorage shedStainless steel appliancesQuiet tree-lined streetQuartz countertopsGalley kitchen
- 13 days |
- -- |
- -- |
Zillow last checked:
Listing updated:
Travel times

Let’s turn your rent into credit progress
Build credit history with every on-time payment and get credit for the payment you’re already making.
Facts & features
Interior
Bedrooms & bathrooms
- Bedrooms: 3
- Bathrooms: 1
- Full bathrooms: 1
Heating
- Central
Cooling
- Air Conditioner, Central Air
Appliances
- Included: Dishwasher, Garbage Disposal, Gas Range, Gas Water Heater, Refrigerator, Stainless Steel Appliance(s), Tankless Water Heater, Washer Dryer Hookups
- Laundry: Hookups, Inside, Laundry Room, Washer Hookup
Features
- Ceiling Fan(s), Ceiling Fan(s), High Speed Internet, Pantry, Pantry, Quartz Counters, Recessed Lighting, Smart Thermostat, Washer Hookup
- Flooring: Tile
Interior area
- Total interior livable area: 1,014 sqft
Video & virtual tour
Property
Parking
- Total spaces: 3
- Parking features: Attached, Carport, Covered, Driveway, Garage, Open, Private
- Has attached garage: Yes
- Has carport: Yes
- Has uncovered spaces: Yes
- Details: Contact manager
Features
- Stories: 1
- Patio & porch: Covered
- Exterior features: Lighting, Private Yard, Quartz Counters, Sprinkler-Manual, Trees-Moderate, Xeriscape
- Pool features: Contact manager
- View description: Contact manager
Lot
- Features: Back Yard, Front Yard, Landscaped, Level
Details
- Additional structures: Garage(s)
- Parcel number: 316671
Construction
Type & style
- Home type: SingleFamily
- Property subtype: SingleFamily
Materials
- Roof: Shake Shingle
Condition
- Year built: 1960
Community & HOA
Community
- Features: Curbs
Location
- Region: Austin
Financial & listing details
- Lease term: Negotiable
Nearby apartments for rent


Price history
| Date | Event | Price |
|---|---|---|
| 10/5/2026 | Listed for rent | $2,400$2/sqft |
Source: Unlock MLS #6485670 Report a problem | ||