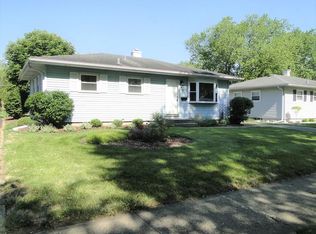
Welcome to this charming 3bed, 2bath ranch in the highly sought after Bridalwreath Subdivision, offering updated comfort while coupled with classic character. Step inside to an updated kitchen, a refreshed main level bathroom, fresh paint, new window treatments, and original wood floors that bring warmth and timeless appeal throughout the main level. The oversized 1-car garage provides extra storage and workspace, while the full basement delivers abundant storage, flexible nooks, and room to entertain. Major improvements include a newer roof and shutters, furnace, A/C, and more - making this home move in ready with peace of mind. A solid, well cared for ranch with updates where it counts and space to make it your own. Call today to schedule your private tour.
Active
$274,900
815 Pearson Dr, Joliet, IL 60435
3beds
960sqft
Single Family Residence
Built in 1957
7,840 Square Feet Lot
$-- Zestimate®
$286/sqft
$-- HOA
What's special
Fresh paintRefreshed main level bathroomUpdated kitchenNewer roof and shuttersNew window treatments
- 5 days
- 931
- 109
Likely to sell faster than
Zillow last checked:
Listing updated:
Listed by:
Cynthia Overcash 815-557-7538,
Town Center Realty LLC
Source: MRED as distributed by MLS GRID,MLS#: 12766062
Facts & features
Interior
Bedrooms & bathrooms
- Bedrooms: 3
- Bathrooms: 2
- Full bathrooms: 2
Rooms
- Room types: Recreation Room, Storage, Workshop
Primary bedroom
- Features: Flooring (Hardwood), Window Treatments (Blinds)
- Level: Main
- Area: 144 Square Feet
- Dimensions: 12X12
Bedroom 2
- Features: Flooring (Hardwood), Window Treatments (Blinds)
- Level: Main
- Area: 120 Square Feet
- Dimensions: 12X10
Bedroom 3
- Features: Flooring (Hardwood), Window Treatments (Blinds)
- Level: Main
- Area: 120 Square Feet
- Dimensions: 12X10
Bar entertainment
- Features: Flooring (Linoleum), Window Treatments (Shutters)
- Level: Basement
- Area: 132 Square Feet
- Dimensions: 12X11
Family room
- Features: Flooring (Hardwood), Window Treatments (Blinds)
- Level: Main
- Area: 228 Square Feet
- Dimensions: 12X19
Kitchen
- Features: Kitchen (Eating Area-Breakfast Bar, Pantry, Updated Kitchen), Flooring (Ceramic Tile), Window Treatments (Blinds)
- Level: Main
- Area: 110 Square Feet
- Dimensions: 10X11
Laundry
- Features: Flooring (Linoleum)
- Level: Basement
- Area: 204 Square Feet
- Dimensions: 12X17
Recreation room
- Features: Flooring (Linoleum)
- Level: Basement
- Area: 160 Square Feet
- Dimensions: 10X16
Storage
- Features: Flooring (Linoleum)
- Level: Basement
- Area: 126 Square Feet
- Dimensions: 9X14
Other
- Features: Flooring (Linoleum)
- Level: Basement
- Area: 90 Square Feet
- Dimensions: 9X10
Heating
- Natural Gas
Cooling
- Central Air
Appliances
- Laundry: In Unit, Sink
Features
- Dry Bar, 1st Floor Bedroom, 1st Floor Full Bath, Built-in Features, Pantry, Workshop
- Flooring: Hardwood
- Doors: Storm Door(s)
- Windows: Screens, Drapes, Shutters, Shades
- Basement: Partially Finished,Rec/Family Area,Storage Space,Full
Interior area
- Total structure area: 1,920
- Total interior livable area: 960 sqft
Property
Parking
- Total spaces: 1
- Parking features: Asphalt, Garage Door Opener, Yes, Garage Owned, Detached, Garage
- Garage spaces: 1
- Has uncovered spaces: Yes
Accessibility
- Accessibility features: No Disability Access
Features
- Stories: 1
- Exterior features: Lighting
- Fencing: Fenced,Wood
Lot
- Size: 7,840 Square Feet
- Dimensions: 61x130
Details
- Additional structures: Shed(s), Garage(s)
- Parcel number: 3007063090350000
- Special conditions: None
- Other equipment: Ceiling Fan(s), Fan-Whole House
Construction
Type & style
- Home type: SingleFamily
- Architectural style: Ranch
- Property subtype: Single Family Residence
Materials
- Vinyl Siding
- Foundation: Concrete Perimeter
- Roof: Asphalt
Condition
- New construction: No
- Year built: 1957
Utilities & green energy
- Sewer: Public Sewer
- Water: Public
Community & HOA
Community
- Features: Sidewalks, Street Lights, Street Paved
- Subdivision: Bridalwreath
HOA
- Services included: None
Location
- Region: Joliet
Financial & listing details
- Price per square foot: $286/sqft
- Tax assessed value: $196,521
- Annual tax amount: $5,487
- Date on market: 9/24/2026
- Ownership: Fee Simple
Estimated market value
Not available
Estimated sales range
Not available
Not available
Price history
| Date | Event | Price |
|---|---|---|
| 9/24/2026 | Listed for sale | $274,900+189.4%$286/sqft |
Source:  MRED as distributed by MLS GRID #12766062 Report a problem MRED as distributed by MLS GRID #12766062 Report a problem | ||
| 9/15/1999 | Sold | $95,000+4.4%$99/sqft |
Source: Public Record Report a problem | ||
| 10/11/1994 | Sold | $91,000$95/sqft |
Source: Public Record Report a problem | ||
Public tax history
| Year | Property taxes | Tax assessment |
|---|---|---|
| 2024 | $5,487 +5.7% | $65,507 +12.6% |
| 2023 | $5,192 +6.8% | $58,202 +10.6% |
| 2022 | $4,862 +5.2% | $52,647 +7.1% |
| 2021 | $4,621 +5.4% | $49,170 +5.3% |
| 2020 | $4,384 +5.1% | $46,695 +7.6% |
| 2019 | $4,170 +4.4% | $43,397 +8.2% |
| 2018 | $3,996 +6.1% | $40,101 +10% |
| 2017 | $3,766 +4.5% | $36,458 +8.7% |
| 2016 | $3,605 +3.7% | $33,542 +6.7% |
| 2015 | $3,476 | $31,450 +0.5% |
| 2014 | $3,476 +1.7% | $31,300 -4.6% |
| 2013 | $3,419 -6.5% | $32,816 -15% |
| 2012 | $3,655 -5% | $38,611 -15.8% |
| 2011 | $3,849 +0.5% | $45,850 -7.7% |
| 2010 | $3,828 -0.2% | $49,681 -8% |
| 2009 | $3,837 +3.7% | $54,013 |
| 2008 | $3,700 | $54,013 +7% |
| 2007 | -- | $50,480 +6.1% |
| 2006 | $3,403 +4.7% | $47,600 +8.1% |
| 2005 | $3,249 +8.4% | $44,041 +11.5% |
| 2004 | $2,999 +3.4% | $39,495 +4.1% |
| 2003 | $2,901 +3.7% | $37,950 +6.2% |
| 2002 | $2,796 +7% | $35,736 +4% |
| 2001 | $2,614 +4.9% | $34,368 +3% |
| 2000 | $2,491 | $33,367 |
Find assessor info on the county website
Monthly payment
Est. payment
Payment breakdown
Explore the cost of this home by adjusting the details. Changes won't be saved.Climate risks
Neighborhood: 60435
Nearby schools
Schools provided by the listing agent
- Elementary: Carl Sandburg Elementary School
- Middle: Hufford Junior High School
- High: Joliet West High School
- District: 86
Source: MRED as distributed by MLS GRID. This data may not be complete. We recommend contacting the local school district to confirm school assignments for this home.
Similar homes
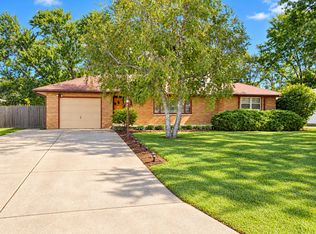
- $299,9003 bd2 ba1.1k sqft1004 Magnolia Dr, Joliet, IL 60435New
 MLS ID #12769836, Maria Miller, Better Homes & Gardens Real Estate. MRED as distributed by MLS GRID
 - $280,0003 bd1 ba1.2k sqft809 Westshire Dr, Joliet, IL 60435Active
 MLS ID #12759769, Ron Wexler, Keller Williams Preferred Rlty. MRED as distributed by MLS GRID
 - $290,0003 bd2 ba1.2k sqft(Undisclosed Address), Joliet, IL 60435Active
 MLS ID #12569992, Gayle Weatherly, Berkshire Hathaway HomeServices Chicago. MRED as distributed by MLS GRID
 - $274,9003 bd1 ba988 sqft1000 Vine St, Joliet, IL 60435Re-activated
 MLS ID #12763196, Alma (Coral) Ortega, Casa Moderna Real Estate. MRED as distributed by MLS GRID
