Nice! You will Love this Well kept and Cozy Three-Bedroom Ranch Home with a Full Basement and a Fenced Back yard! The Inviting and spacious Living Room Leads to a Kitchen with a lot of Oak Cabinets, Updated flooring and a Unique Built-in Pantry! The Three Bedrooms all have Hardwood Flooring including the Living Room which is underneath the Carpeting. The 3rd - Bedroom has an extra access Door and a French Door, making it easy to convert to an Office or Den. The Bathroom is completely Tiled including the shower. The Freshly Painted Full Basement is great for Storage and is set up perfectly for a future 2nd-Full Bathroom and would work great for a Future Family Recreation Room! Off the Kitchen is a service door leading to a Large Cedar Deck with a Built-in Cedar seat that makes it great for summer relaxation and entertaining! The Back yard has A Cedar Fence and a Two-Car 21x22 Deep Garage with a Boat pad right next off to the left that works great to store a Boat or a Camper. Their is also a shed. Updates Include: All-Vinyl Windows and Vinyl-Siding. Updated A/C and Roof with 30-year shingles and all New sub-roofing! New Garage Roof-2023. Updated Concrete Driveway and Patio. Great Location! Close to and within 5-10 minutes of Jewel, Mariano's, Walmart, restaurants, and Mall! Shows Nice!
Closed
$240,000
816 Brentwood Dr, Joliet, IL 60435
3beds
864sqft
Single Family Residence
Built in 1957
-- sqft lot
$280,000 Zestimate®
$278/sqft
$1,860 Estimated rent
Home value
$280,000
$266,000 - $294,000
$1,860/mo
Zestimate® history
Owner options
List your home for rent
$1,860/mo
Rent Zestimate®
Find your next renter with Zillow Rental Manager. Plus, with online applications, you can quickly screen prospective tenants – for free.
$1,860/mo
Rent Zestimate®
Refinance and save
$1,807/mo
Est. payment
Refinancing to a lower rate could help reduce your monthly payments and save thousands over the life of the loan.
$1,807/mo
Est. payment
Explore your selling options
Work with a Zillow partner agent
Leverage their expertise and Zillow's premium Showcase listings to get your home seen by more buyers.
Get startedList with your own agent
Get your home in front of millions of buyers by listing it on Zillow.
Learn how to do itSell it yourself
Take full control of how buyers see your home on Zillow by listing For Sale by Owner (FSBO).
List your homeWhat's special
Cedar fenceService doorExtra access doorAll-vinyl windowsUnique built-in pantryFrench doorLarge cedar deck
Zillow last checked:
Listing updated:
Listed by:
James Skorupa 815-744-1000,
Coldwell Banker Real Estate Group
Bought with:
Alejandra Chavez Angeles
eXp Realty
Source: MRED as distributed by MLS GRID,MLS#: 11847347
Facts & features
Interior
Bedrooms & bathrooms
- Bedrooms: 3
- Bathrooms: 1
- Full bathrooms: 1
Rooms
- Room types: No additional rooms
Primary bedroom
- Features: Flooring (Hardwood), Window Treatments (Blinds)
- Level: Main
- Area: 120 Square Feet
- Dimensions: 12X10
Bedroom 2
- Features: Flooring (Hardwood), Window Treatments (Blinds)
- Level: Main
- Area: 108 Square Feet
- Dimensions: 12X9
Bedroom 3
- Features: Flooring (Hardwood), Window Treatments (Blinds)
- Level: Main
- Area: 108 Square Feet
- Dimensions: 12X9
Kitchen
- Features: Kitchen (Eating Area-Table Space, Pantry-Closet), Flooring (Vinyl), Window Treatments (Blinds)
- Level: Main
- Area: 132 Square Feet
- Dimensions: 12X11
Laundry
- Features: Flooring (Other)
- Level: Basement
- Area: 18 Square Feet
- Dimensions: 3X6
Living room
- Features: Flooring (Carpet), Window Treatments (Blinds)
- Level: Main
- Area: 240 Square Feet
- Dimensions: 12X20
Heating
- Natural Gas, Forced Air
Cooling
- Central Air
Appliances
- Included: Range, Microwave, Refrigerator, Washer, Dryer
- Laundry: Common Area
Features
- Built-in Features, Pantry
- Flooring: Hardwood
- Windows: Screens
- Basement: Unfinished,Bath/Stubbed,Storage Space,Full,Daylight
Interior area
- Total structure area: 0
- Total interior livable area: 864 sqft
Property
Parking
- Total spaces: 2
- Parking features: Concrete, Garage Door Opener, On Site, Other, Detached, Garage
- Garage spaces: 2
- Has uncovered spaces: Yes
Accessibility
- Accessibility features: No Disability Access
Features
- Stories: 1
- Patio & porch: Deck, Patio
Lot
- Dimensions: 53 X 129 X 54 X 129
Details
- Additional structures: Shed(s)
- Parcel number: 3007063090130000
- Special conditions: None
- Other equipment: TV-Cable, Ceiling Fan(s), Sump Pump
Construction
Type & style
- Home type: SingleFamily
- Architectural style: Ranch
- Property subtype: Single Family Residence
Materials
- Vinyl Siding
Condition
- New construction: No
- Year built: 1957
Utilities & green energy
- Sewer: Public Sewer
- Water: Public
Community & HOA
Community
- Features: Curbs, Sidewalks, Street Lights, Street Paved
- Security: Fire Sprinkler System, Carbon Monoxide Detector(s)
HOA
- Services included: None
Location
- Region: Joliet
Financial & listing details
- Price per square foot: $278/sqft
- Tax assessed value: $188,697
- Annual tax amount: $3,653
- Date on market: 8/12/2023
- Listing terms: Conventional
- Ownership: Fee Simple
Price history
| Date | Event | Price |
|---|---|---|
| 9/22/2023 | Sold | $240,000+0%$278/sqft |
Source:  MRED as distributed by MLS GRID #11847347 Report a problem MRED as distributed by MLS GRID #11847347 Report a problem | ||
| 8/21/2023 | Contingent | $239,900$278/sqft |
Source: MRED as distributed by MLS GRID #11847347 Report a problem | ||
| 8/19/2023 | Price change | $239,900-4%$278/sqft |
Source: MRED as distributed by MLS GRID #11847347 Report a problem | ||
| 8/12/2023 | Listed for sale | $249,900$289/sqft |
Source: MRED as distributed by MLS GRID #11847347 Report a problem | ||
Public tax history
| Year | Property taxes | Tax assessment |
|---|---|---|
| 2024 | $3,928 +27.4% | $62,899 +12.6% |
| 2023 | $3,082 -15.6% | $55,885 +10.5% |
| 2022 | $3,653 +7.3% | $50,552 +7.1% |
| 2021 | $3,403 -6.7% | $47,214 +5.3% |
| 2020 | $3,646 +6.4% | $44,837 +7.6% |
| 2019 | $3,428 +5.8% | $41,670 +8.2% |
| 2018 | $3,239 +8.1% | $38,505 +10% |
| 2017 | $2,996 +6.4% | $35,008 +8.7% |
| 2016 | $2,817 +5.5% | $32,209 +6.7% |
| 2015 | $2,671 | $30,200 +0.5% |
| 2014 | $2,671 +0.6% | $30,050 -4.6% |
| 2013 | $2,655 -9.9% | $31,489 -15.2% |
| 2012 | $2,946 -8% | $37,126 -15.9% |
| 2011 | $3,202 -0.9% | $44,150 -7.9% |
| 2010 | $3,230 -1.4% | $47,922 -8.1% |
| 2009 | $3,278 +2.6% | $52,140 |
| 2008 | $3,195 | $52,140 +7% |
| 2007 | -- | $48,730 +10.8% |
| 2006 | $2,788 +5.9% | $44,000 +8.1% |
| 2005 | $2,633 +6.8% | $40,689 +8.6% |
| 2004 | $2,465 -0.8% | $37,465 +4.1% |
| 2003 | $2,484 +4.4% | $36,000 +6.2% |
| 2002 | $2,379 +7.5% | $33,901 +4% |
| 2001 | $2,213 +5.3% | $32,604 +3% |
| 2000 | $2,102 | $31,654 |
Find assessor info on the county website
Neighborhood: 60435
Nearby homes
- $247,5003 bd1 ba960 sqft814 Brentwood Dr, Joliet, IL 60435Off Market
- $244,3003 bd1 ba864 sqft818 Brentwood Dr, Joliet, IL 60435Off Market
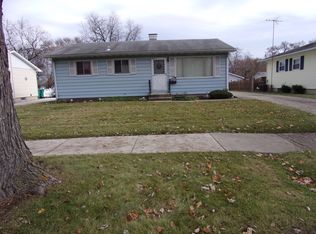
- $258,400-- bd0 ba960 sqft820 Brentwood Dr, Joliet, IL 60435Off Market
- $286,3003 bd1 ba1k sqft812 Brentwood Dr, Joliet, IL 60435Off Market
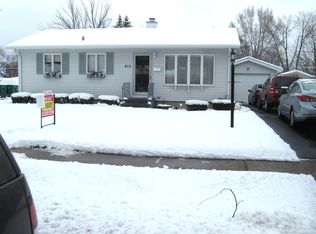
- $268,4003 bd1 ba864 sqft817 Pearson Dr, Joliet, IL 60435Off Market
- $240,500-- bd-- ba864 sqft819 Pearson Dr, Joliet, IL 60435Off Market
- $247,500-- bd0 ba960 sqft815 Pearson Dr, Joliet, IL 60435Off Market
- $190,0003 bd1 ba960 sqft821 Pearson Dr, Joliet, IL 60435Sold
Nearby schools
GreatSchools rating
- 2/10Carl Sandburg Elementary SchoolGrades: K-5Distance: 0.3 mi
- 3/10Hufford Junior High SchoolGrades: 6-8Distance: 0.6 mi
- 5/10Joliet West High SchoolGrades: 9-12Distance: 0.9 mi
Schools provided by the listing agent
- District: 86
Source: MRED as distributed by MLS GRID. This data may not be complete. We recommend contacting the local school district to confirm school assignments for this home.
Get a cash offer in 3 minutes
Find out how much your home could sell for in as little as 3 minutes with a no-obligation cash offer.
Estimated market value
$280,000
Get a cash offer in 3 minutes
Find out how much your home could sell for in as little as 3 minutes with a no-obligation cash offer.
Estimated market value
$280,000
- Illinois
- Will County
- Joliet
- 60435
- 816 Brentwood Dr
Nearby cities
Nearby neighborhoods
Nearby zip codes
Other Joliet Topics
